


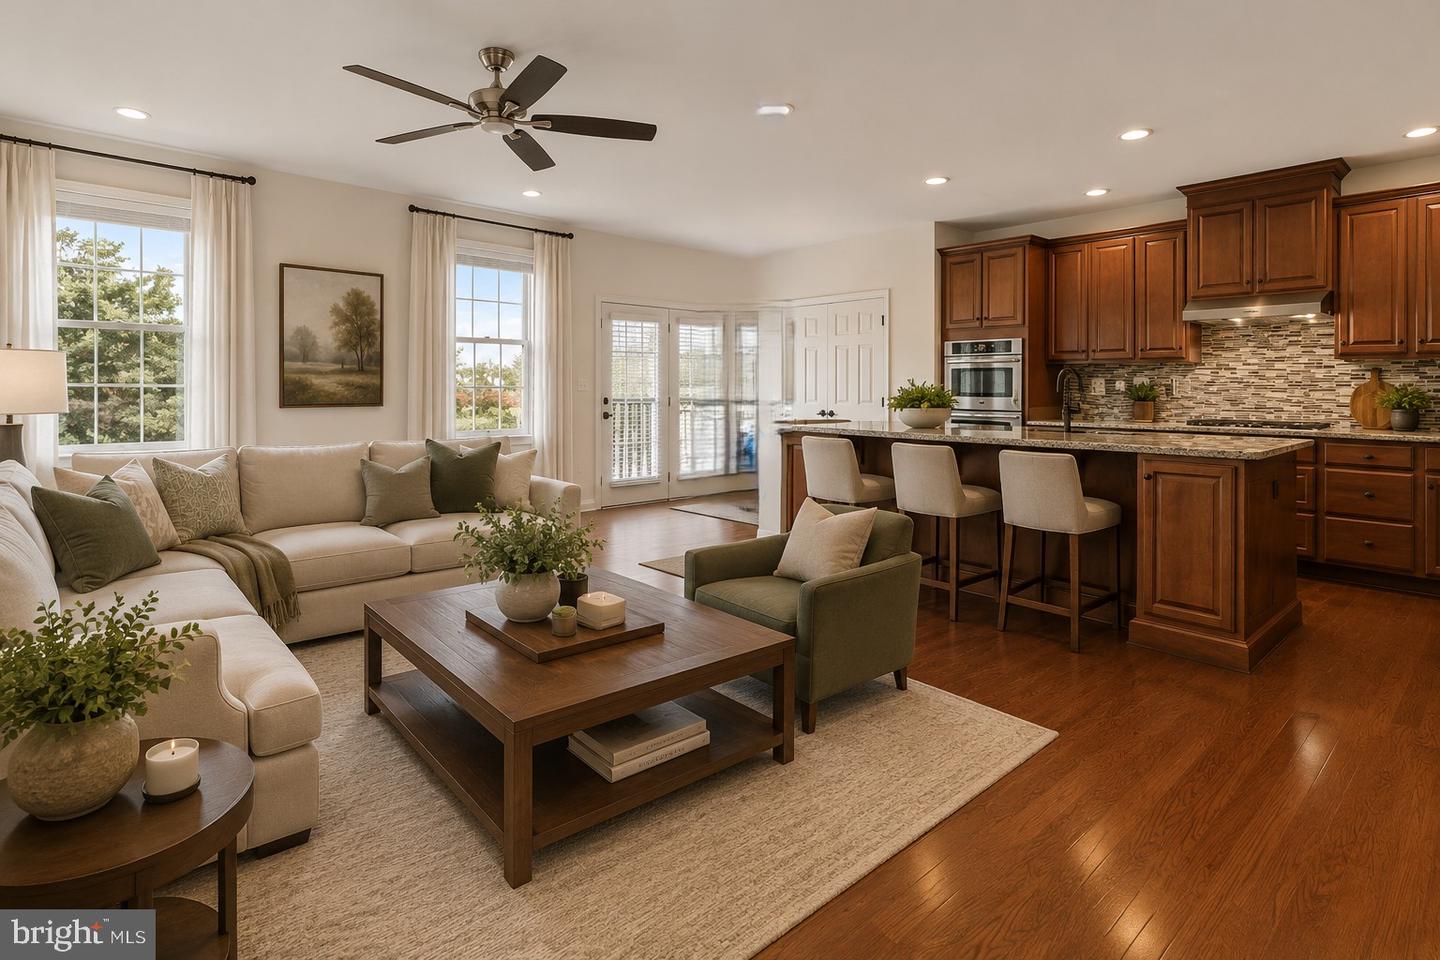


Welcome to this stunning brick-front townhome nestled in the highly sought-after Loudoun Valley Estates community, where timeless elegance meets modern comfort. VA ASSUMABLE IF YOU HAVE VA BENEFITS. LOW RATE Step inside to the main level and you’re immediately greeted by gleaming hardwood floors that flow seamlessly throughout, creating a warm and inviting atmosphere. The open layout leads you into a substantial gourmet kitchen, thoughtfully designed with granite countertops, a double sink, wall oven, built-in microwave, and an abundance of cabinetry—perfect for both everyday living and entertaining. The kitchen opens beautifully into a spacious family gathering area, allowing you to stay connected with guests while preparing meals—ideal for hosting and creating lasting memories. Continue outside to your brand-new, expansive Trex deck, offering the perfect setting for outdoor entertaining, summer barbecues, or simply relaxing in your private retreat. Upstairs, you’ll find three large and spacious bedrooms designed for comfort and relaxation. The luxurious primary suite serves as a true retreat, featuring a spa-like bathroom complete with a soaking tub, walk-in shower, double vanity, and elegant tile flooring. Two additional generously sized bedrooms share a well-appointed second full bath on this level, providing both convenience and functionality. The fully finished lower level expands your living space even further, offering an expansive family room with walk-out sliding doors—perfect for entertaining, a media space, or guest accommodations. This level also includes a third full bathroom, adding flexibility and convenience for visitors or extended living. You’ll also find access to the spacious two-car garage, featuring finished epoxy floors that create a clean, polished, and inviting entry every time you arrive home. With its elegant finishes, generous living spaces, and prime location, this home truly offers the best of comfort, style, and convenience.
Listing courtesy of CENTURY 21 New Millennium. Contact:
Selling Office: .
/u.realgeeks.media/danieldominguezre/dan_dominguez_headshot.png)