


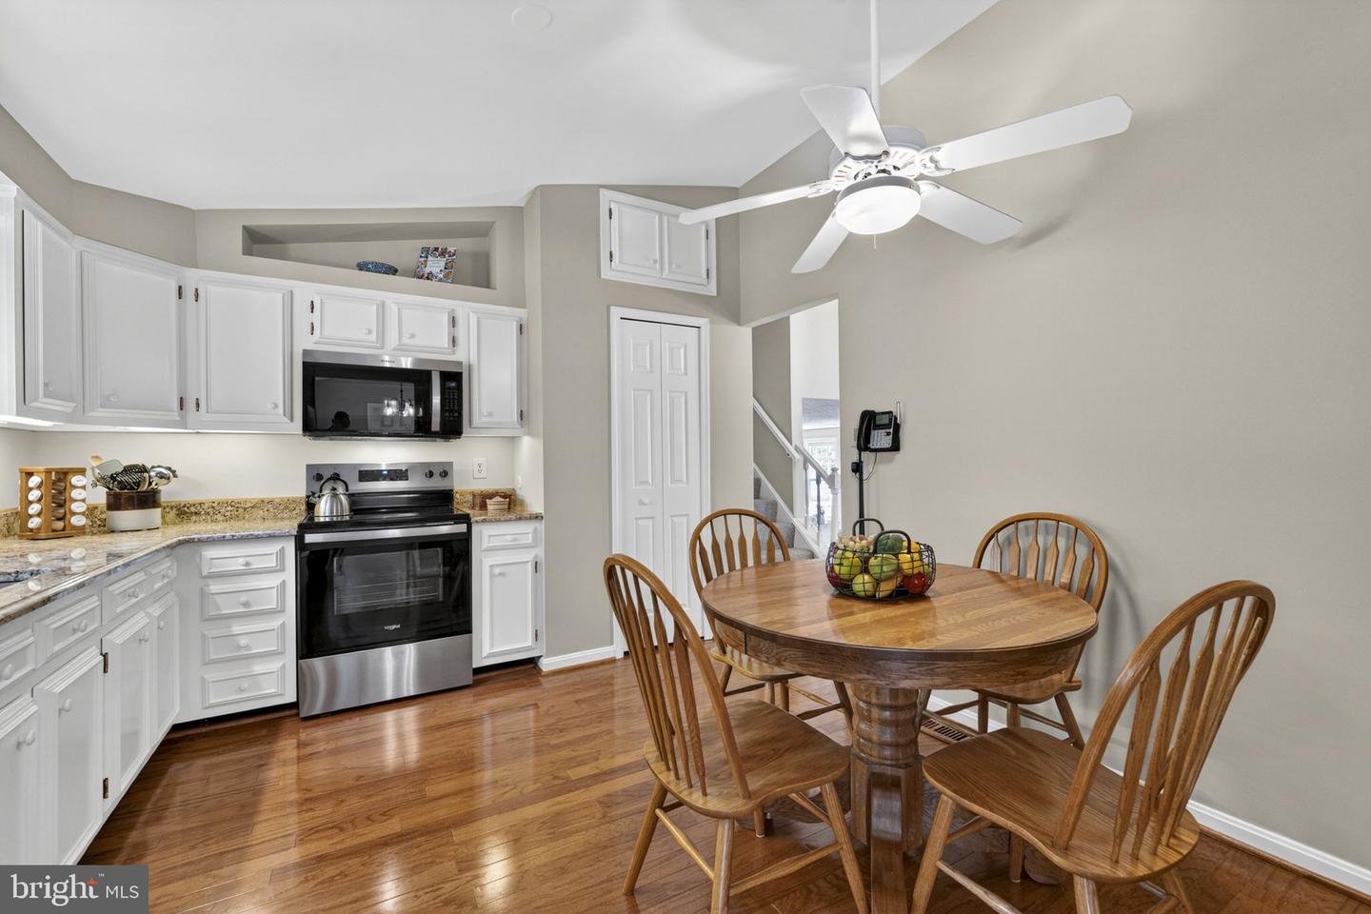


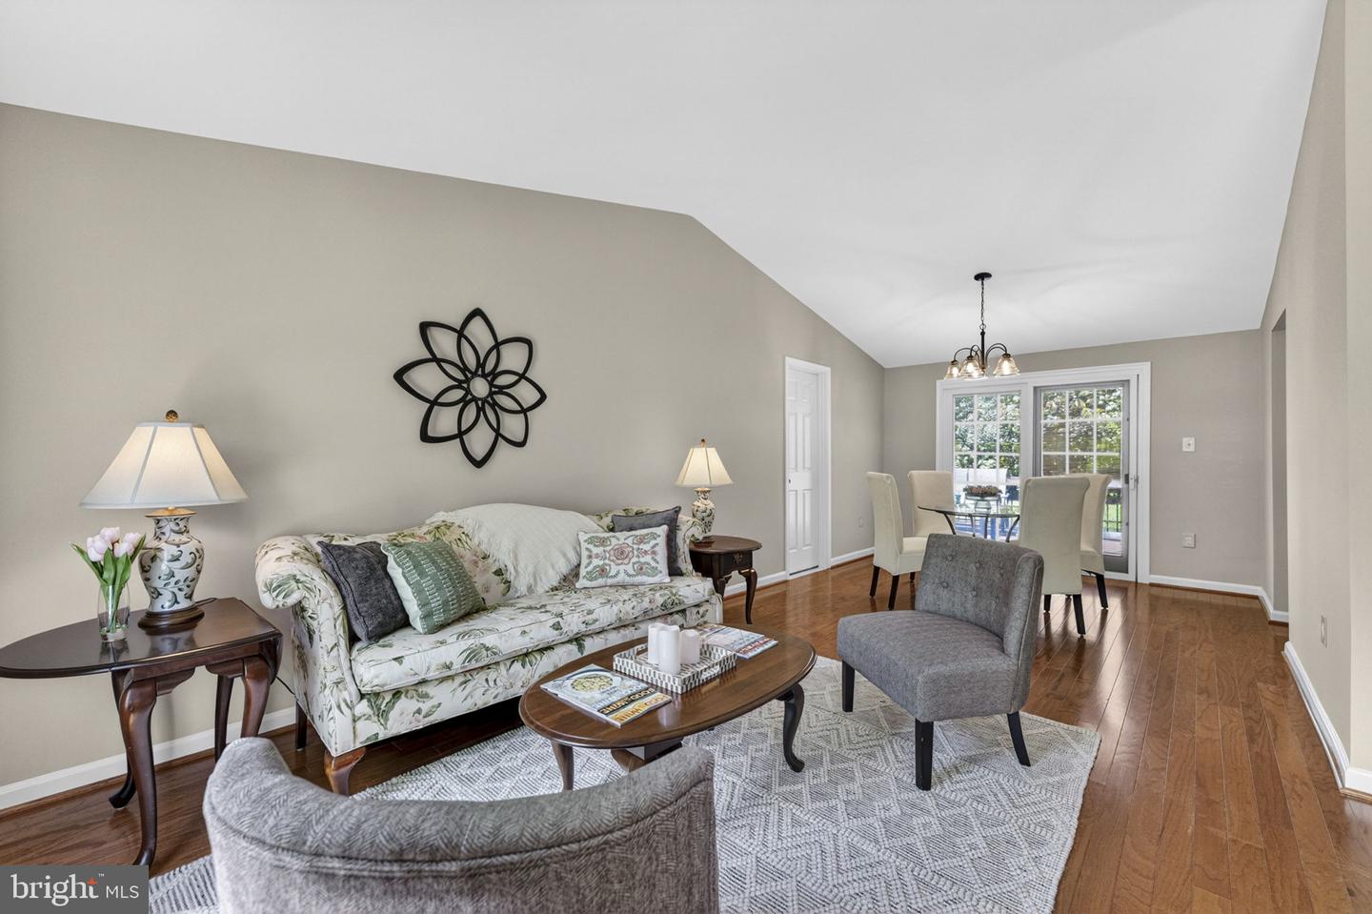


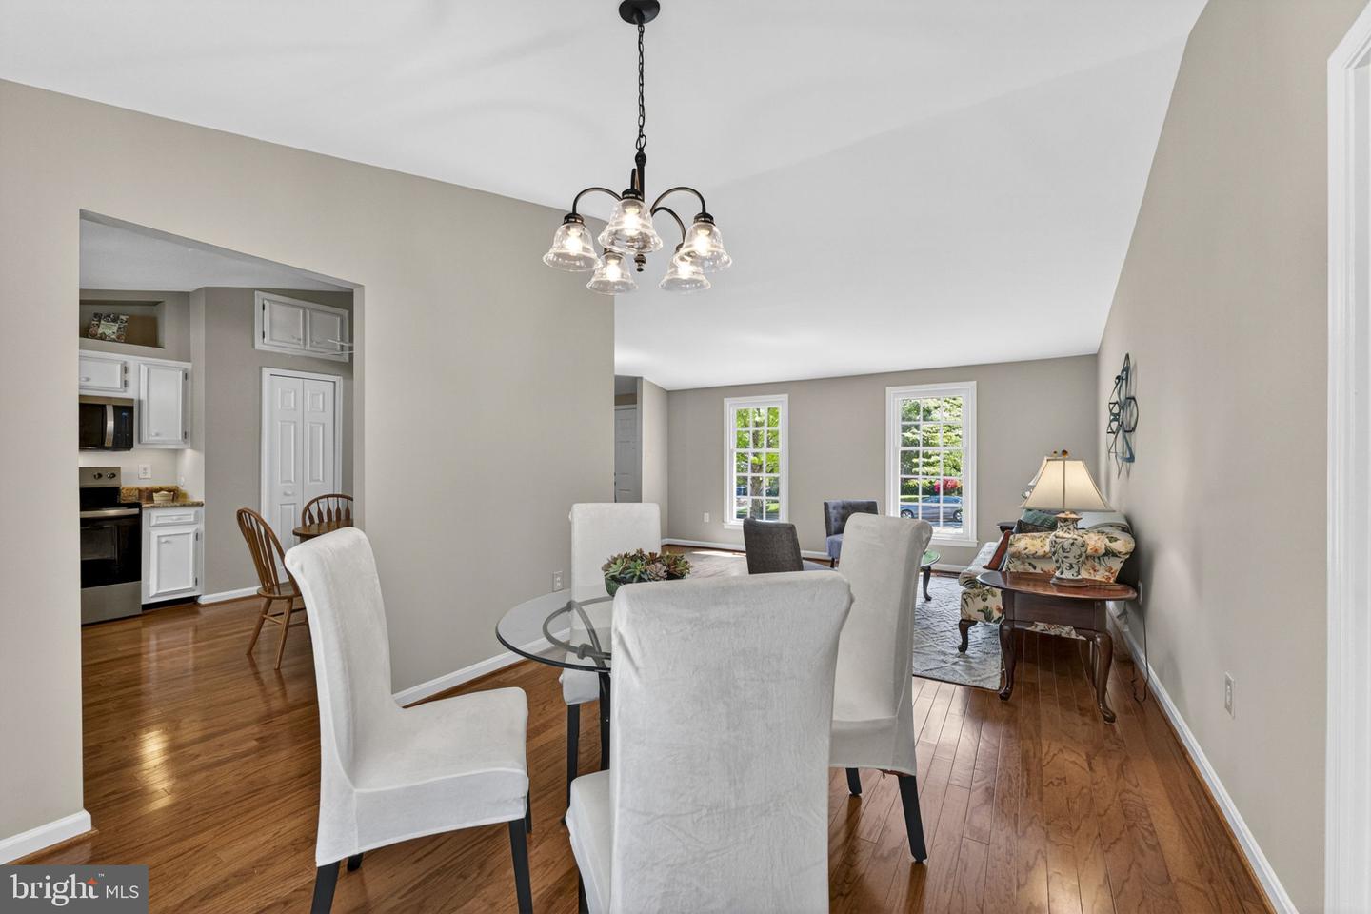


This is a really sweet house!!! Beautifully updated, move-in-ready home in sought-after Leesburg Country Club neighborhood (NO HOA!) in Leesburg, VA! Nestled on a level lot (great backyard!) with lovely mature landscaping, this well-maintained property offers the perfect blend of comfort, quality updates, and easy living. Note: 1848 SQ FT finished living space! (Tax record doesn't count the lower level, but it doesn't feel like a basement at all!) Main-level sliding door to deck + walkout-level door from laundry area to backyard. Additional storage in attic (pull-down stairs) and in 4' high crawlspace (accessed from utility area). You'll find all NEW KITCHEN APPLIANCES (stainless steel), hardwood floors installed in 2013 in fantastic condition, brand NEW CARPET, FRESH PAINT THROUGHOUT (2026), and new bathroom tile floors in 2026 — truly turnkey and ready for its next owners. ** Major updates include a 50-year roof installed in 2016 for long-term peace of mind. This home is ideal for buyers seeking low-maintenance living, updated features, and beautiful outdoor space in a prime Loudoun County location. ** Only a block away from the County-owned Westpark, a 134-acre nature park in conservation easement! Convenient (5 minutes!) to historic downtown Leesburg, shopping, dining, commuter routes, and top-rated schools, this charming home is a must-see and absolutely worth a visit! ** OPEN HOUSE Sunday, June 7th, 12-2:00
Listing courtesy of RE/MAX Distinctive Real Estate, Inc.. Contact:
Selling Office: .
/u.realgeeks.media/danieldominguezre/dan_dominguez_headshot.png)