


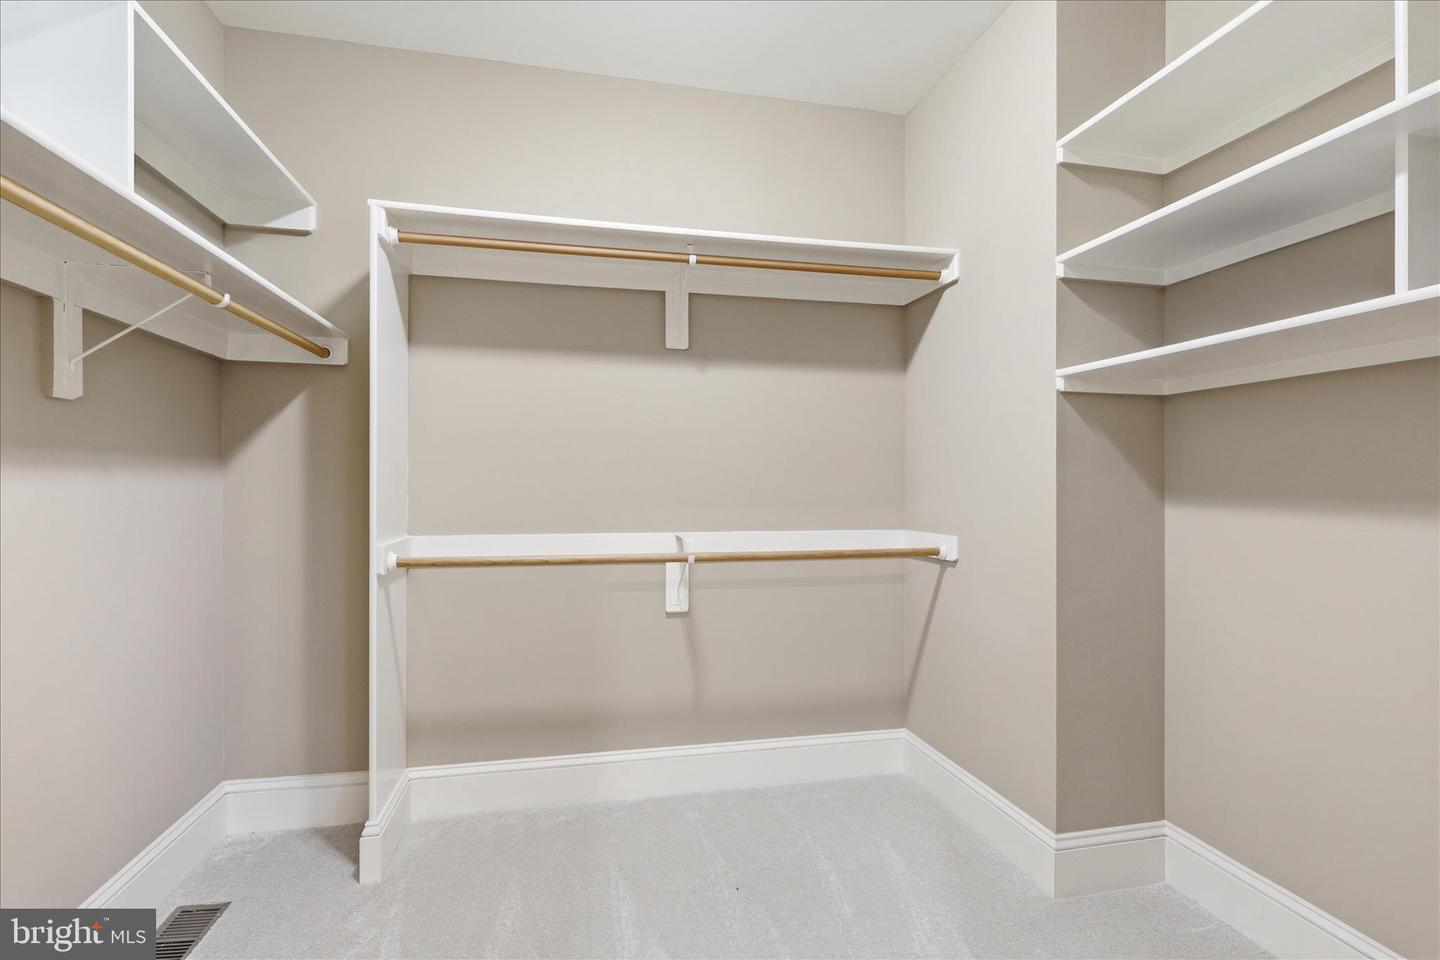


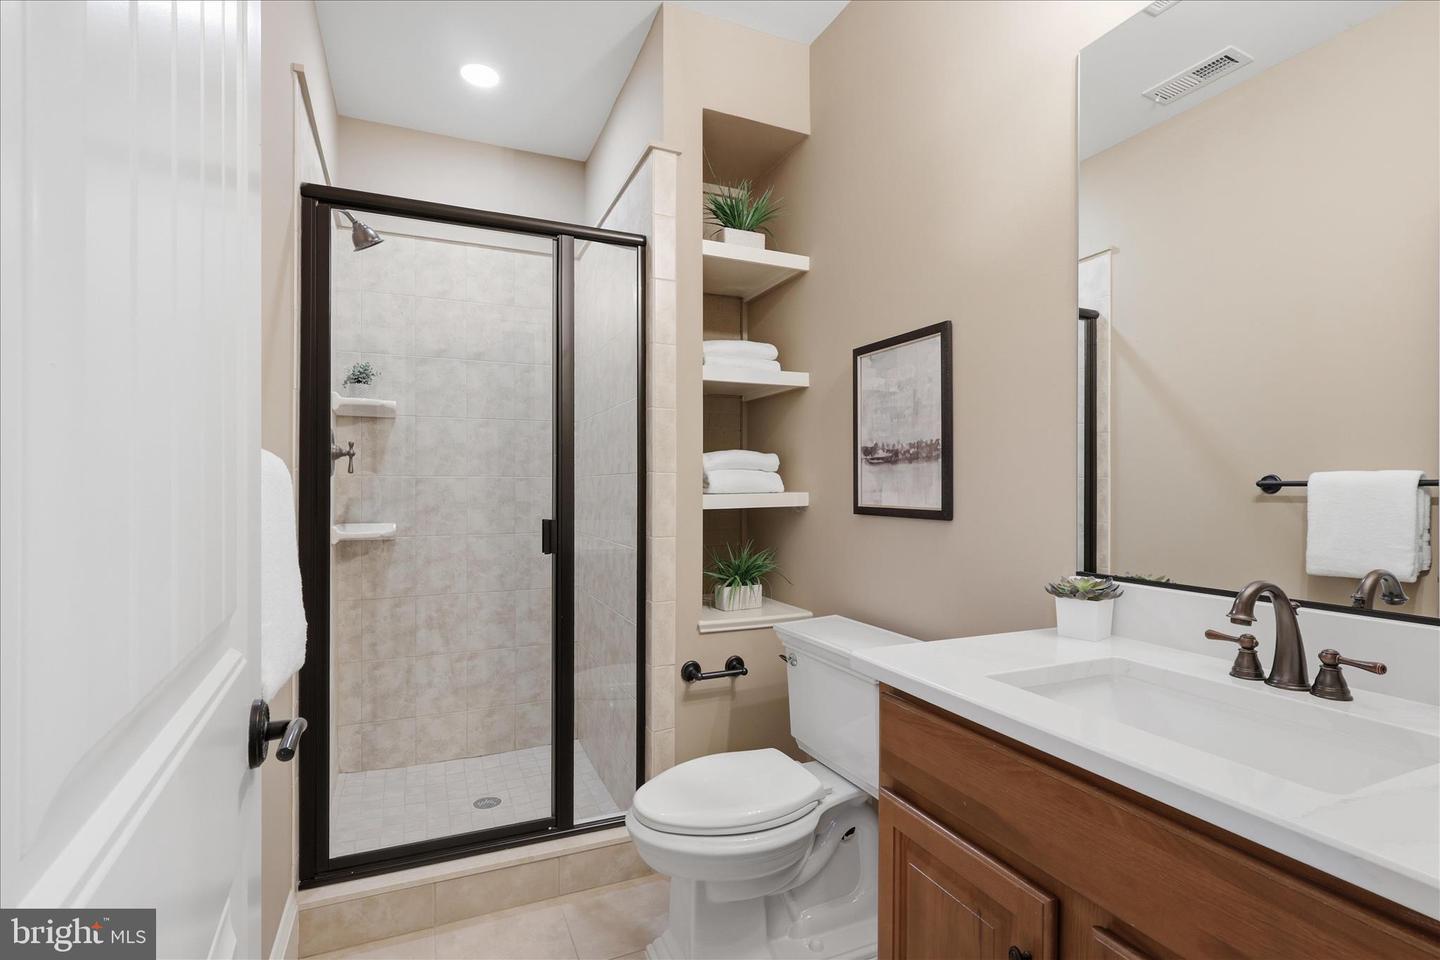


***Visit our Open House this Sunday 1pm - 3pm*** Welcome to Woodside Acres! Stunning custom brick and Hardiplank home offering approximately 4,244 finished square feet above grade, plus a full unfinished walk-up basement. This beautifully updated 4-bedroom, 3.5-bath home is beautifully situated on 2.45 acres at the end of the Cul-de-sac on Bates Drive with a circular driveway with a covered front porch. The welcoming foyer opens to an expansive great room featuring a rustic beamed ceiling, hardwood floors, and a dramatic floor-to-ceiling native stone gas fireplace with custom wood mantel and custom built in cabinetry flanking the fireplace. Designed for comfortable everyday living and effortless entertaining, the open floor plan flows seamlessly into the gourmet kitchen complete with two islands, quartz countertops, custom 42” cabinetry with under-cabinet lighting, farmhouse sink, stainless steel appliances. The sunroom addition is filled with natural light from an abundance of windows offering breathtaking sunsets and mountain views. A flexible adjoining room with full bath is ideal as an exercise room or guest suite. The spacious main-level primary suite features custom-built-ins, private screened porch access, and a luxurious free standing soaking tub, dual vanities, and walk-in closet. Additional main-level highlights include a private office, laundry room with utility sink and built-ins, powder room, mudroom, and oversized two-car garage with storage and workspace. The upper level offers two large-sized bedrooms, a full bath with dual vanities, a large, and two walk-in storage closets. The unfinished walk-up basement provides exceptional expansion potential or abundant storage space. Comcast/Xfinity internet is available for work-from-home convenience.
Listing courtesy of Pearson Smith Realty, LLC. Contact:
Selling Office: .
/u.realgeeks.media/danieldominguezre/dan_dominguez_headshot.png)