


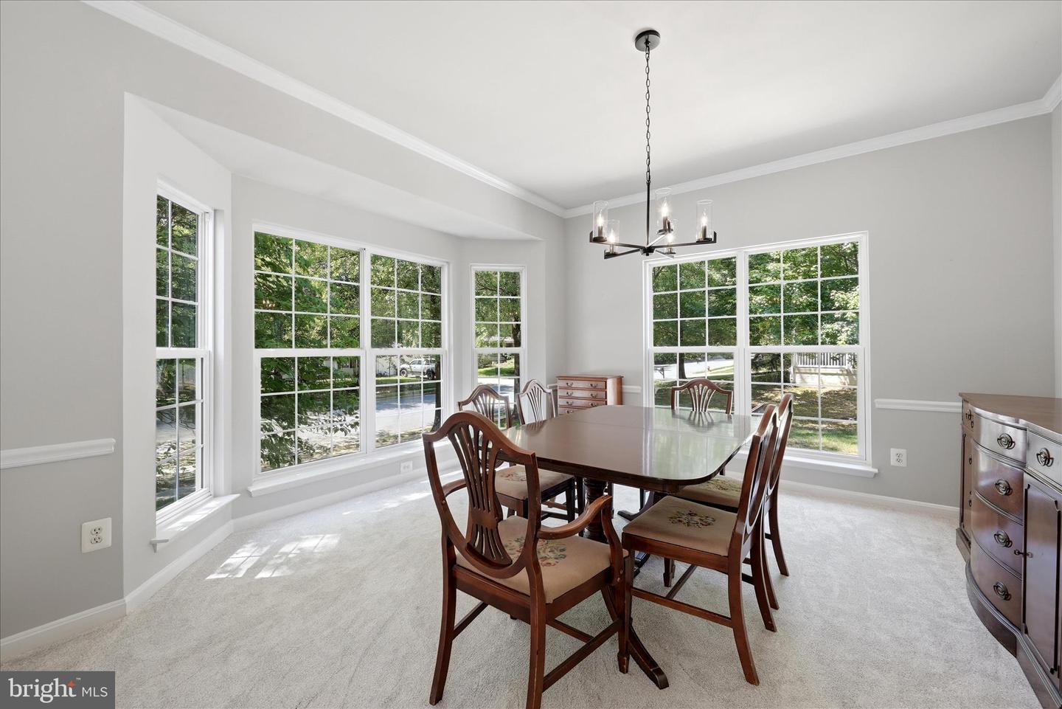


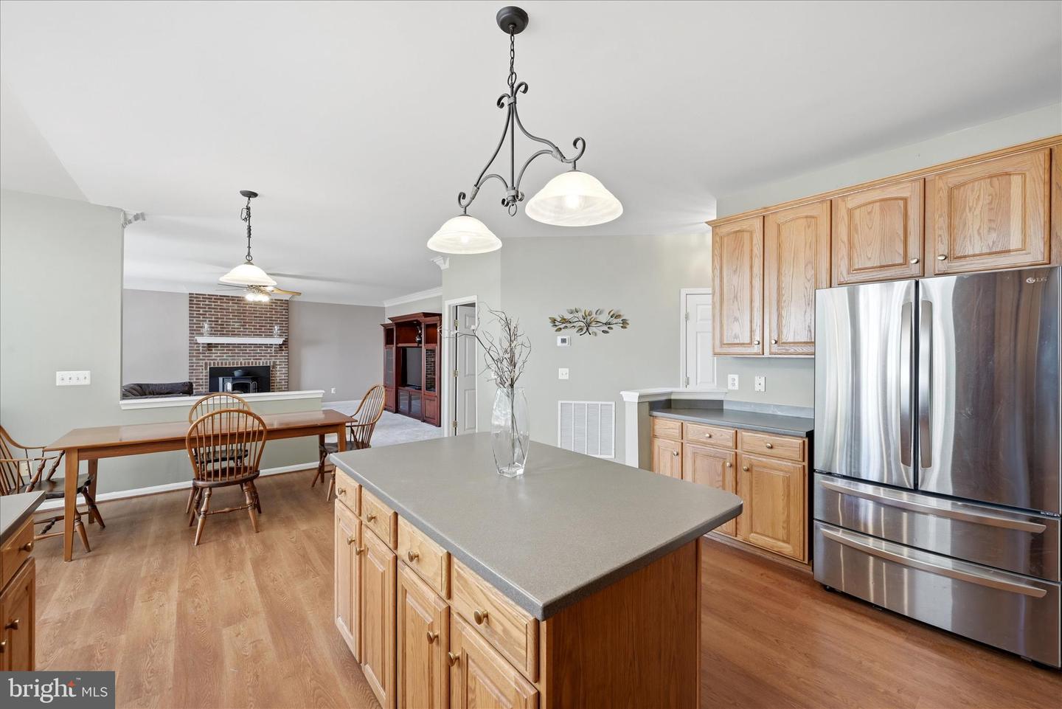

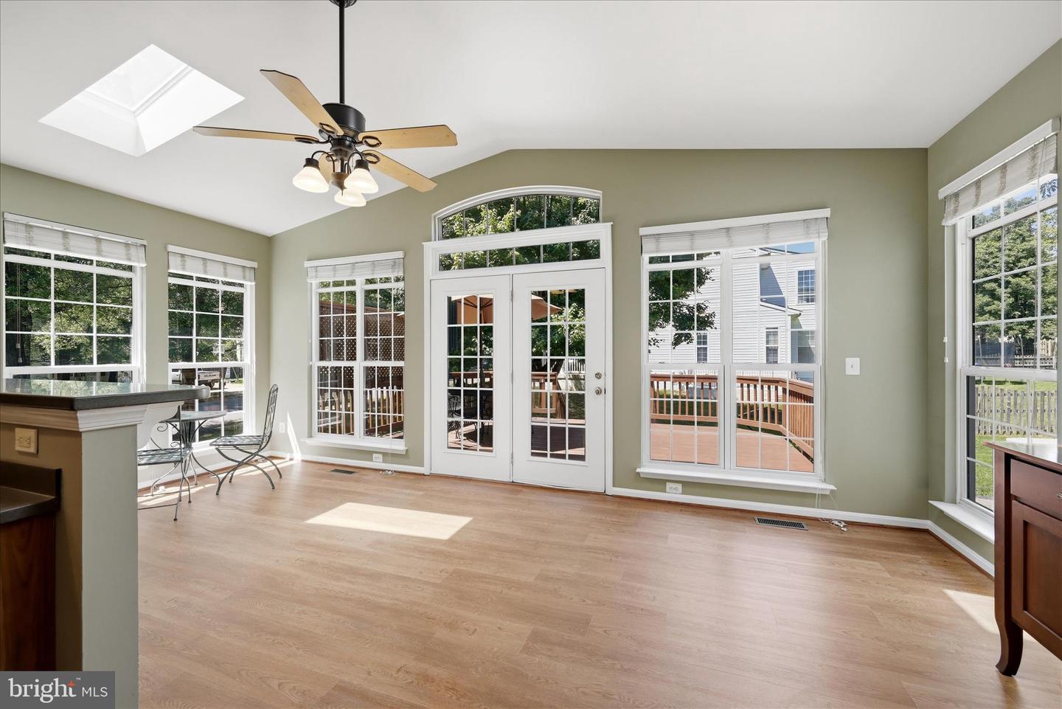


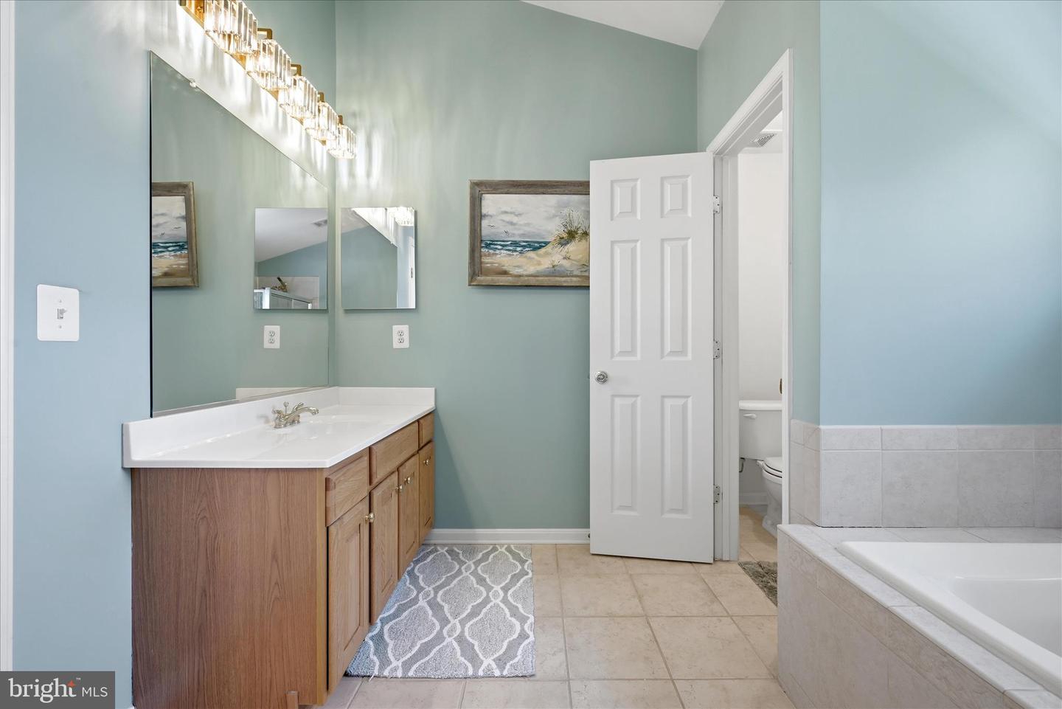


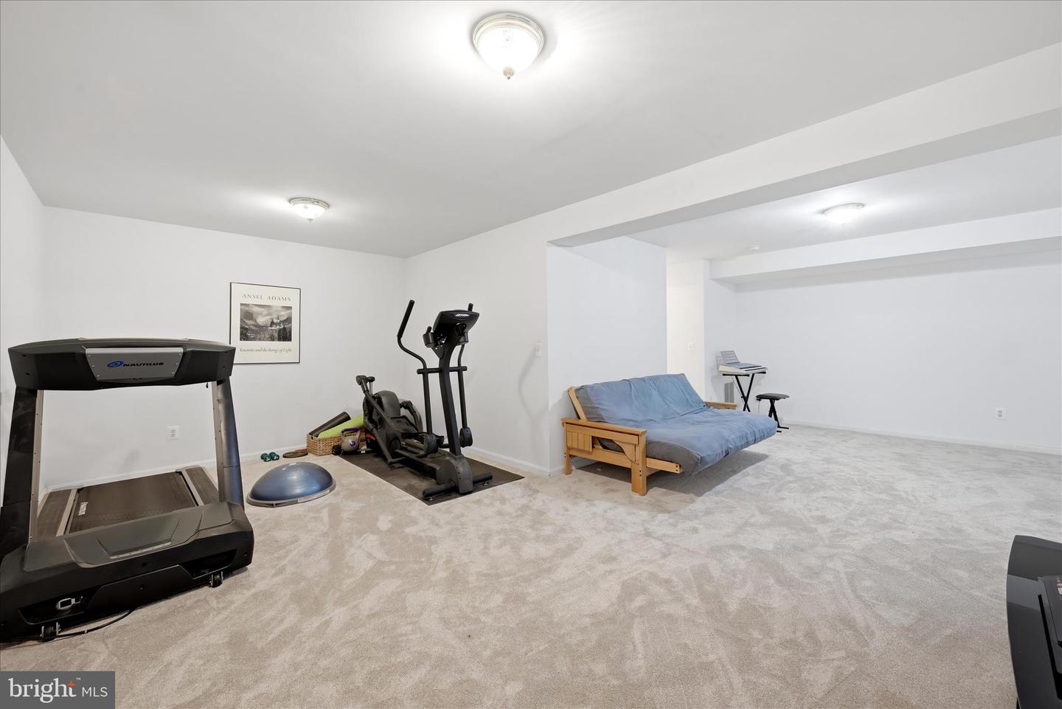


Stately Brick-Front Virginia II Model in Locust Grove – Your Turnkey Purcellville Retreat Are you looking for a home that is move-in-ready, offering a private retreat from the stress and pressure of Northern Virginia life? Welcome to one of the largest and newest models in the highly sought-after Locust Grove community. Boasting a stately brick front and a welcoming front porch made for relaxing, this home combines immediate peace of mind with an unbeatable walkable lifestyle. This property sits just a very short walk to Emerick Elementary School, the Loudoun Valley Community Center, and Fireman’s Field. Just a few more blocks gets you to the heart of Historic Main Street, where you can enjoy local favorites like Market Street Burger and Gruto’s soft-serve ice cream. The spacious, open floor plan of the coveted Virginia II model lends itself to making entertaining easy. The main level flows effortlessly, thanks to a grand family room upgraded with a six-foot extension and morning room surrounding the kitchen. Brand-new flooring stretches throughout almost every single room of the house. On the main level, you will find durable, gorgeous Luxury Vinyl Plank (LVP) paired with plush, neutral carpeting. The upper level and basement feature brand-new upgraded carpet as well. Upstairs, you will find four comfortably sized bedrooms. The expansive Owner’s Suite serves as a true sanctuary, complete with an elegant vaulted ceiling, a dedicated sitting room, and two large walk-in closets. The upper-level hall bath has also been refreshed with new flooring and a double vanity. Need space for guests, a home office, or a multi-generational living situation? The fully finished basement features a large den, a full bathroom and a walk-out stairway, perfectly suited to adapt to your family's needs. As an added bonus, the attic features additional shelving and structural storage. The backyard is your own private retreat… mature trees surround the deck and patio in natural privacy. It is the ultimate spot for evening relaxation, featuring a premium 6-person hot tub installed brand new in 2024. The three cherry trees and one apple tree on the side of the house are a bonus! You can enjoy having peace of mind in this home since it has all the big-ticket maintenance items taken care of: Main Furnace & Compressor: Brand New (Installed 2025) Hot Water Heater: New (Installed 2021) Sump Pump: New (Installed 2021) Roof: New (Installed 2018) Call your Realtor today to schedule your own private showing!
Listing courtesy of Samson Properties. Contact:
Selling Office: .
/u.realgeeks.media/danieldominguezre/dan_dominguez_headshot.png)