


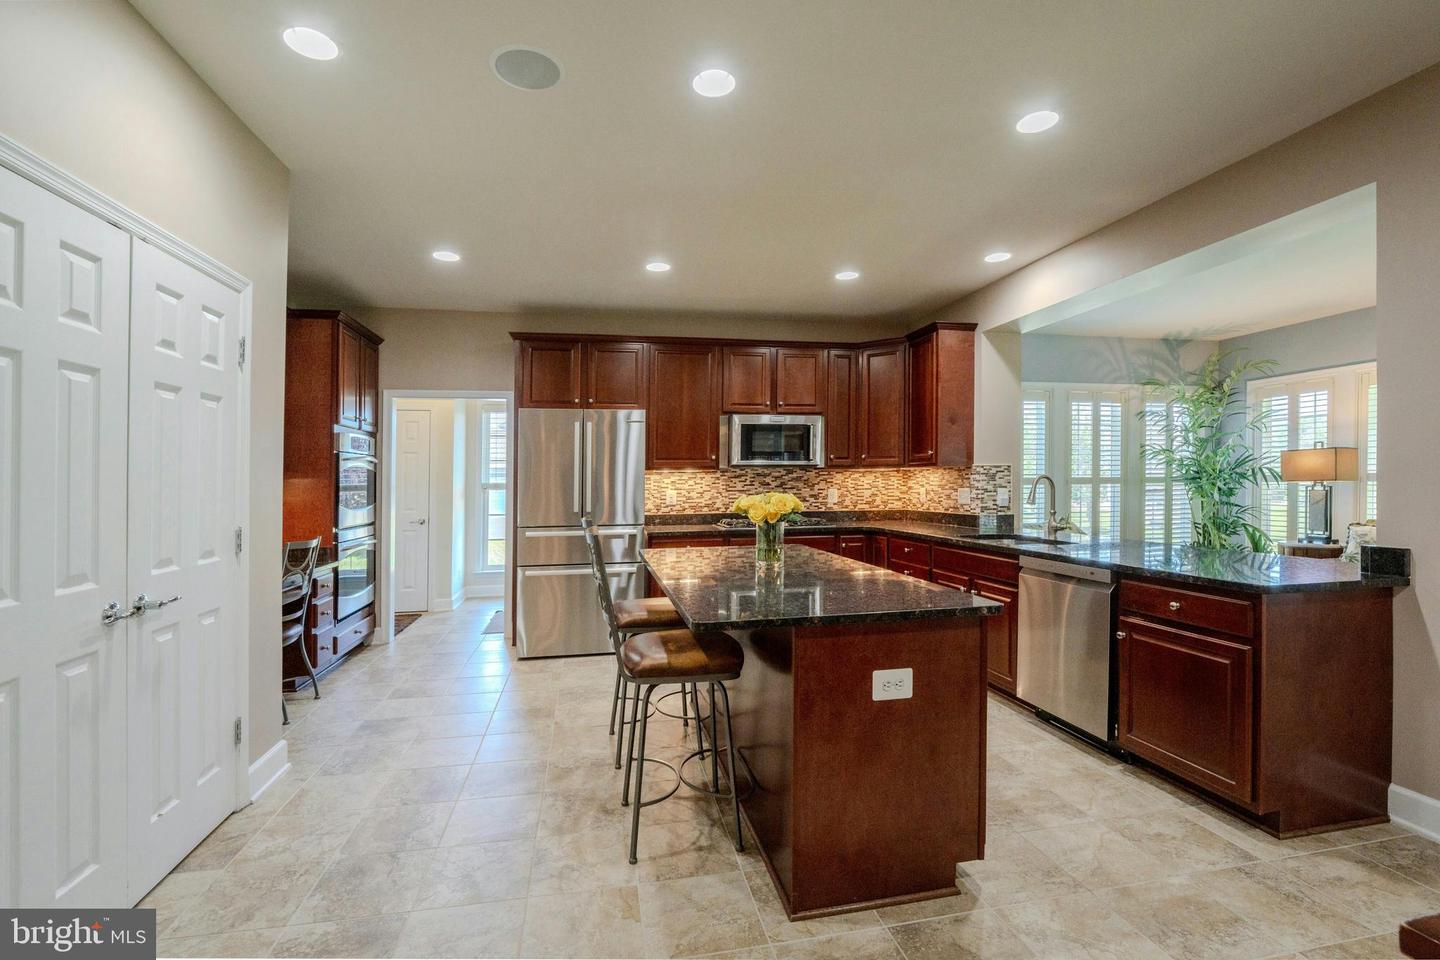


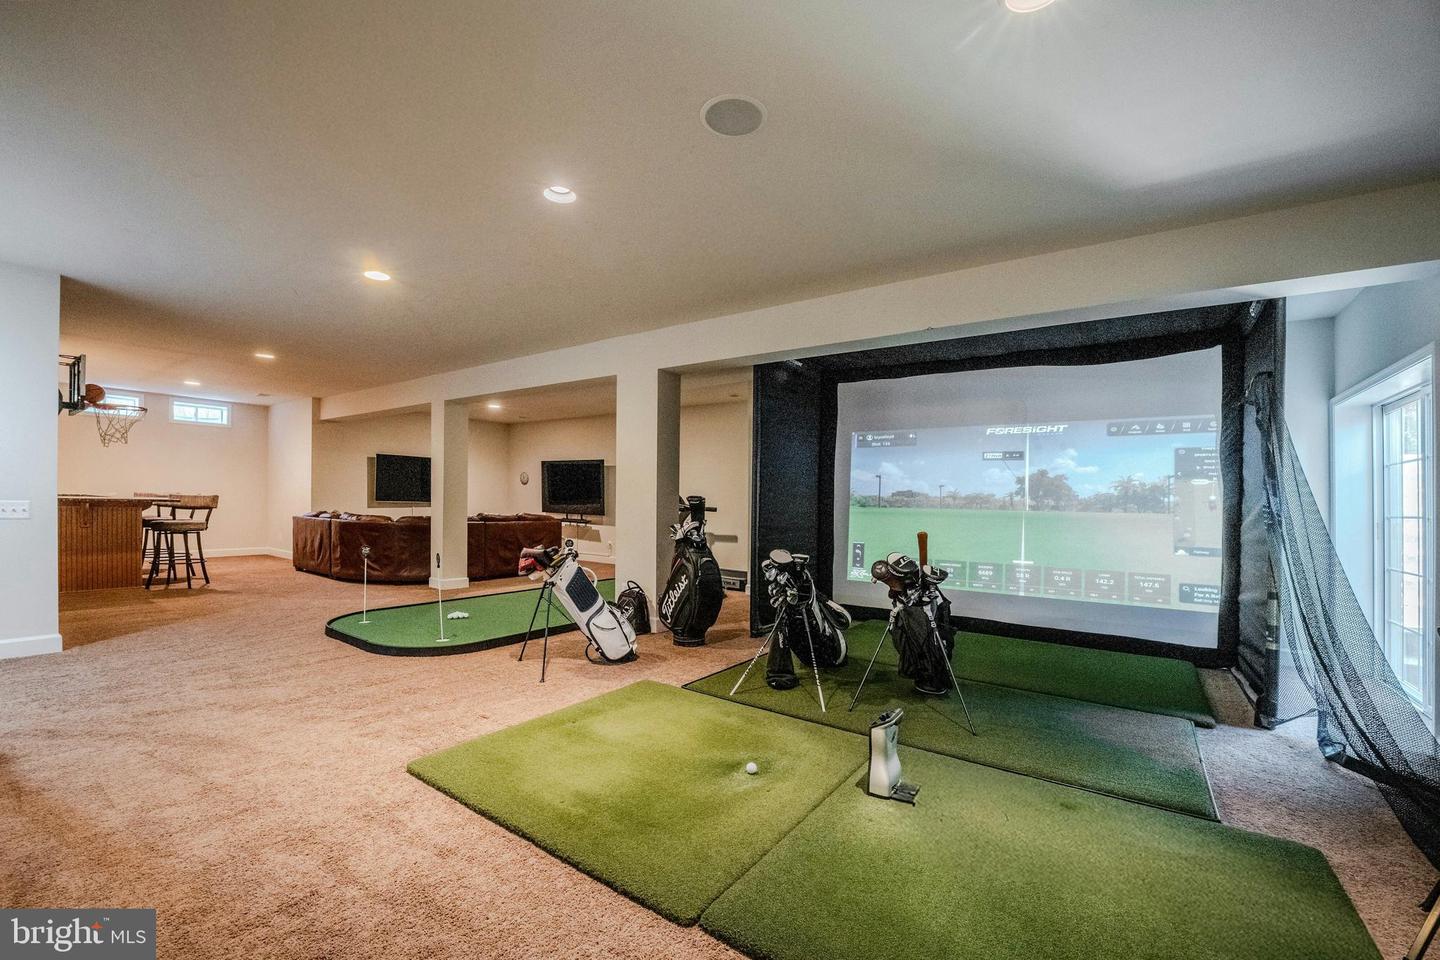


Welcome home to this tastefully appointed 'Briarwood II' floorplan built by Pulte Homes in the convenient & highly coveted Red Cedar community of Leesburg. This home is situated on a .68 acre wooded lot & features 5 bedrooms, 4.5 baths, a 3-car garage & over 5,400 square feet of indoor living space. The grand two-story foyer greets you as you enter this home & opens to the spacious living room. Large formal dining room with box bay window & butler's pantry. Spacious two-story family room with cozy fireplace. Gourmet kitchen with tons of cabinetry, upgraded countertops, new dishwasher (2026), newer refrigerator (2024) & eating area. Light & bright morning room extension with walls of windows & door to future outdoor entertaining space. The main level also features a private powder room, office/library that is an ideal work from home space & conveniently located laundry room! Primary suite features sitting area, large walk-in closet & spa inspired primary bath with upgraded shower & soaking tub (2022). The upper level features a second bedroom with private full bath & bedrooms three & four share the third full bathroom on this level! Expansive lower level features recreation room, game area, wet bar with appliances, 5th bedroom with walk-in closet, 4th full bath & large storage room! The beautifully landscaped & wooded lot with irrigation system offers privacy & views of the wooded common area beyond the property line. Additional upgrades include washer & dryer (2022), hot water heater (2021), roof (2018) & more! The Red Cedar community features a community pool, playground, fitness room & community park where community events are held throughout the year. Nearby shopping, dining, entertainment, schools, commuter routes & more!
Listing courtesy of Pearson Smith Realty, LLC. Contact:
Selling Office: .
/u.realgeeks.media/danieldominguezre/dan_dominguez_headshot.png)