26732 Kentoaks Court, Chantilly, VA 20152

$1,130,000
4
BD
3
BA
2,256
SqFt

Show Photos

Verify your account to unlock exclusive photos, mortgage tools, and more.

Sold Price
$1,130,000
List Price
$1,130,000
Closing Date
Jul 24, 2026
Days on Market
24
Status
CLOSED
MLS#
VALO2126994
Bedrooms
4
Bathrooms
3
Full Baths
3
Living Area
2,256
Lot Size (Acres)
0.38
Style
Raised Ranch/Rambler
Year Built
2018
County
Loudoun
School District
Loudoun County Public Schools

Property Description

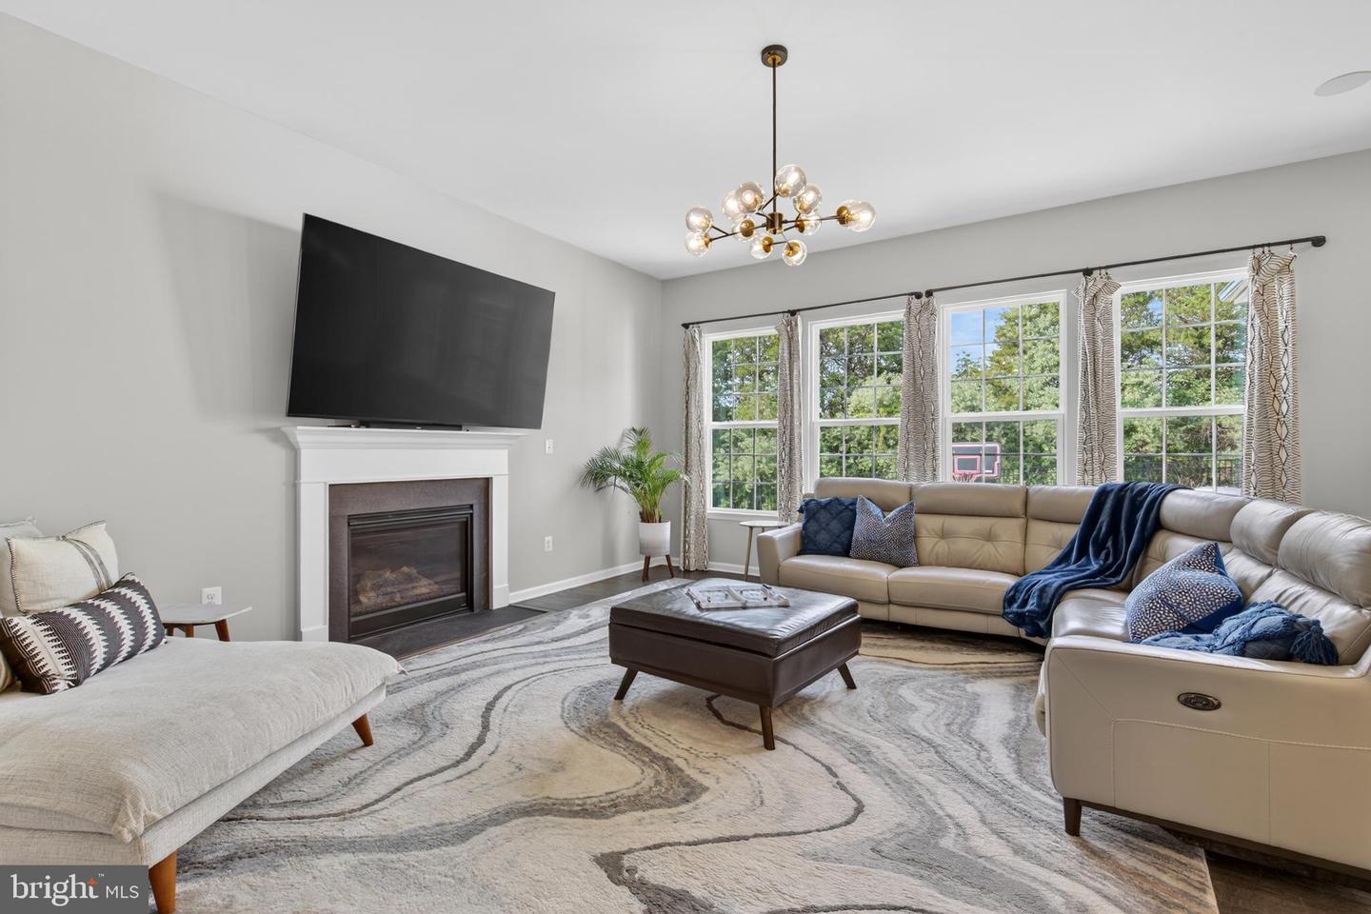
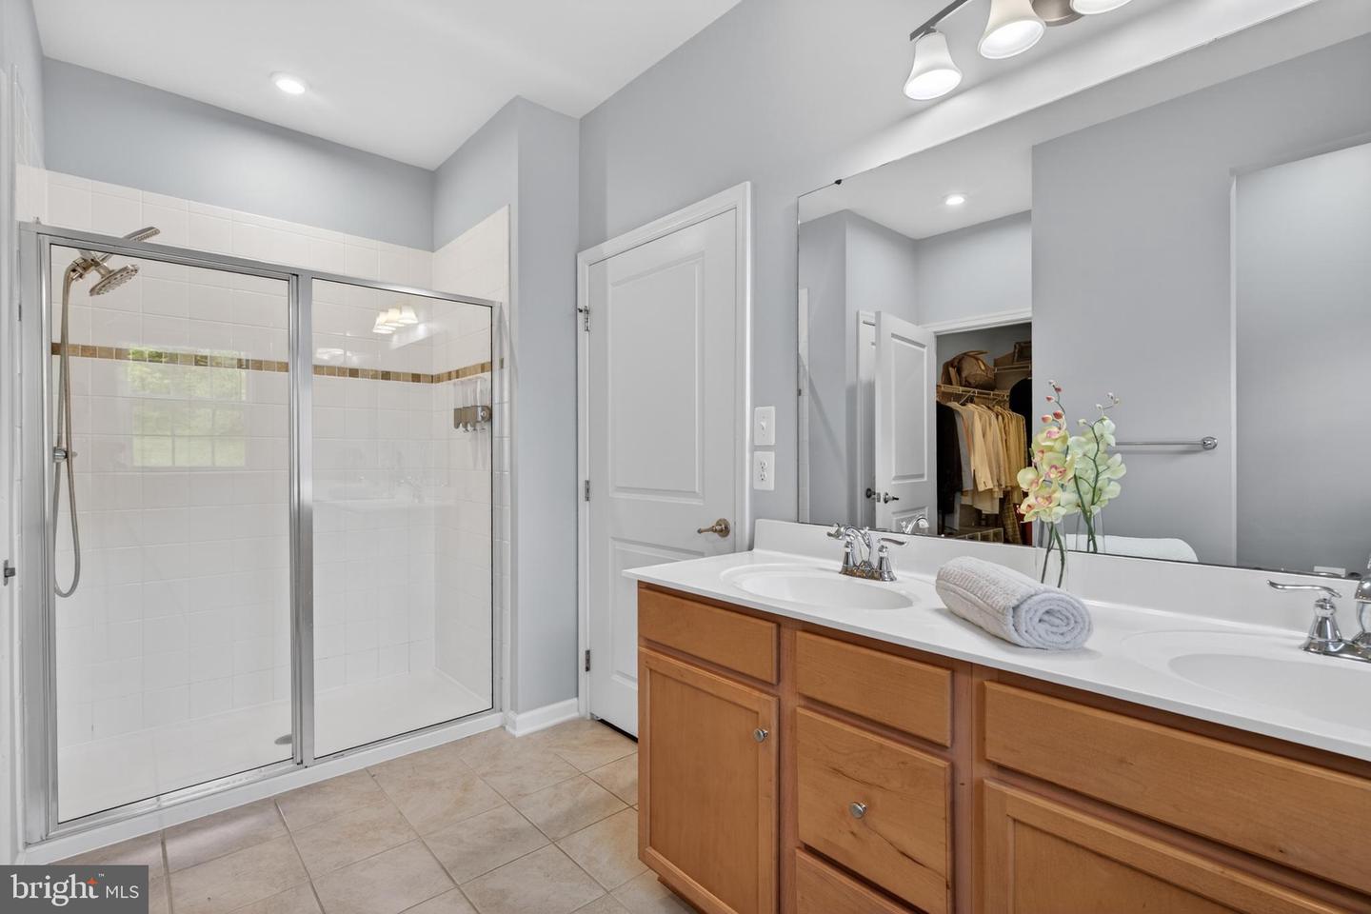
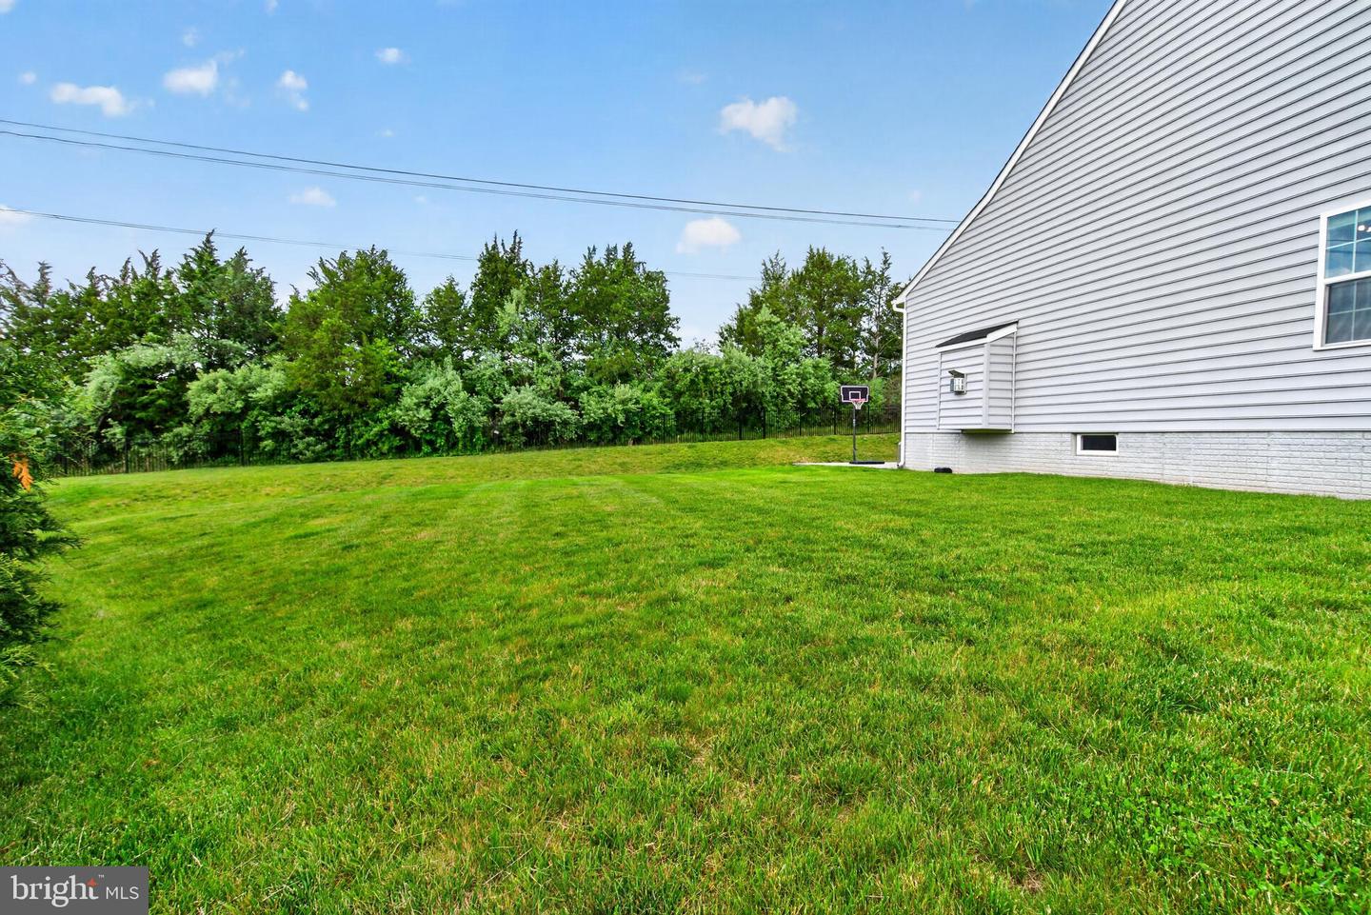
Welcome to main level living, reimagined. Privately positioned on a quiet cul-de-sac and backing to trees, this 2018 Ryan Homes build sits on a 0.38-acre lot - the second largest on the street. Inside, over 4,000 finished sq ft offers true main-level living with 3 bedrooms and 2 full baths upstairs, an open-concept kitchen with oversized island, great room with fireplace, and a sunny dining room with patio access. The kitchen features a bespoke Samsung refrigerator with beverage center and icemaker (2025); a second fridge in the garage conveys. The walk-up basement rivals most homes in the community, with a 4th bedroom, 3rd full bath, 3 finished bonus rooms (gym, office, guest suite - your call), and a rec room with a bar featuring wine and beverage fridges. Outside, enjoy the fully fenced backyard (2023) backing to trees, in-ground sprinkler system, and paver patio with wood firepit. Marbury residents enjoy a pool, clubhouse, fitness center, tennis courts, and trails, within the sought-after Buffalo Trail / Willard / Lightridge pyramid. Minutes from Giant, South Riding Market Square, and easy access to Rt. 50, Rt. 28, and I-66.

Additional Information

Subdivision
Marbury
Taxes
$7648
HOA Fee
$135
HOA Frequency
Monthly
Interior Features
Bathroom - Tub Shower, Bathroom - Walk-In Shower, Built-Ins, Carpet, Ceiling Fan(s), Combination Kitchen/Living, Dining Area, Entry Level Bedroom, Floor Plan - Open, Kitchen - Gourmet, Kitchen - Island, Kitchen - Table Space, Pantry, Primary Bath(s), Recessed Lighting, Wainscotting, Walk-in Closet(s), Wine Storage
Amenities
Common Grounds, Community Center, Exercise Room, Fitness Center, Jog/Walk Path, Meeting Room, Party Room, Pool - Outdoor, Tennis Courts, Tot Lots/Playground
School District
Loudoun County Public Schools
Elementary School
Buffalo Trail
Middle School
Willard
High School
Lightridge
Fireplaces
1
Fireplace Description
Screen
Flooring
Carpet, Ceramic Tile, Engineered Wood
Garage
Yes
Garage Spaces
2
Exterior Features
Extensive Hardscape, Underground Lawn Sprinkler
Community Amenities
Common Grounds, Community Center, Exercise Room, Fitness Center, Jog/Walk Path, Meeting Room, Party Room, Pool - Outdoor, Tennis Courts, Tot Lots/Playground
View
Trees/Woods
Heating
Forced Air
Heating Fuel
Natural Gas
Cooling
Central A/C
Water
Public
Sewer
Public Sewer
Basement
Yes

Mortgage Calculator

Amount of Loan
Annual Interest Rate
%
Term of Loan
Years

Does not include any taxes or fees.
Please consult a financial professional.
Calculator source: Real Geeks

Listing courtesy of Berkshire Hathaway HomeServices PenFed Realty. Contact:

Selling Office: .