


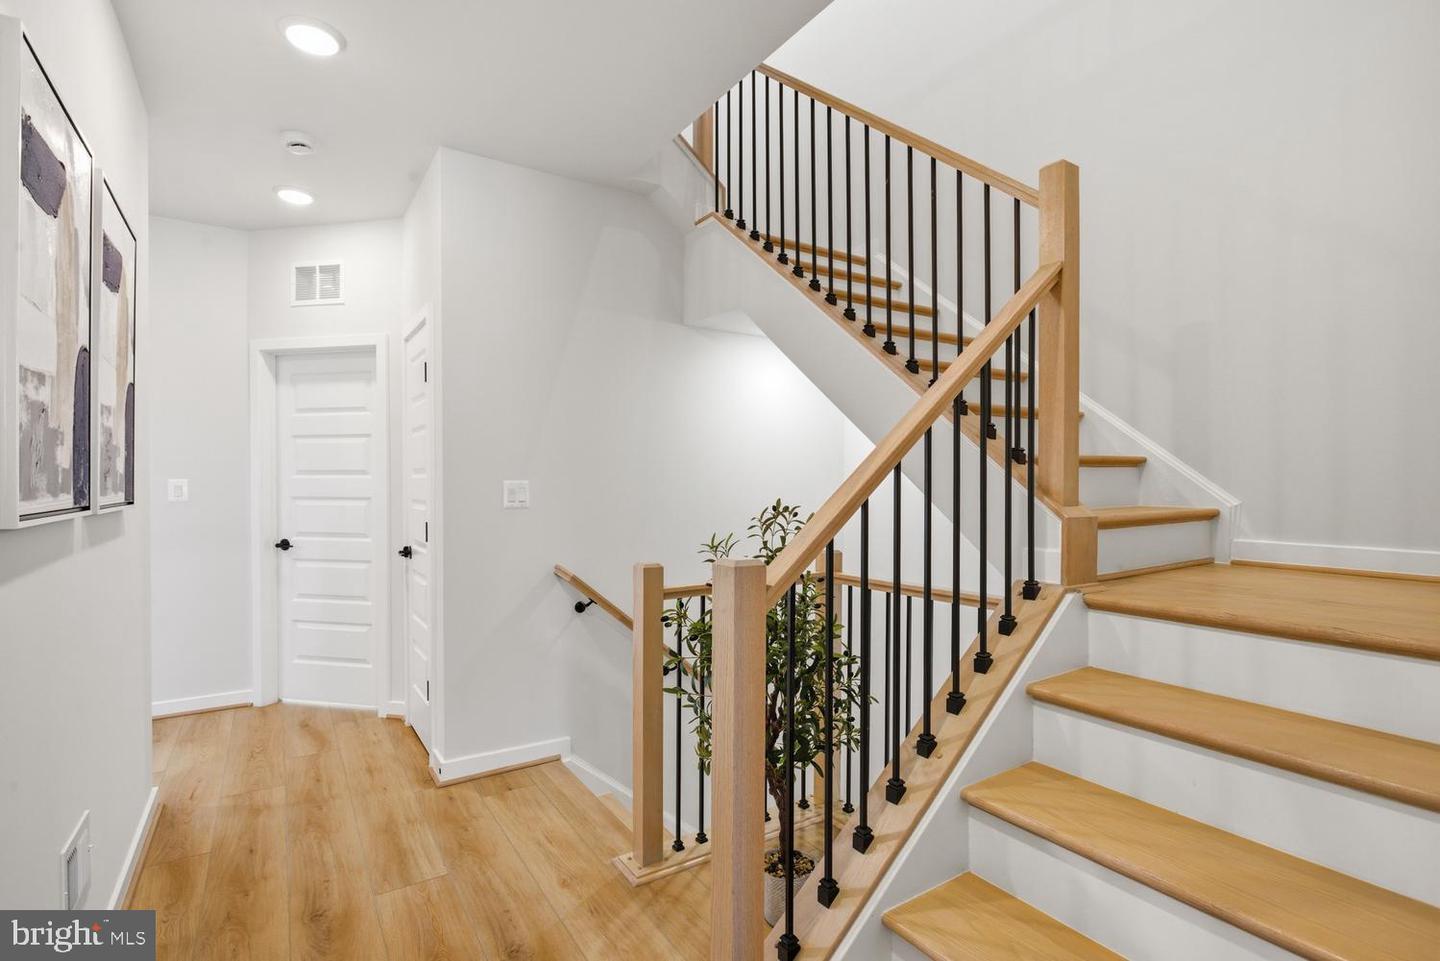


Welcome to this exceptional 4-level end-unit townhome built by TRIPOINTE HOMES in 2025, ideally situated on a premium lot overlooking open green space in the highly desirable West Park III neighborhood of Brambleton. Offering over $70,000 in post-purchase upgrades and located within one of Loudoun County's most sought-after school districts, this nearly new home delivers the perfect combination of luxury, comfort, and convenience. Designed to maximize natural light and privacy, this beautifully appointed residence features 4 bedrooms, 4 full baths, 1 powder room, a spacious loft, private rooftop terrace, and a 2-car front-entry garage. There is also another space at the 4th floor, like a room. Every detail has been thoughtfully selected, from the premium builder upgrades and custom finishes to the designer closet systems installed throughout the home for enhanced organization and functionality. The open-concept main level showcases 9-foot ceilings, luxury flooring, abundant natural light, and a chef-inspired kitchen featuring quartz countertops, upgraded cabinetry, stainless steel appliances, and an oversized center island. The spacious living and dining areas flow seamlessly to an impressive custom-built deck, creating the perfect setting for everyday living and entertaining. One of the home's standout features is its exceptional outdoor living space. The custom deck is complemented by a covered stamped-concrete patio below, enhanced by a premium rain-escape drainage system that allows year-round enjoyment regardless of the weather. Above, the upgraded fourth level opens to a private rooftop terrace, offering an ideal space for entertaining guests, enjoying morning coffee, or unwinding while taking in the surrounding views. The luxurious primary suite features a custom walk-in closet system and a spa-inspired bath, while additional bedrooms and flexible living spaces provide endless options for guests, a home office, fitness room, or recreation area. Located just steps from Brambleton Town Center, residents enjoy convenient access to shopping, dining, fitness facilities, entertainment, and the library, along with award-winning community amenities including pools, parks, playgrounds, sports courts, and miles of scenic trails. HOA dues include Verizon Fios high-speed internet, cable television, and lawn maintenance. Adding even greater value, the builder's warranty remains in effect, including the upcoming 12-month workmanship walkthrough, offering peace of mind and confidence for the next owner. This is a rare opportunity to own a truly turnkey, better-than-new home in one of Ashburn's most desirable communities.
Listing courtesy of EXP Realty, LLC. Contact:
Selling Office: .
/u.realgeeks.media/danieldominguezre/dan_dominguez_headshot.png)