


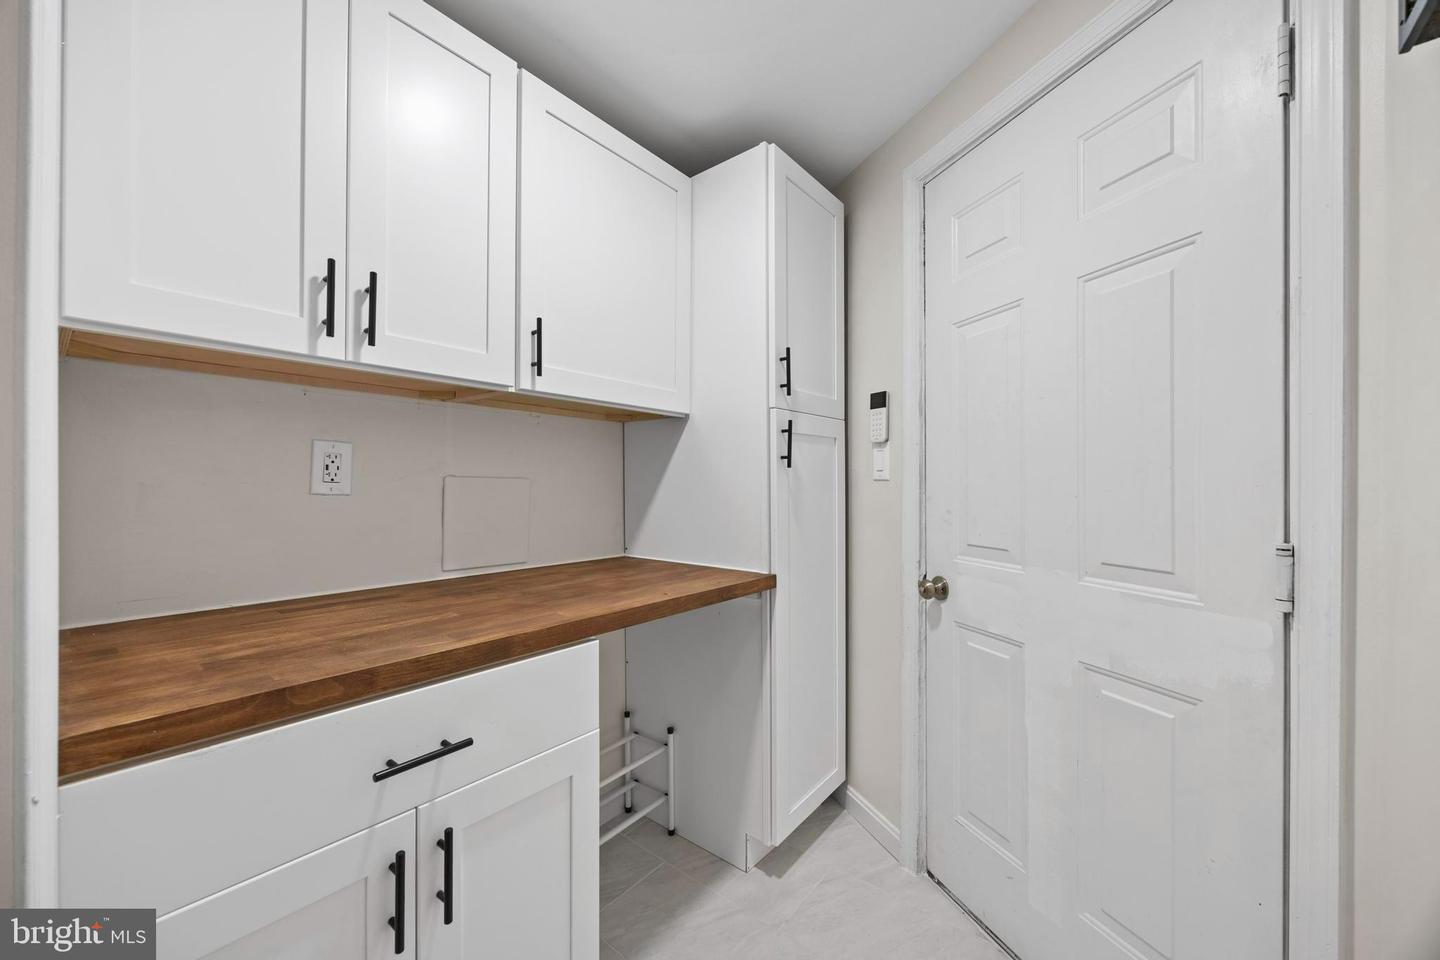


Welcome Home! Open House, Sunday, June 21st 2-4pm. This beautifully updated 3-bedroom, 3.5-bath home with studio in Sterling's sought-after Cascades community offers a rare combination of thoughtful renovations, flexible living space, and one of the most impressive improvement lists you'll find. With upgrades spanning every level and extending to the curb, this home is truly move-in ready. The main home has been meticulously updated over the past several years, beginning with a full primary bathroom renovation, refreshed powder room and guest baths, a new upstairs laundry, and a bedroom converted to a huge walk-in closet — all completed in 2025. The kitchen received a new pantry the same year, and a full refresh in 2022 brought custom-painted cabinetry, high-end appliances, and a white-washed fireplace that anchors the main living area. Downstairs you will find a spacious rec room, a great den/office with an added window (2025) and full bathroom. Smart home features including a Nest thermostat with whole-home sensors, a smart door lock, and smart smoke detectors round out a home upgraded with daily life in mind. Above the garage, a fully finished loft completed in 2024 functions as a private studio — complete with its own kitchenette, full bathroom, dedicated laundry, and separate electric panel. Whether used as an in-law suite, au pair quarters, or a home office, it adds meaningful flexibility that few homes in this price range can offer. The outdoors is a true oasis, starting with the stunning screened-in porch and continuing with fresh landscaping, mulch, rocks, plants, and gravel paths (2026). Cascades residents enjoy an exceptional amenity package — five community pools, tennis and pickleball courts, fitness facilities, an extensive trail network along the Potomac, 25 tot lot play areas, a bocce court, and soccer fields. The location offers easy access to Route 7, the Dulles Toll Road, and Tysons, with Dulles Airport just minutes away. Stop by the open house or schedule your private tour today! Finished square footage does not include the studio above the garage.
Listing courtesy of Pearson Smith Realty, LLC. Contact:
Selling Office: .
/u.realgeeks.media/danieldominguezre/dan_dominguez_headshot.png)