


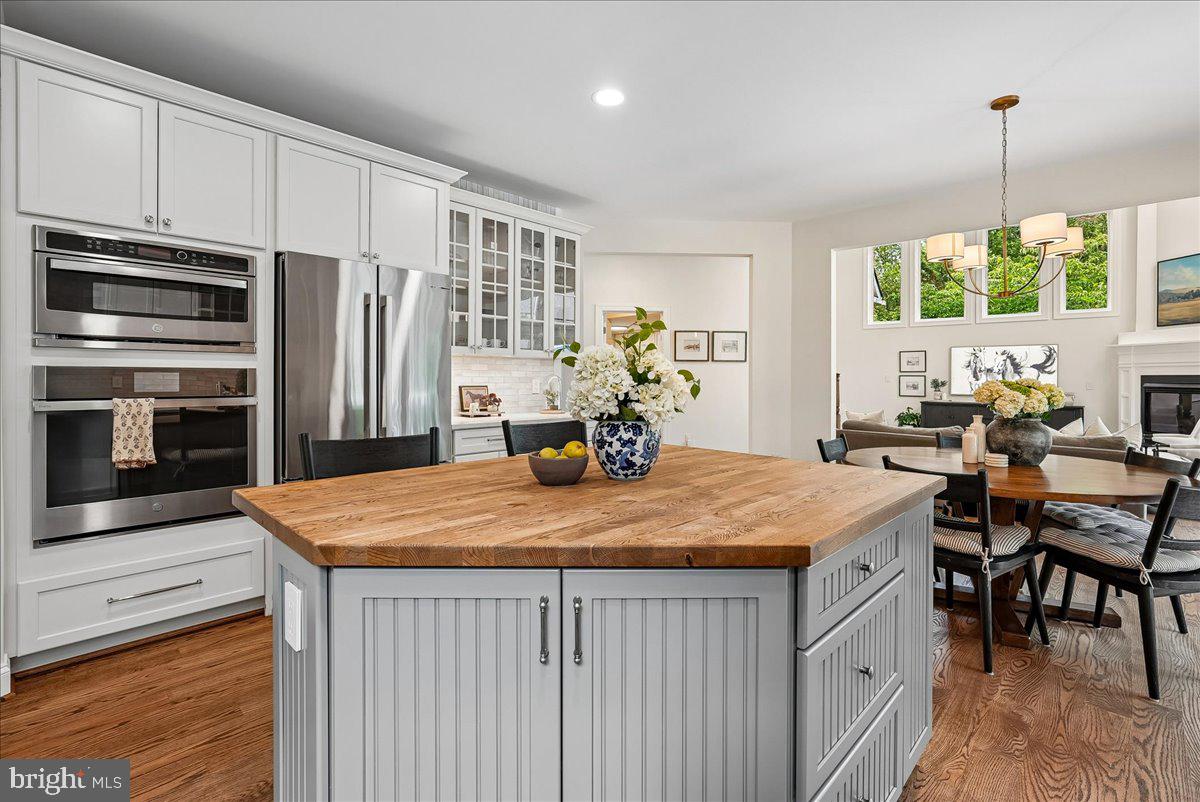


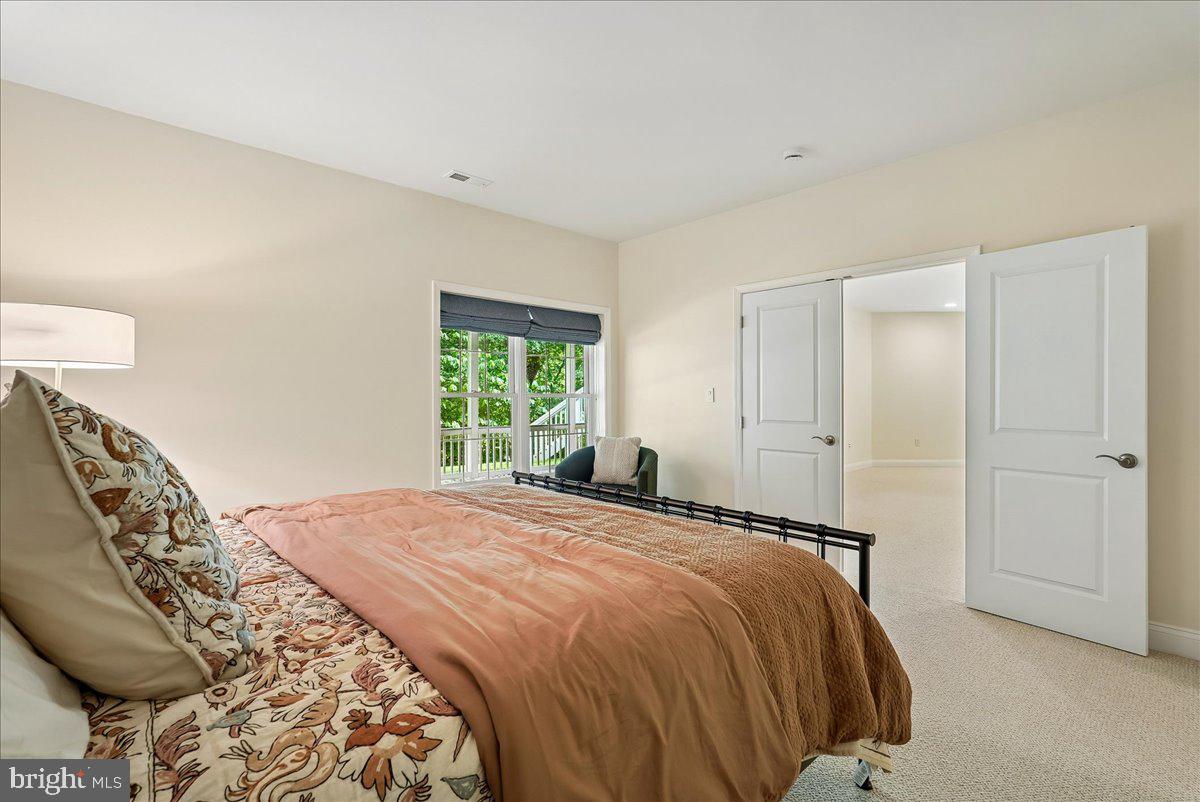


Tucked away at the end of a quiet cul-de-sac in River Creek, this exceptional estate offers the rare combination of refined living, modern updates, and an unforgettable backyard setting. Sitting on one of the largest lots in the neighborhood, this home is surrounded by mature trees and lush landscaping on over half an acre. The property feels worlds away while remaining minutes from everything Leesburg has to offer. Inside, more than 5,100 square feet of thoughtfully designed living space unfolds with soaring ceilings, expansive windows, stylish lighting, and wide-plank oak hardwood floors that create a warm yet sophisticated atmosphere throughout the main level. At the heart of the home is a stunning, fully renovated chef's kitchen completed in 2023—a true showpiece designed for both everyday living and effortless entertaining. Anchored by a large center island, the space features premium appliances, abundant custom cabinetry, elegant finishes, and seamless flow to the expansive deck overlooking the private backyard. Whether hosting summer gatherings or enjoying quiet mornings with coffee the outdoor spaces deliver a setting that feels like a private retreat. The home's flexible floor plan offers multiple gathering spaces for celebrations, movie nights, game days, and working from home, while five spacious bedrooms and four-and-a-half baths provide comfort and privacy for family and guests alike. The luxurious primary suite serves as a personal sanctuary, complete with a custom walk-in closet, spa-inspired bath, and a private balcony overlooking the backyard—an ideal place to start or end the day. Additional highlights include an updated laundry and mudroom with built-in storage, an oversized two-car garage, irrigation system, energy-efficient appliances, refreshed flooring throughout, and a newer roof installed in 2022, offering peace of mind for years to come. Beyond the front gate, River Creek delivers one of Northern Virginia's most coveted lifestyles, featuring championship golf, scenic walking trails, resort-style pool facilities, clubhouse amenities, and a community renowned for its natural beauty. Just minutes away, you'll find the shops and restaurants of Village at Leesburg, Wegmans, One Loudoun, Historic Downtown Leesburg, and convenient commuter routes. This is more than a home—it's the kind of property where holidays are celebrated, milestones are remembered, and everyday moments feel a little more extraordinary.
Listing courtesy of Samson Properties. Contact:
Selling Office: .
/u.realgeeks.media/danieldominguezre/dan_dominguez_headshot.png)