


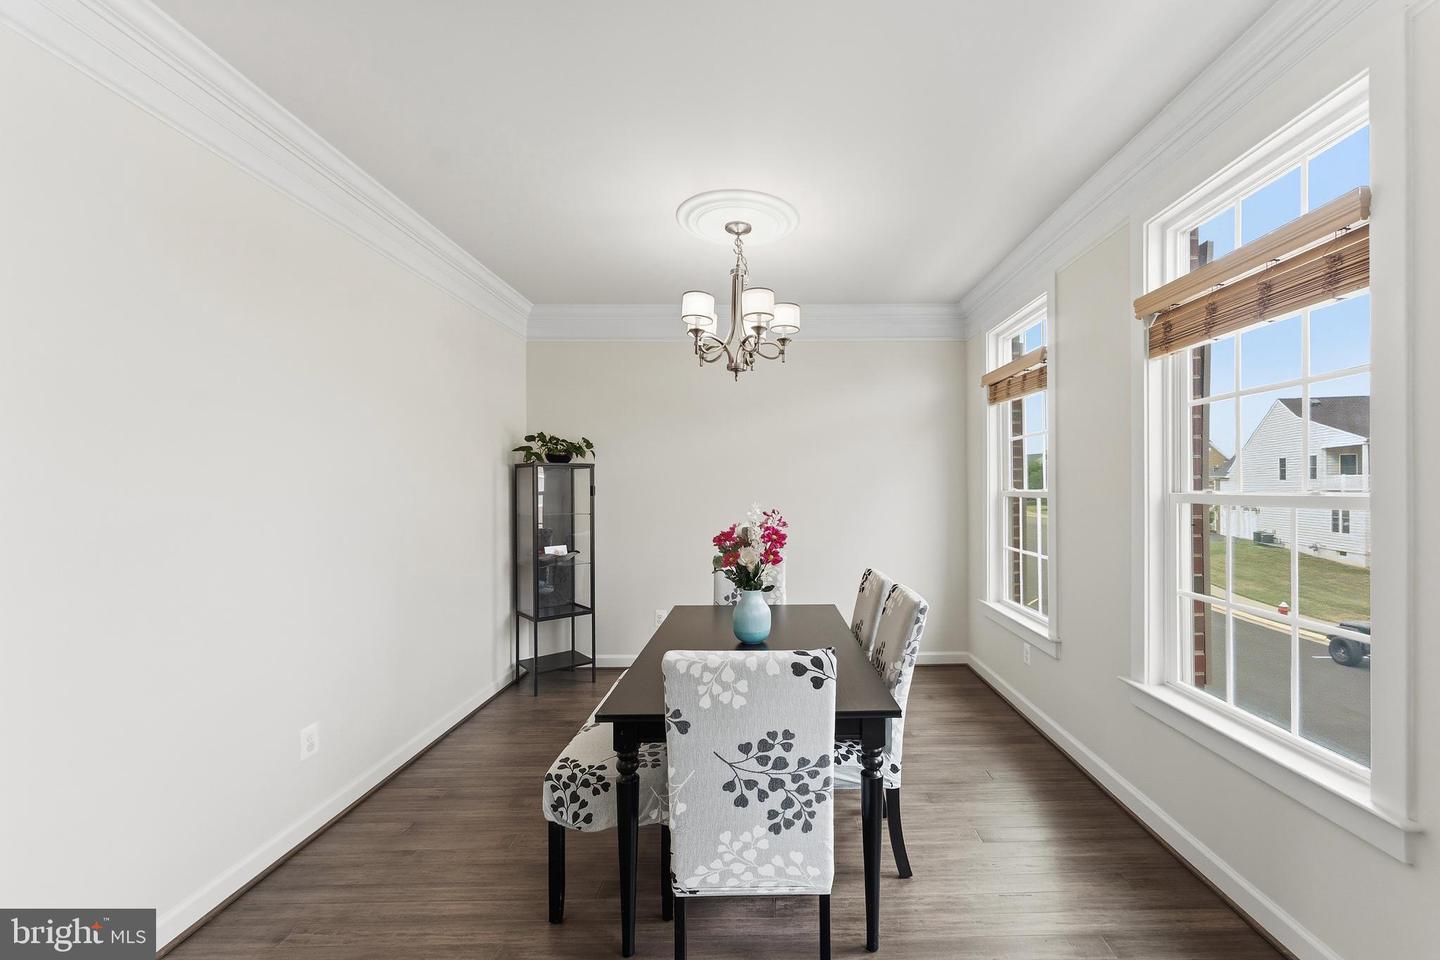


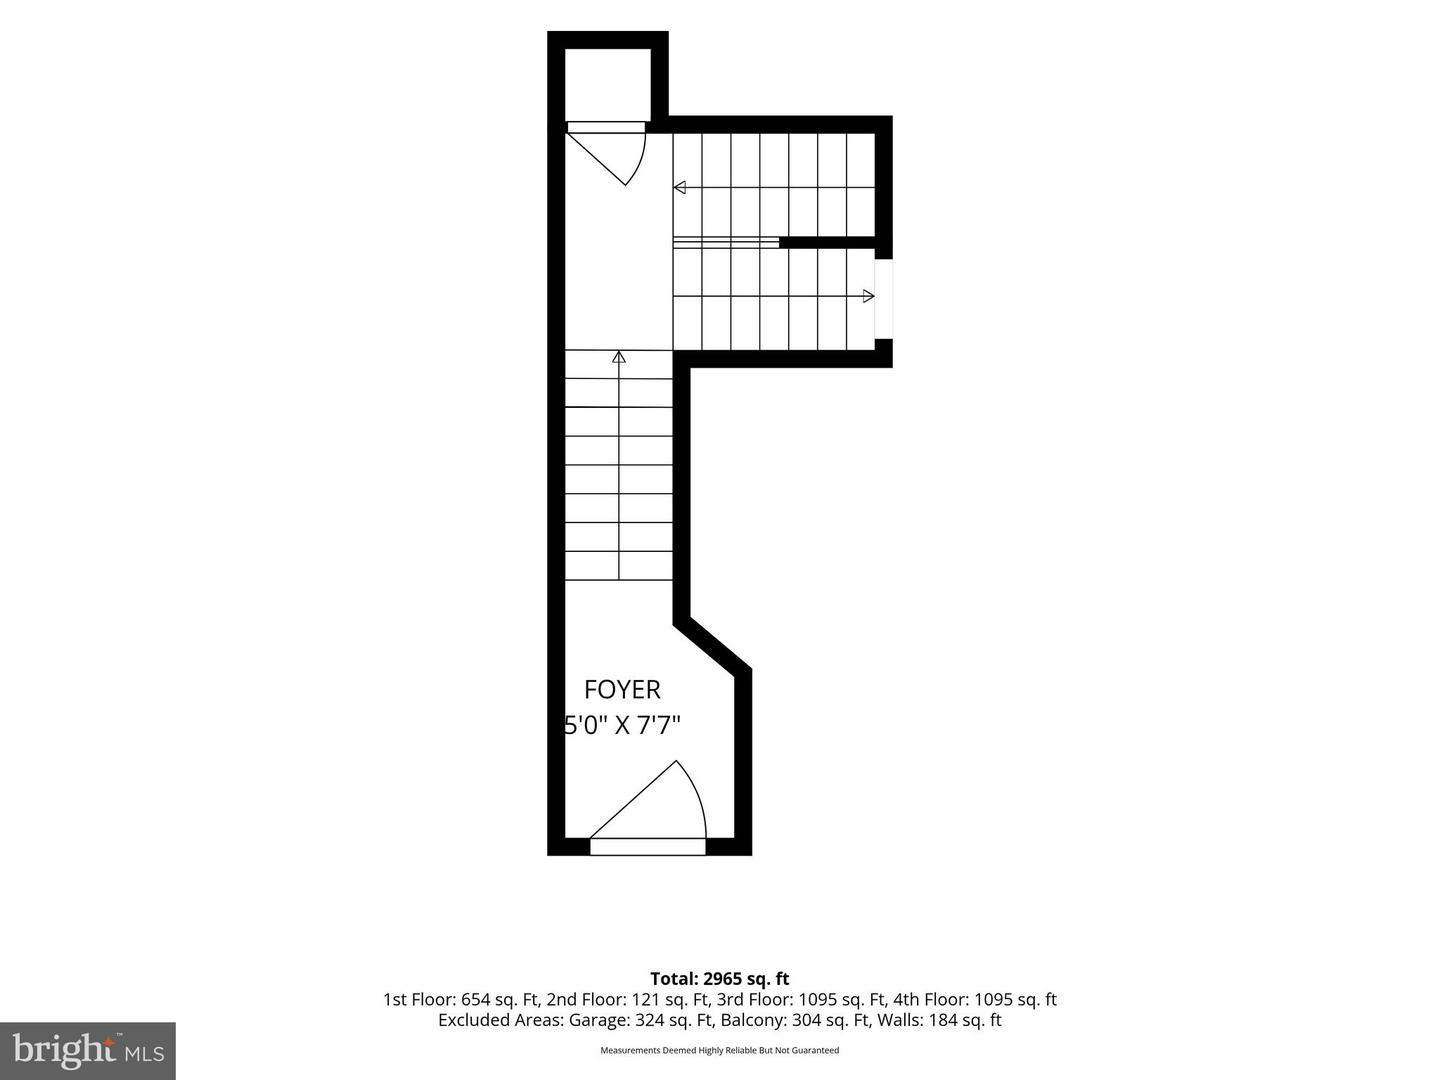
Professional photos and description coming soon! Welcome to 21254 Barley Hall Terrace, a beautifully updated townhome in the sought after Stonegate subdivision in Ashburn offering modern upgrades, stylish finishes, and a convenient location close to shopping, dining, commuter routes, and top-rated schools. Step inside to discover bright, inviting living spaces featuring brand-new premium carpeting throughout, creating a fresh and comfortable feel from the moment you enter. The updated kitchen is designed for both everyday living and entertaining, showcasing refreshed cabinetry, a NEW granite countertop, soft close renovated cabinets, upgraded fixtures, and a touch-activated faucet that blends convenience with contemporary style. The home's major systems have also been thoughtfully improved for peace of mind. Enjoy year-round comfort with a NEW HVAC system (2025), including a brand-new outdoor unit installed last summer. Additional updates include garage improvements with a new spring and electrical components, as well as updated bathroom fixtures. Generously sized bedrooms with NEW carpeting (2025), well-appointed living areas, and abundant natural light make this home both functional and welcoming. Whether you're relaxing indoors, hosting family and friends, or enjoying all that Ashburn has to offer, this move-in-ready property delivers exceptional value and comfort. Don't miss this opportunity to own a beautifully maintained and thoughtfully upgraded home in one of Ashburn's most desirable communities. Watch for more Open Houses to be added throughout the weekend.
Listing courtesy of Samson Properties. Contact:
Selling Office: .
/u.realgeeks.media/danieldominguezre/dan_dominguez_headshot.png)