


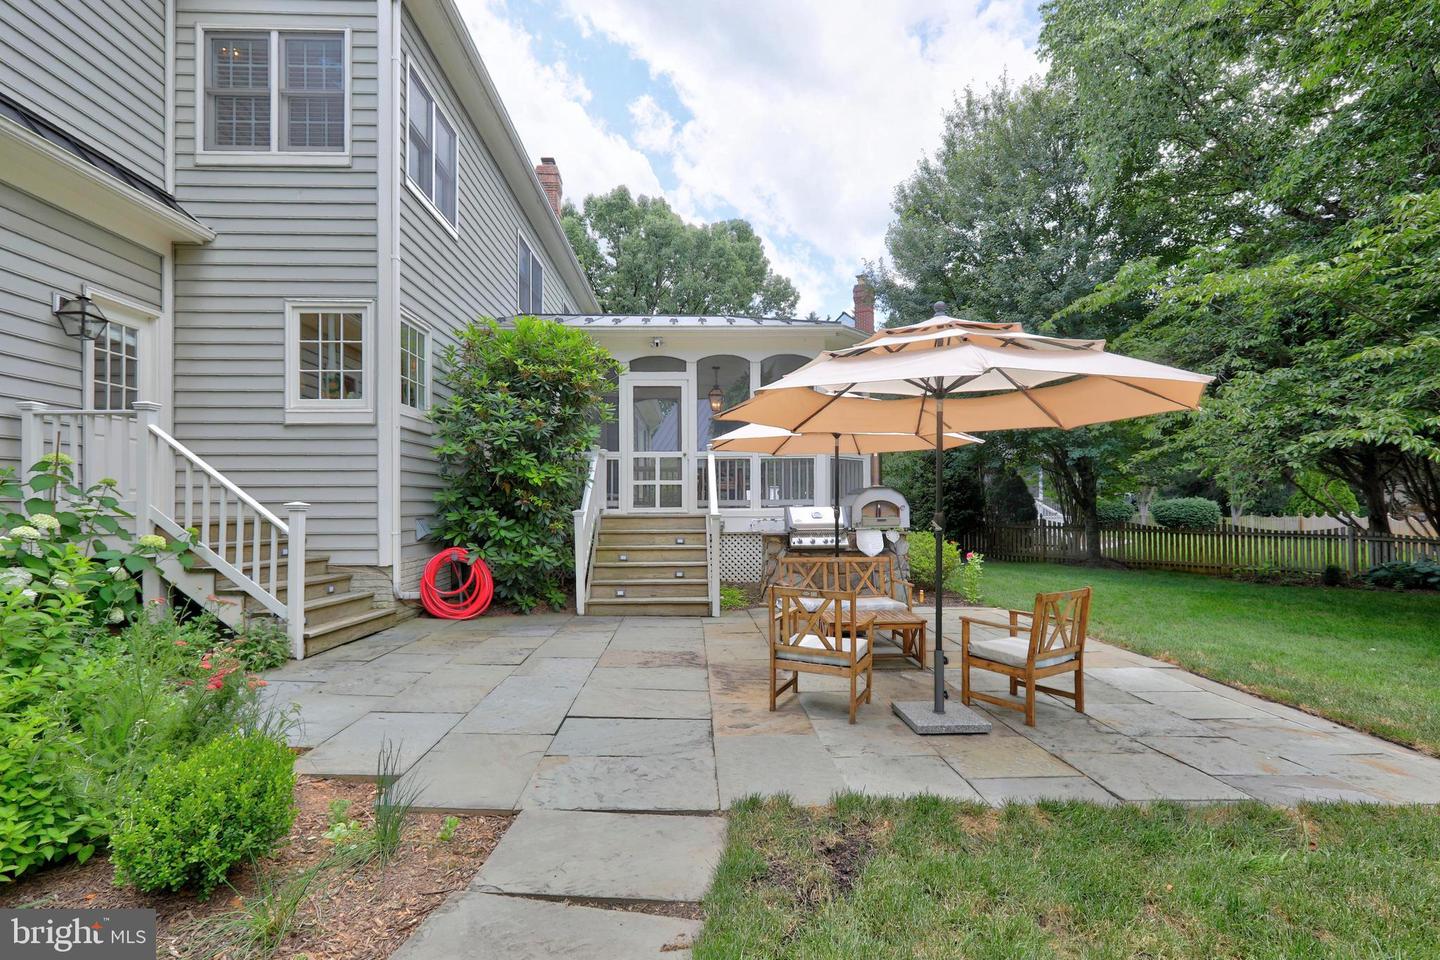


Refined elegance with high-end updates in the heart of Leesburg set on a landscaped corner lot in sought-after Woodlea Manor, this Wetherburne 4-bed, 4.5-bath home features the kind of craftsmanship and attention to detail that is increasingly rare to find. A new standing seam metal roof, sand-in-place hardwood floors on 2 main levels, 9-foot ceilings with crown molding on both main floors, 3 gas fireplaces, and Decorator lighting set a strong foundation. The remarkable chef's kitchen was completely reimagined. It features an imported French La Cornue CornuFé range with unlacquered brass knobs, Calacatta Bella marble countertops and backsplash, a paneled Sub-Zero refrigerator and freezer, a paneled dual-zone wine refrigerator, a paneled Bosch dishwasher, a custom wood range hood, and a Rohl brass pot filler and bridge faucet. The walk-in pantry includes a dedicated appliance garage. A back entry cubby with shelving and a refreshed laundry room with cabinetry, farmhouse sink, and brass bridge faucet complete the main level utility spaces along with a powder room. The kitchen flows seamlessly into inviting family living and and dining spaces anchored by a beautiful stone fireplace and framed by expansive windows overlooking the backyard. French doors lead to a screened porch overlooking the outdoors. The living room is also anchored by a beautiful fireplace as well and a large dining room completes the main level. Upstairs, the primary suite has two walk-in closets with organizers, a laundry chute and a refreshed bath with double sinks, marble floors, a marble shower, and a soaking tub. A second bedroom has its own private bath. Two additional bedrooms share a Jack-and-Jill bath with marble counters and double sinks. A study with built-in shelving and cabinetry rounds out the upper level. The finished lower level with the luxury vinyl planking expands your options even further. It is equipped with a mini kitchen with a beverage refrigerator, dishwasher, sink, and island, plus a gas fireplace, a flex room with a full bath. It is well-suited for multigenerational living or guests. Outside, you'll appreciate the fully fenced yard, which includes a vegetable garden, herb and perennial garden, raspberry and blueberry bushes, a greenhouse, and a slate patio with a Napoleon BBQ and a Fontana Forini pizza oven. Copper exterior lighting and mature landscaping complete the exterior. The garage has a built-in shelving system. Dual-zone HVAC with Nest thermostats. Living here places you just minutes from Historic Downtown Leesburg, where you'll find boutique shopping, award-winning restaurants, local events, and community gatherings. You're also close to Ida Lee Park, Morven Park, schools, and major commuter routes, including Route 15, Route 7, and the Dulles Greenway. This is the kind of home where timeless design, modern luxury, and an exceptional Leesburg location come together in a way that feels both welcoming and enduring. Call us today!
Listing courtesy of EXP Realty, LLC. Contact:
Selling Office: .
/u.realgeeks.media/danieldominguezre/dan_dominguez_headshot.png)