


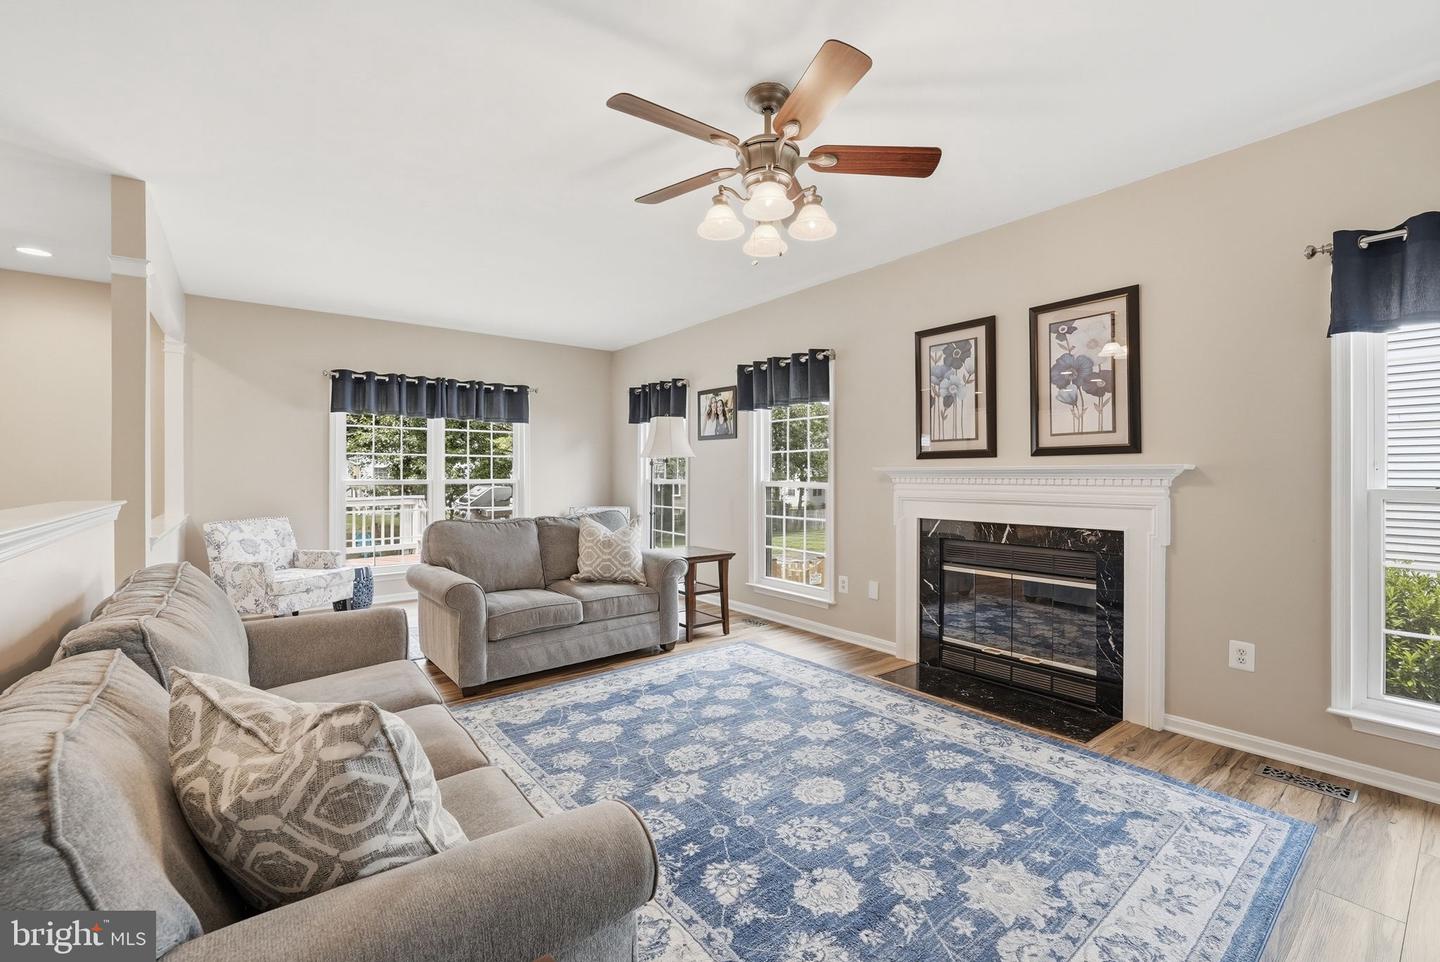


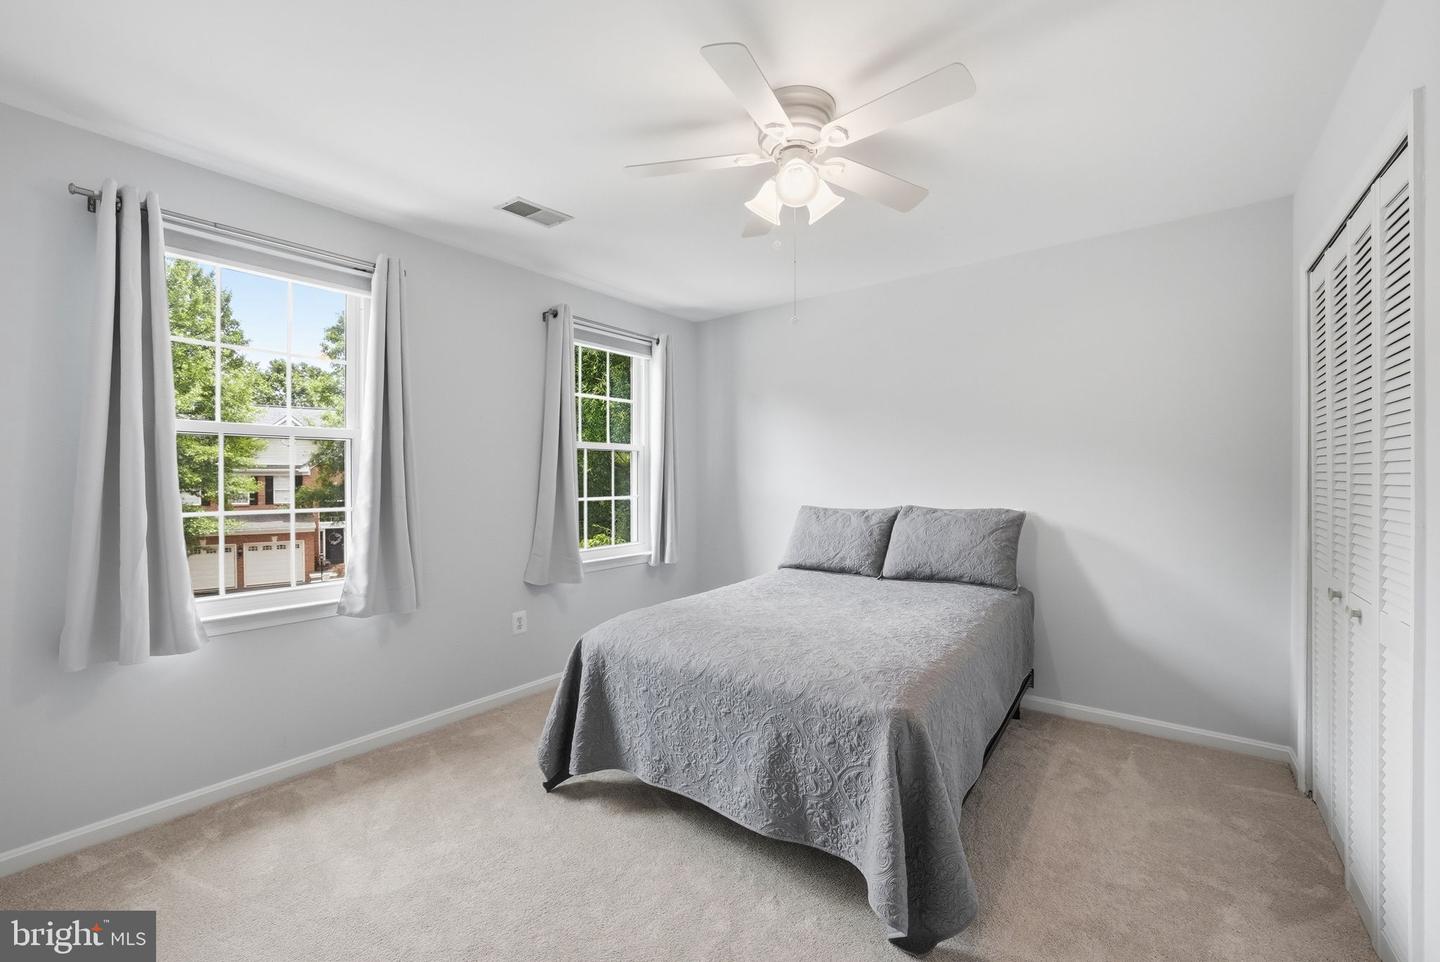


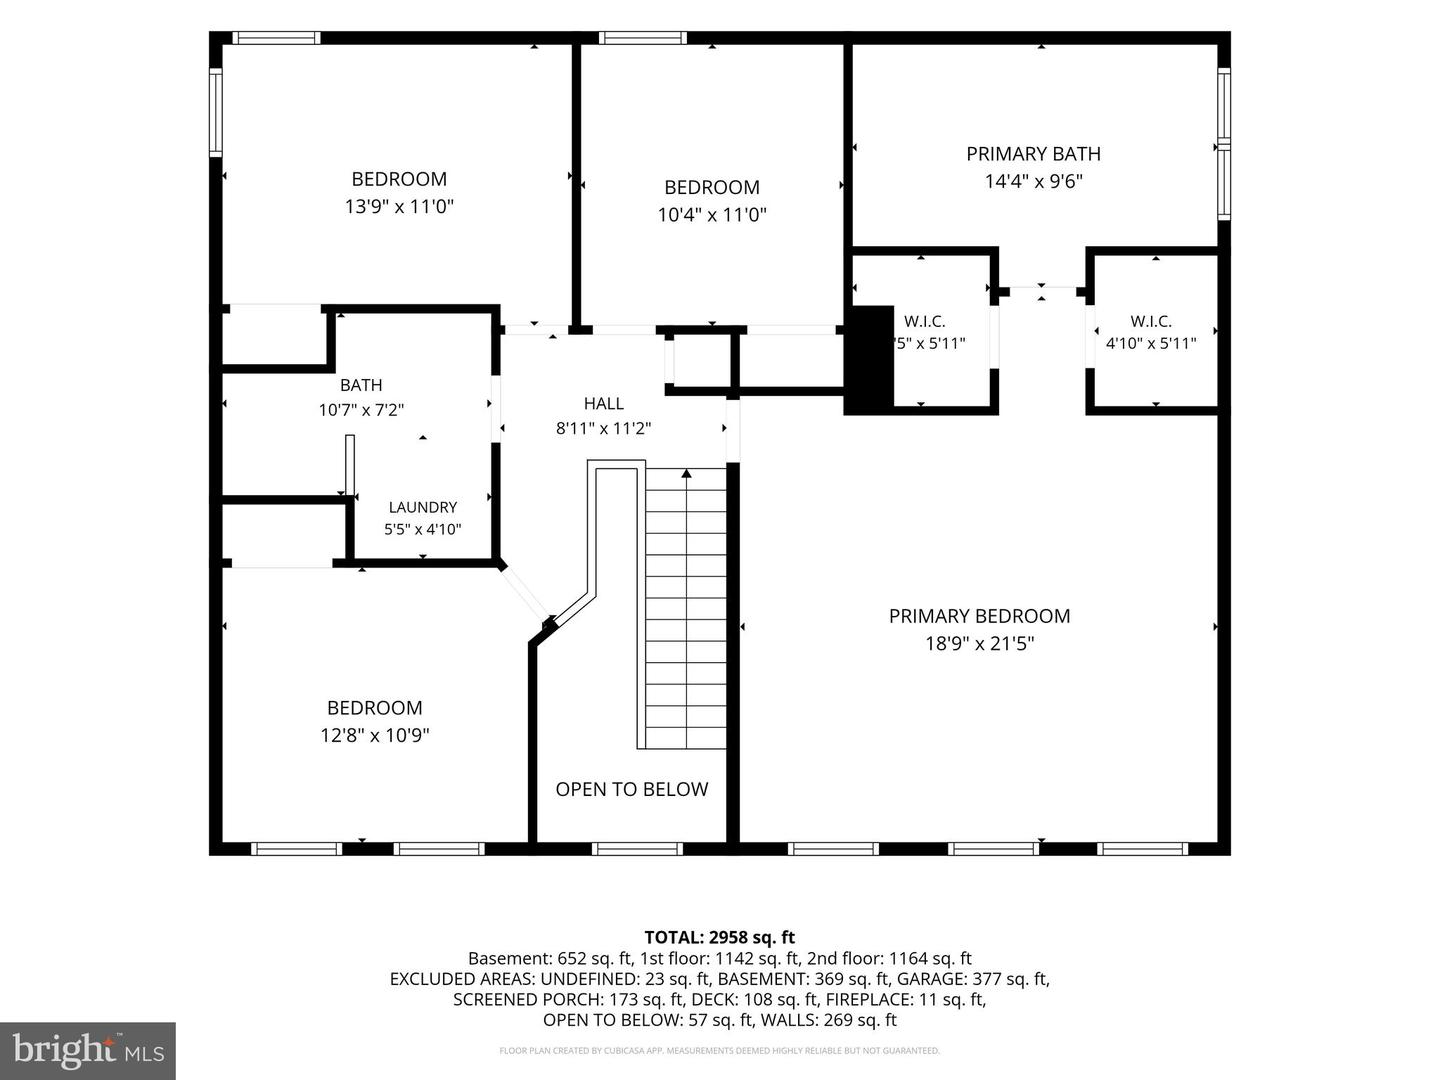


OFFER DEADLINE: Sunday, June 28 at 5:00 PM. Meticulously maintained and lovingly cared for, this beautiful Colonial in the coveted Courts of Ashburn community showcases pride of ownership throughout. Nestled on a spacious lot, the home features a covered deck and open-air deck overlooking the large, fully fenced backyard—an ideal setting for relaxing, entertaining, and enjoying the outdoors. Inside, luxury vinyl plank flooring flows throughout the main level, complemented by soaring 9-foot ceilings and abundant natural light. Elegant picture molding in the foyer creates a warm and sophisticated first impression. The inviting Living Room offers a comfortable space to unwind, while the generously sized Dining Room is perfectly situated adjacent to the Kitchen, making gatherings with family and friends effortless. The thoughtfully designed Kitchen is both functional and stylish, featuring granite countertops, stainless steel appliances, a cooktop, double sink, pantry, built-in desk area, and a sliding glass door leading to the covered deck. Complete with a ceiling fan, this outdoor retreat provides the perfect place to enjoy warm summer evenings, with additional access to the open deck and stairs leading to the expansive backyard. The Family Room serves as the heart of the home, centered around a charming wood-burning fireplace with a marble surround and dentil molding mantel. Spacious room sizes and attention to detail are evident throughout every level. Upstairs, the home offers four generously sized bedrooms, including an exceptional Owner’s Suite designed for relaxation. The spacious retreat features a vaulted ceiling, ceiling fan, two walk-in closets, and a luxurious en-suite bath with a soaking tub, separate shower, dual vanities, and granite countertops. Additional bedrooms are equally spacious and include ceiling fans and Elfa shelving for added comfort. The finished lower level provides exceptional versatility with a large recreation room, bar area, full bath, and a flexible bonus room ideal for a home office, gym, hobby room, or craft space. A substantial unfinished storage area offers ample room for organization and future possibilities. With numerous updates completed over the years and meticulous maintenance throughout, this exceptional home is truly move-in ready and offers the perfect blend of comfort, style, and functionality. Enjoy summers at the 25-meter community pool, baby pool and bath house, events at the clubhouse, playing tennis with friends, meeting new neighbors at one of the well-maintained tot-lots, or playing basketball on the nearby court. Located close to the W&OD Trail, One Loudoun, Belmont Chase Shopping Center, Dulles Airport, Dulles Toll Road, Routes 28 and 7 and the Silver Line Metro. Elementary School is right nearby. Notable Updates: Basement repainted (2026), Fence (2025), Windows (2024), LVP (2024), Front door with side panels (2023), Sliding glass door (2023), Furnace (2023), Upper level Bath (2023), HVAC with Air Scrubber (2020), Primary Bath (2020), Refrigerator in Kitchen (2019), Oven (2019), Garage doors (2015), Cooktop and granite counters (2013), Roof (2012).
Listing courtesy of Coldwell Banker Realty. Contact:
Selling Office: .
/u.realgeeks.media/danieldominguezre/dan_dominguez_headshot.png)