


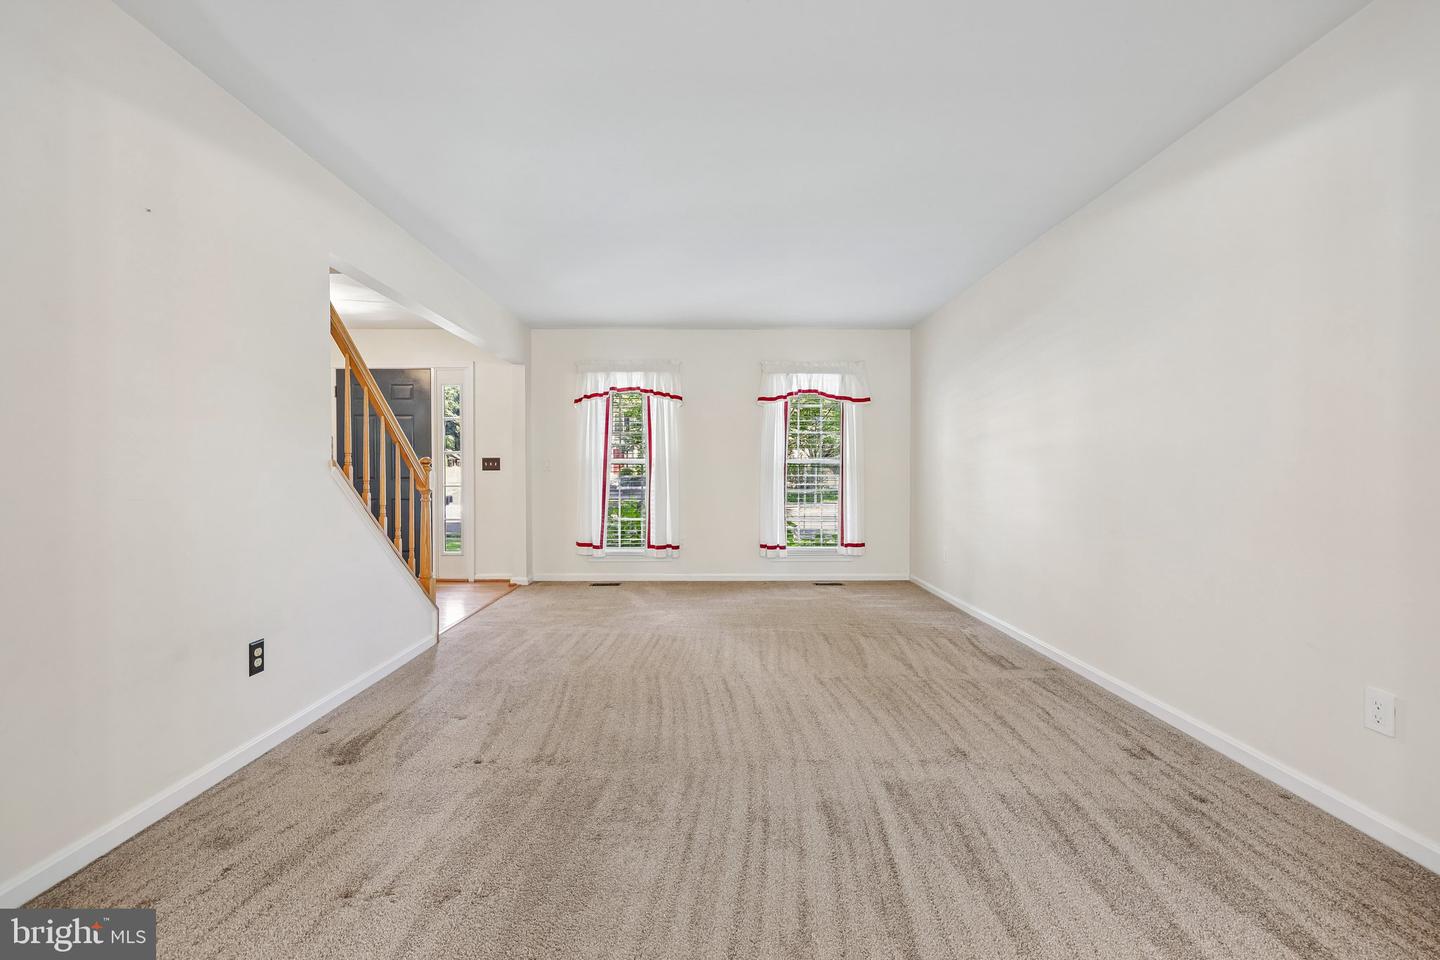


Welcome to this beautifully maintained 4-bedroom single-family home in the highly sought-after Ashton Downs community, just minutes from historic Downtown Leesburg and the W&OD Trail. This is true gem and a rare opportunity not to be missed. Upon entering, you will be greeted by hardwood flooring throughout the main level and a spacious, functional floor plan designed for both everyday living and entertaining. The updated kitchen features recessed lighting, stainless steel appliances, a center island, and pantry. Adjacent to the kitchen, the family room has a gas fireplace with direct access to the rear deck and fully fenced yard. The main level also includes a private home office, formal living room, dining room, and an updated powder room. Upstairs, you will find four generously sized bedrooms and two fully renovated bathrooms. The spacious primary suite features a large walk-in closet and a beautifully updated en-suite bath with tile flooring, a double vanity with granite countertops, a soaking tub, and a separate shower. The basement provides abundant storage space and convenient access to the backyard. This home is turn key! Major system updates include a new water heater (2021), HVAC system (2018), and roof (2017), providing peace of mind for years to come. This one will not last long!
Listing courtesy of Paul Wesley Real Estate. Contact:
Selling Office: .
/u.realgeeks.media/danieldominguezre/dan_dominguez_headshot.png)