


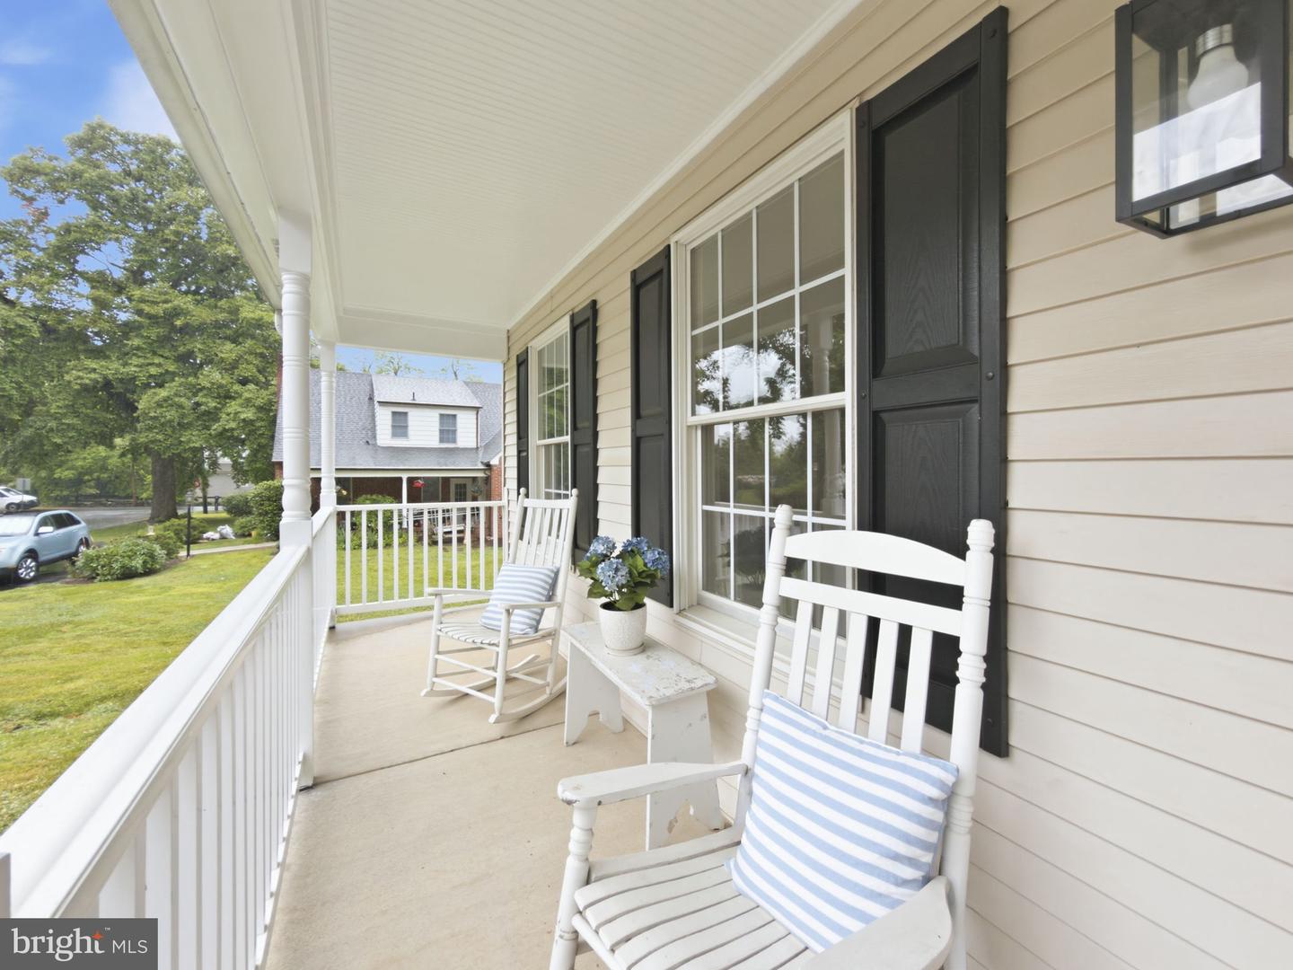


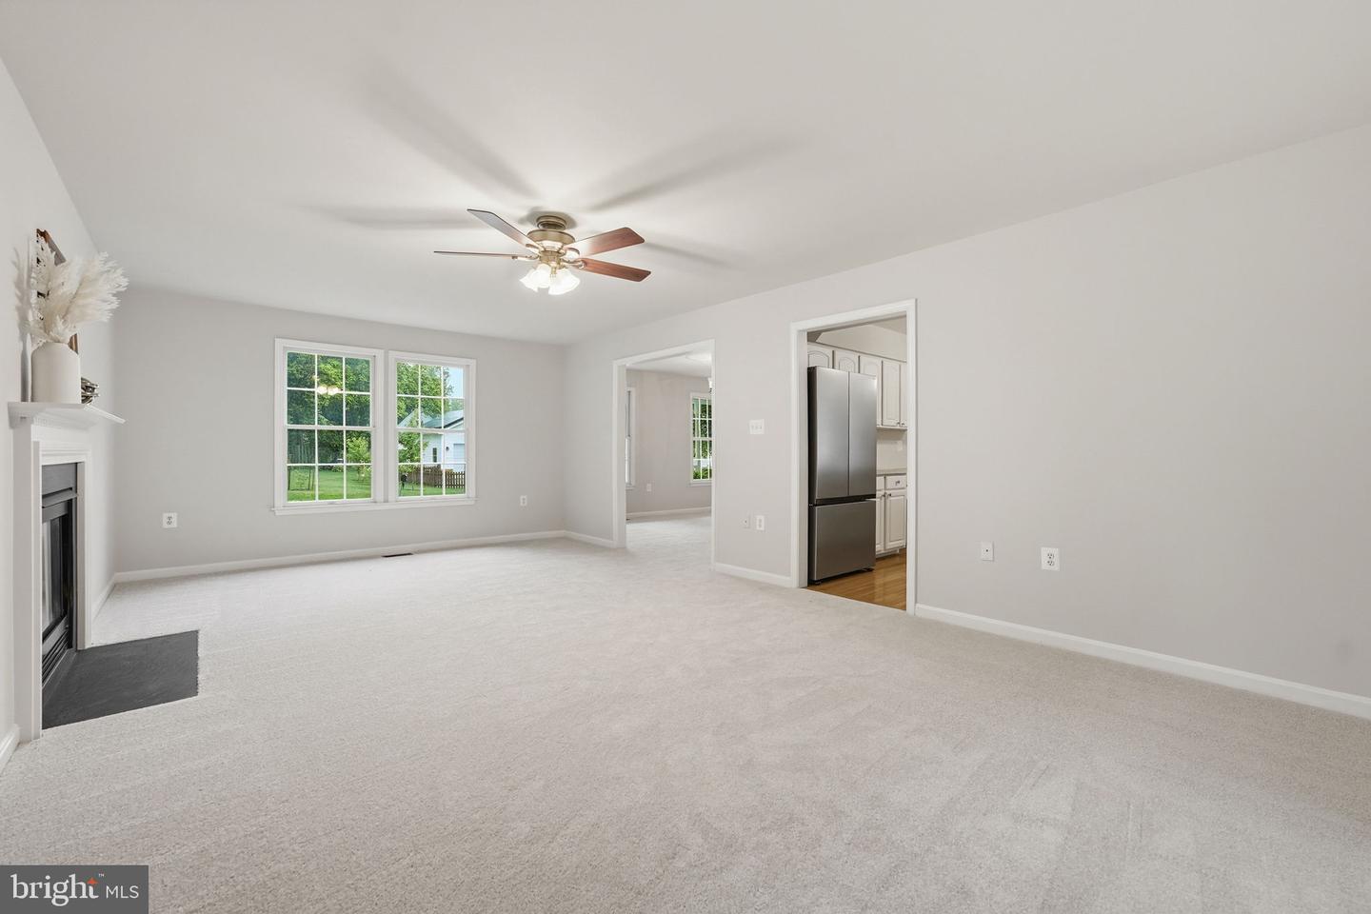


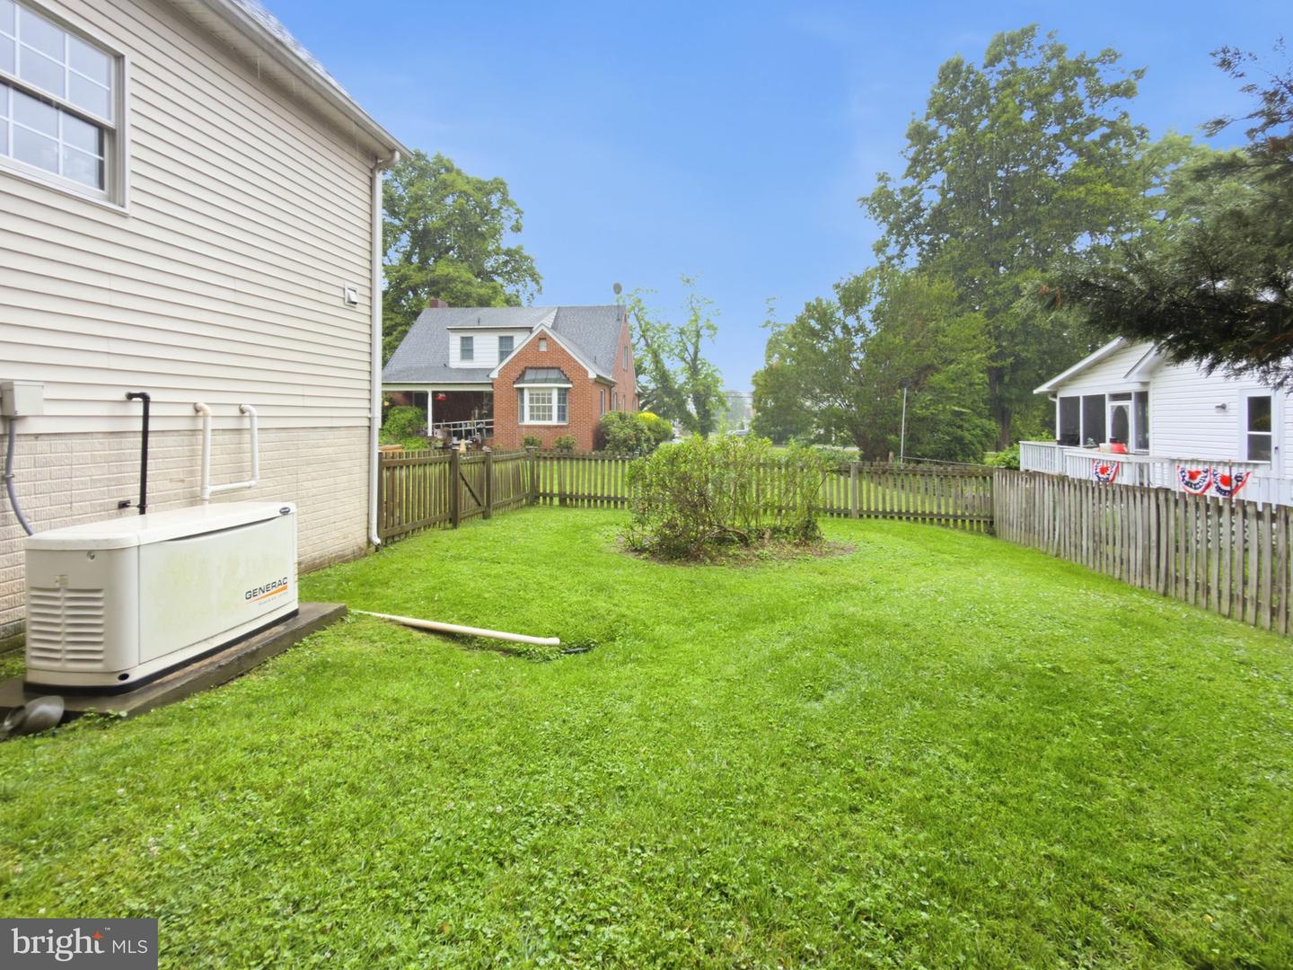


LOCATION..LOCATION..LOCATION! Welcome home to this charming Cape Cod nestled in the heart of Purcellville! As you approach the home, the charming front porch, complete with space for rocking chairs, welcomes and invites you to slow down and enjoy the simple pleasures of small-town living. Offering the ease of main-level living, this recently refreshed 3-bedroom, 2 full and 1 half-bath home combines comfort, convenience, and small-town charm. Step inside to find fresh paint throughout, new carpet, updated lighting fixtures, and an open yet warm and inviting floor plan with flexible living spaces. The spacious main-level primary suite is complete with an en-suite bath featuring both a soaking tub and a separate shower. The Primary bathroom has been recently updated with new flooring. Upstairs, you will find two generously sized bedrooms and an additional full bath, also featuring new flooring, creating the ideal layout for family, guests, hobbies, or a home office. The large kitchen, complete with an island, offers plenty of space for dining and has been thoughtfully updated with new Stainless Steel appliances, refreshed hardware and updated lighting. From the kitchen, step outside to discover a fully fenced backyard, offering enough space for gardening, entertaining, or your four-legged companions to roam, without overwhelming upkeep. The expansive unfinished basement, approximately 1,400 square feet, per Loudoun County tax records, includes a rough-in for plumbing and a walk-up exit, offering endless possibilities! Create the recreation room, home gym, guest suite, workshop, or additional living space you've always wanted. The home also has a whole house generator. Ideally located within walking distance of historic downtown Purcellville, you'll enjoy easy access to local shops, restaurants, community events, the Carver Senior Center, the Purcellville Community Center, and the highly anticipated Western Loudoun Recreation Complex, featuring an indoor swimming pool, fitness center, indoor running track, outdoor walking paths, and so much more! Beyond town, enjoy being just minutes from grocery stores, restaurants, wineries, breweries, hiking trails, the Franklin Park Arts Center, the W&OD Trail, and Route 7 for an easy commute. Additional updates just completed include a new asphalt driveway (2026), freshly painted front door and front shutters (2026), new carpet (2026), fresh interior paint (2026), new lighting fixtures (2026), new flooring in both full bathrooms (2026), new stainless steel appliances (2026), and updated kitchen hardware. Major systems include a roof replaced in 2020 and a water heater installed in 2019. And..Sellers are offering an AHS home warranty! If you've been searching for the perfect blend of one-level living, thoughtful updates, an unbeatable in-town location, and room to grow, 510 W. L Street is ready to welcome you home.
Listing courtesy of Real Broker, LLC. Contact:
Selling Office: .
/u.realgeeks.media/danieldominguezre/dan_dominguez_headshot.png)