


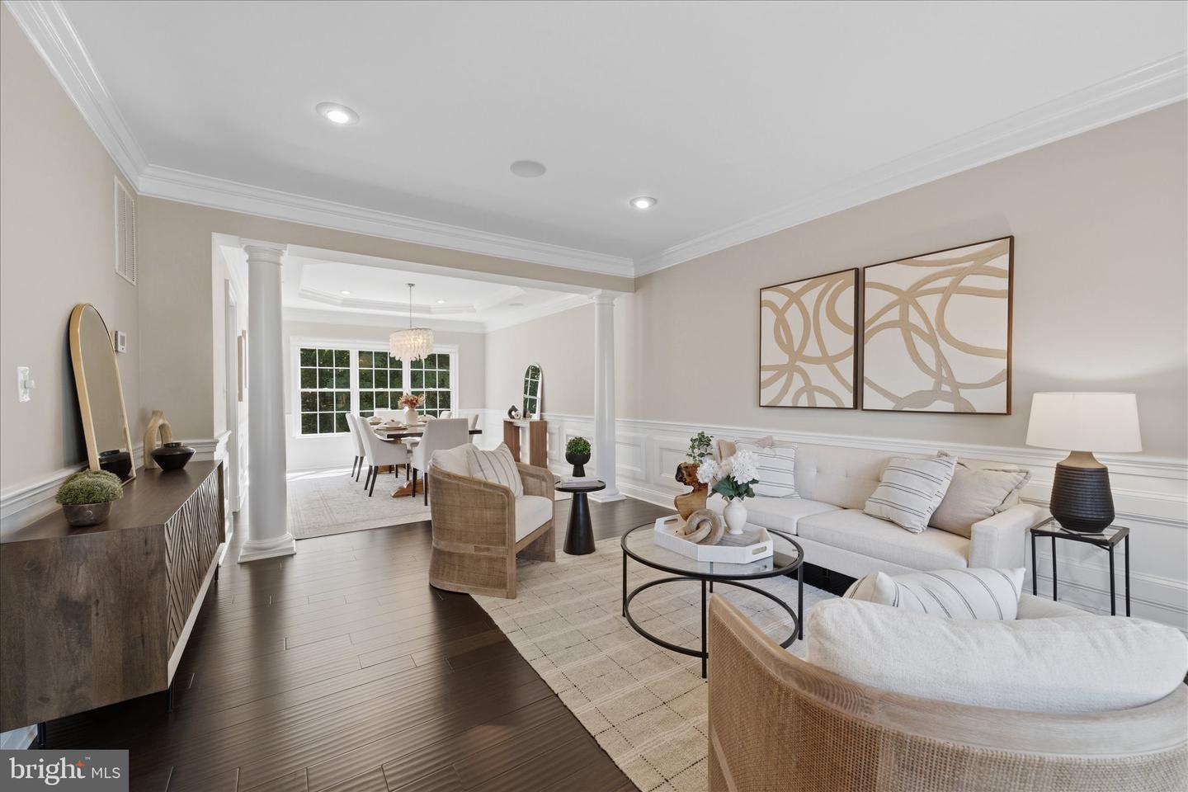


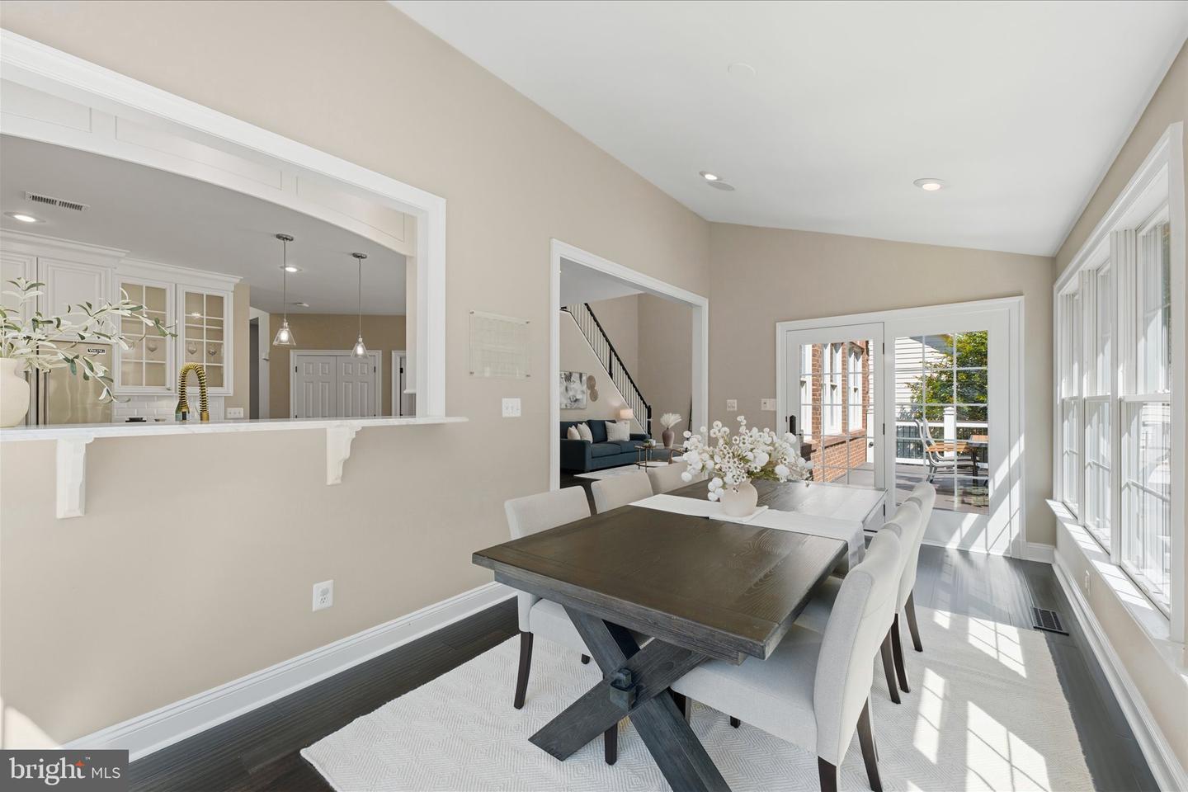


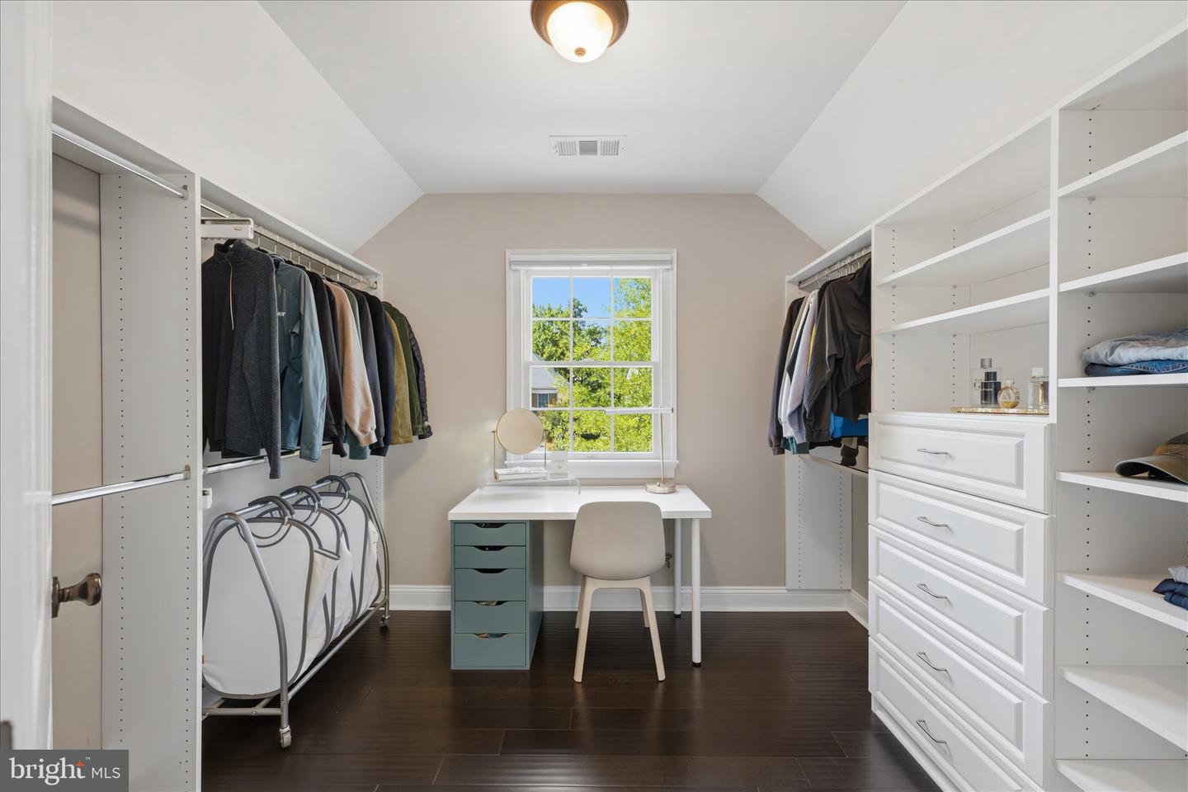


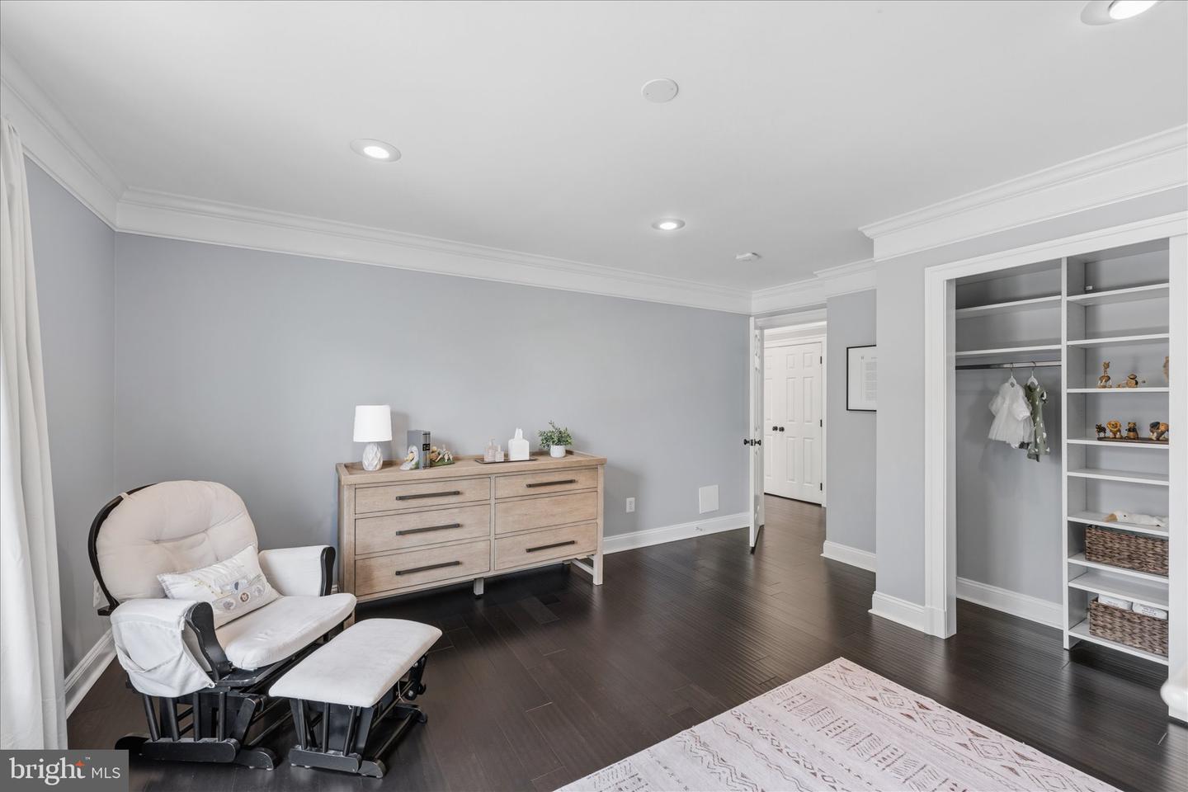


Welcome to luxury living in the gated community of Belmont Country Club. Perfectly positioned on a quiet street with mature trees all around, this exceptional four-sided brick home has been meticulously renovated from top to bottom, with huge attention to detail and premium finishes throughout. Rich custom millwork, extensive crown molding, coffered and tray ceilings, custom built-ins, and designer finishes create an atmosphere of quality in each and every room. At the heart of the home, the stunning gourmet kitchen has been completely reimagined with beautiful Carrara marble surfaces, premium Viking appliances, custom cabinetry, and thoughtfully designed spaces, including the kitchen island of your dreams. The kitchen flows seamlessly into the dramatic two-story family room, where soaring ceilings, elegant coffered details, and a breathtaking floor-to-ceiling stone fireplace create a truly spectacular gathering space. The extended sunroom creates a flexible space for another eating area, quiet seating room or tucking away the toys! The upper level offers spacious bedrooms and beautifully updated baths, while the finished lower level provides exceptional flexibility with a wet bar, dedicated fitness area, additional bedroom, and generous recreation space. The Carrera marble is carried in to every bathroom, the wet bar and even the well designed laundry room! Every room has been carefully curated to combine luxury, comfort, and functionality. Step outside to your own private outdoor retreat. Surrounded by mature trees, the backyard is designed for year-round enjoyment with a spacious deck, spectacular stone patio, outdoor fireplace, professional landscape lighting, and irrigation system. The home is conveniently located near the back gate of this fully gated community, providing easy access to all that Ashburn and the surrounding area has to offer. Residents of Belmont Country Club enjoy an unmatched lifestyle with gated security, an Arnold Palmer Signature Golf Course, multiple swimming pools, tennis and pickleball courts, a modern fitness center, scenic walking trails, an elegant clubhouse, playgrounds, and year-round social events. The HOA fee includes landscaping services, freeing up your weekends with hands off lawn care! Also included is high speed internet and cable. Ideally located in Loudoun County, the community offers convenient access to shopping, dining, entertainment, major commuter routes, the Silver Line Metro, One Loudoun, Lansdowne Town Center, and Dulles International Airport. A rare opportunity to own a truly move-in-ready luxury residence in one of Northern Virginia's premier country club communities—where exceptional craftsmanship, resort-style amenities, and everyday convenience come together.
Listing courtesy of Pearson Smith Realty, LLC. Contact:
Selling Office: .
/u.realgeeks.media/danieldominguezre/dan_dominguez_headshot.png)