


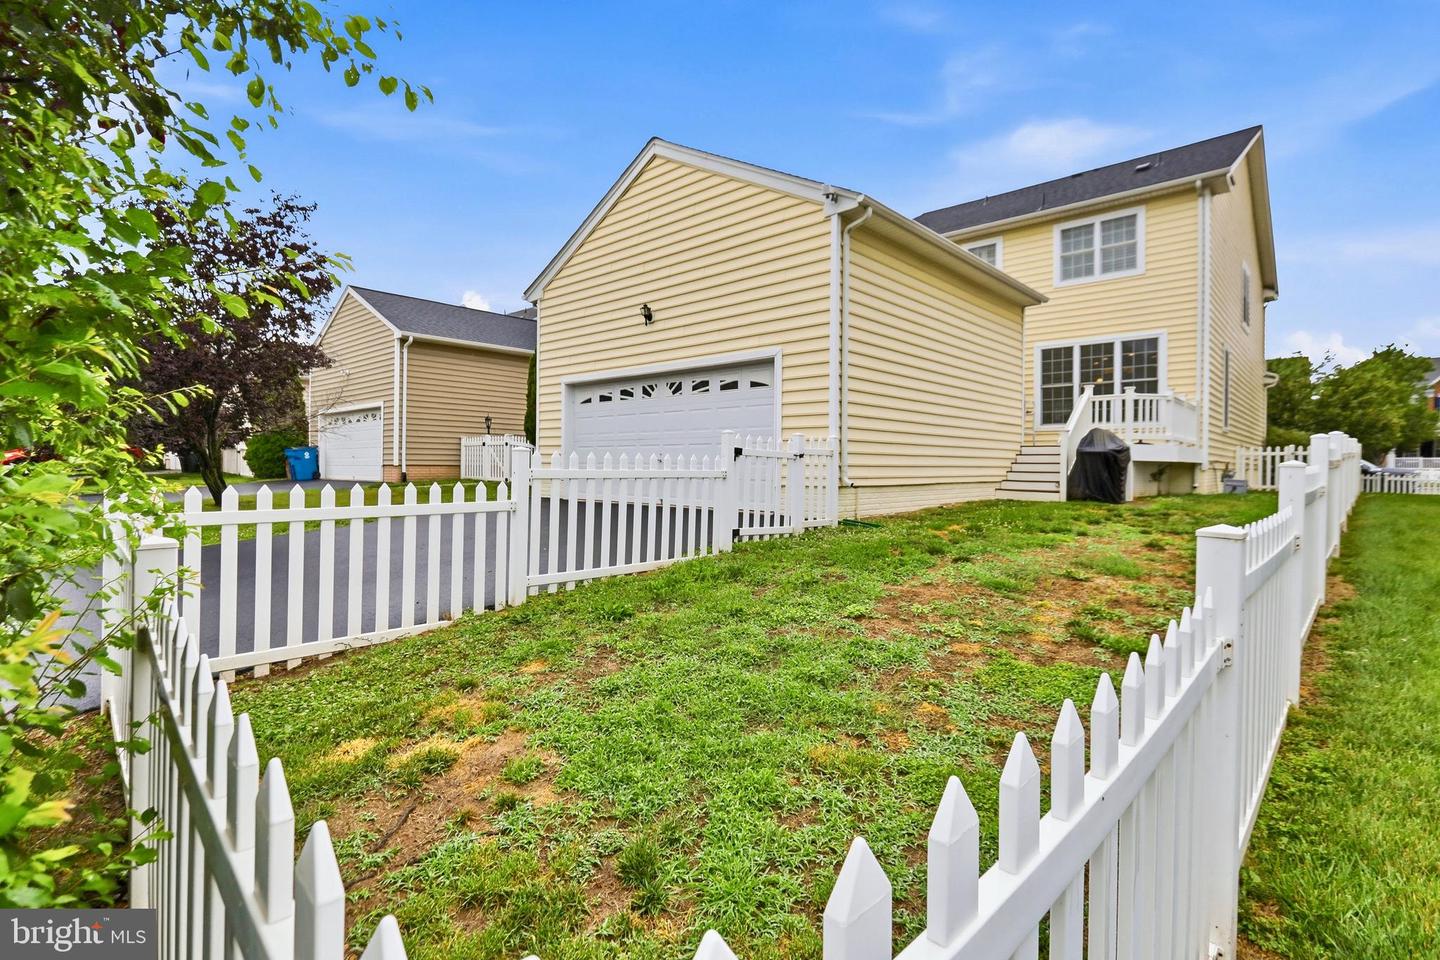

From the moment you arrive, the Southern-style covered front porch sets a warm and welcoming tone, offering ample space for outdoor seating and a porch swing. Inside, the main level features gleaming hardwood floors, plantation shutters throughout the floor, a formal living room and a separate dining room both enhanced with crown molding and decorative wall molding. The heart of the home is the beautifully appointed kitchen, designed for both everyday living and entertaining. It features granite countertops, stainless steel appliances (Bosch dishwasher replaced in 2020), and a large center island that naturally brings family and friends together. The open-concept layout seamlessly connects the kitchen and family room, creating a thoughtful blend of comfort, functionality, and convenience. Just off the family room is a spacious mudroom that provides access to both the composite deck and attached two-car garage. The side and rear yards are fully fenced, offering plenty of space for outdoor enjoyment. Upstairs, hardwood floors continue through the hallway and lead to four generously sized bedrooms. The spacious primary suite serves as a private retreat, highlighted by a vaulted ceiling and a beautifully appointed ensuite bath featuring a large walk-in shower, soaking tub, dual vanities, and ample storage. A custom walk-in closet provides exceptional organization and is sure to impress. The conveniently located upper-level laundry room adds everyday practicality, while the additional bedrooms offer flexibility for family, guests, or home office needs. The finished lower level is ideal for entertaining and versatile living. It features a large recreation room, a fifth bedroom, full bath, an additional bonus room perfect for a gym, study, or hobby space, and a dedicated storage area. This well-maintained home offers peace of mind with numerous recent updates, including a new roof (2024), heat pump (2025), and hot water heater (2021). Conveniently located near shopping, dining, parks, commuter routes, and the many amenities that make South Riding one of Northern Virginia's most desirable communities to call home.
Listing courtesy of Pearson Smith Realty, LLC. Contact:
Selling Office: .
/u.realgeeks.media/danieldominguezre/dan_dominguez_headshot.png)