


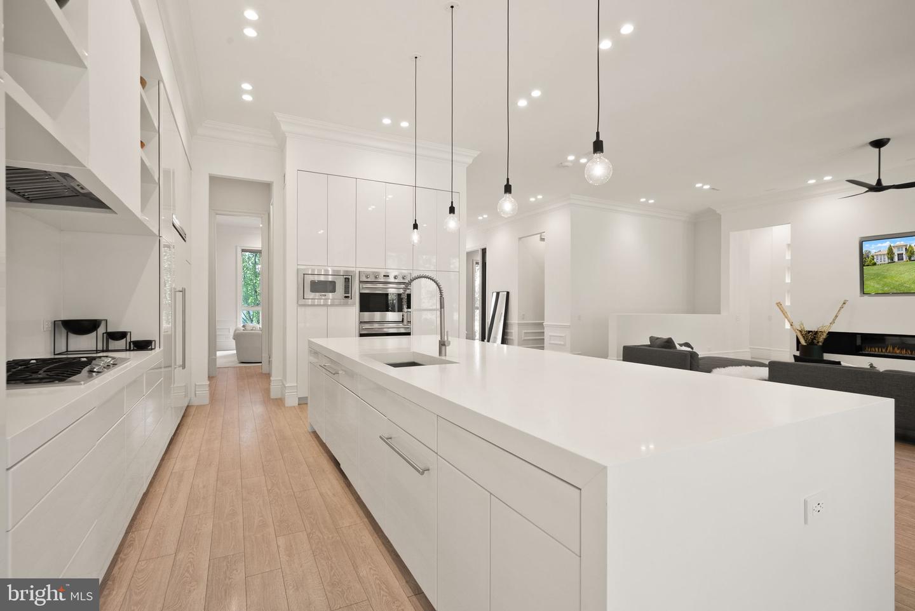


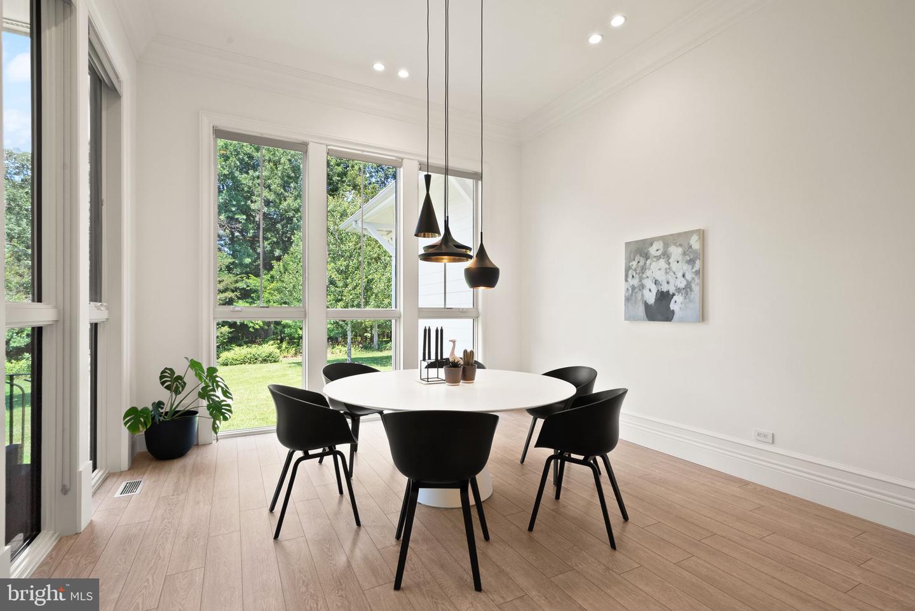


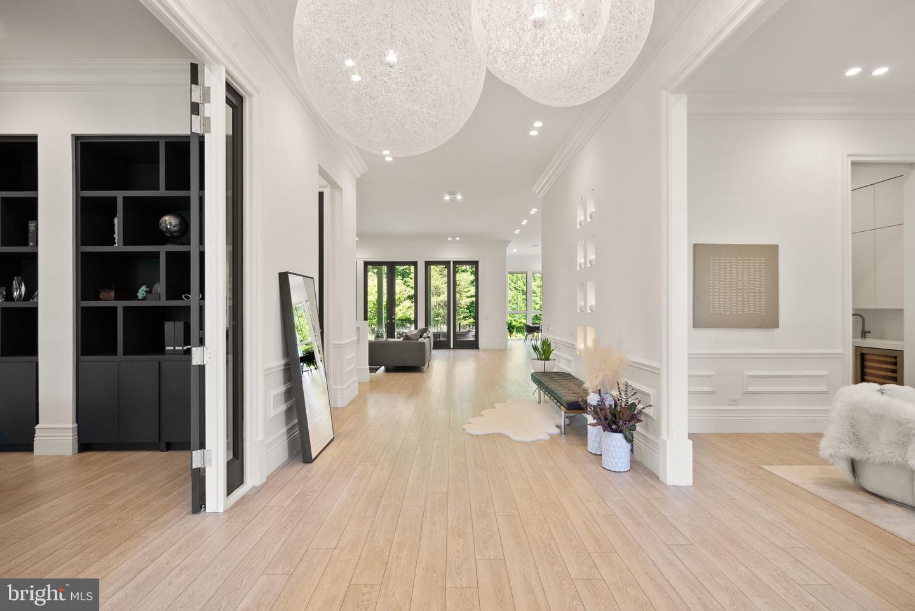


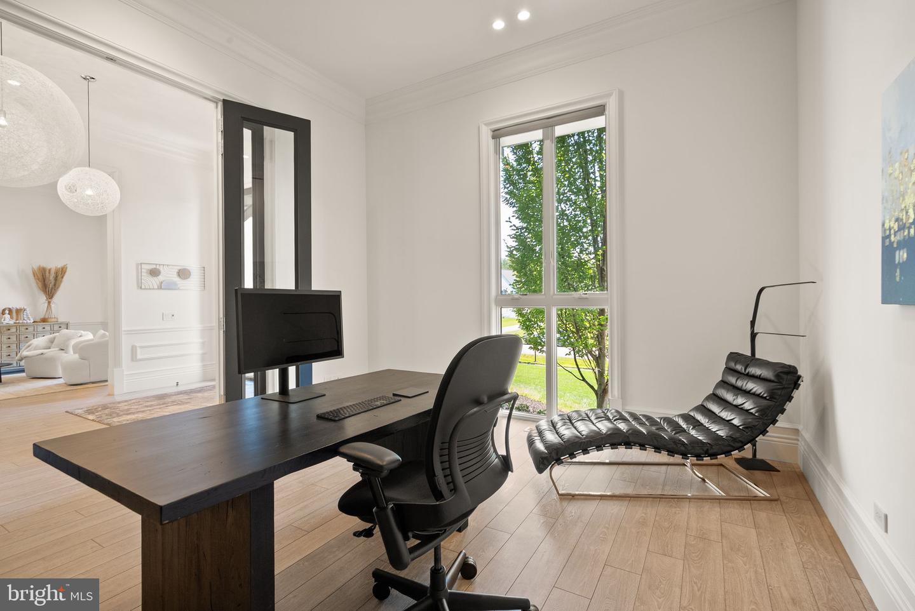


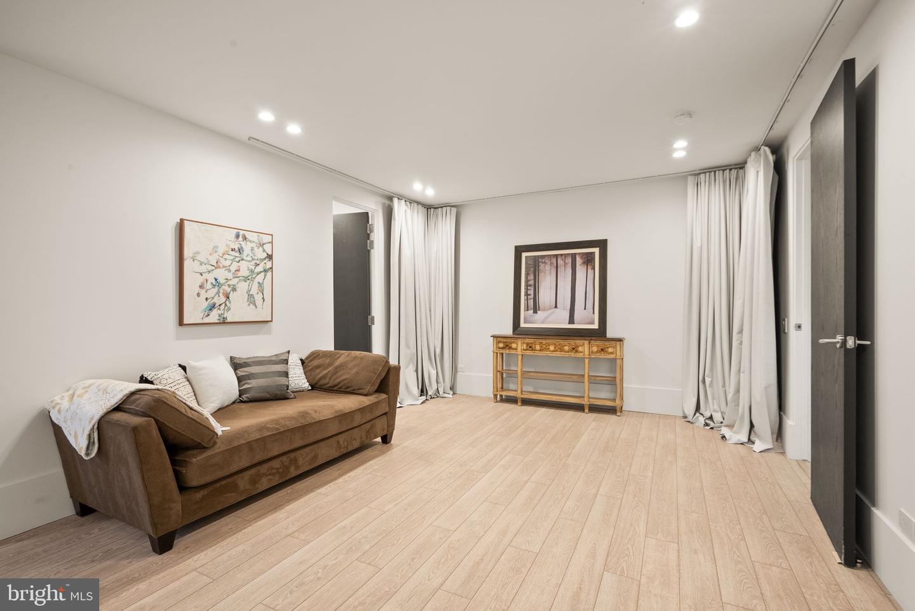


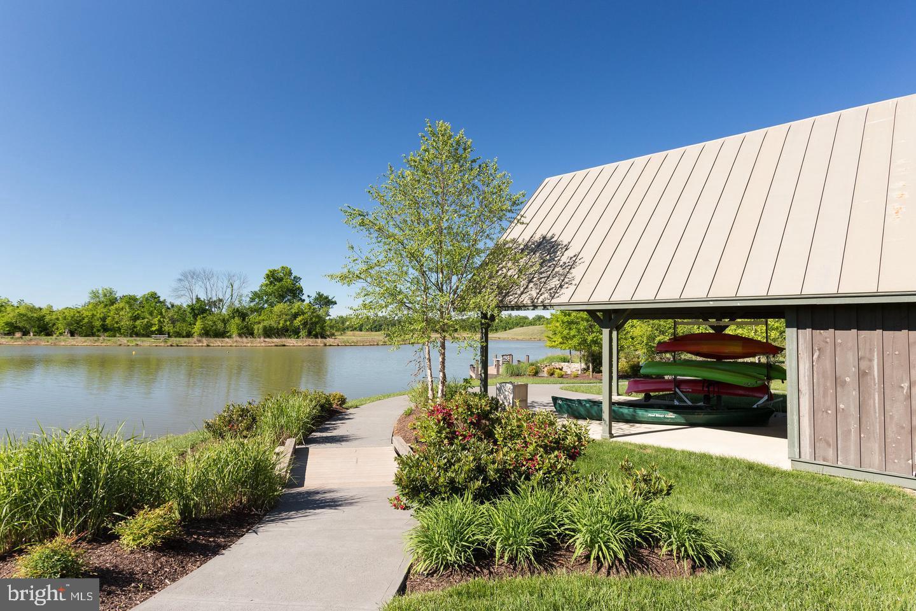

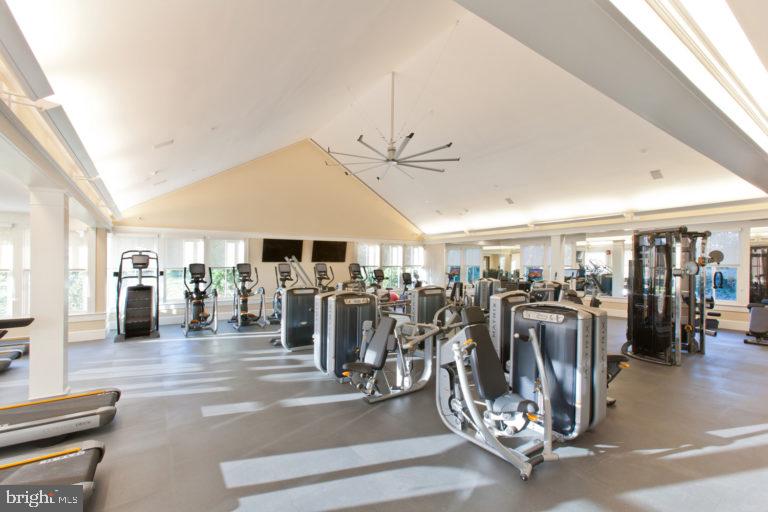

Experience European-inspired luxury in this exceptional 5-bedroom LINE K by Piet Boon residence in The Grant at Willowsford. Showcasing world-renowned contemporary design, this home features soaring 12-foot main-level ceilings and a spectacular rear wall of oversized windows that floods the living spaces with natural light while framing serene outdoor views. Wide-plank flooring, designer lighting, custom millwork, and a striking contemporary fireplace create a sophisticated yet inviting atmosphere. The chef's kitchen is beautifully appointed with premium Viking appliances, an oversized waterfall island, full-height stone backsplash, and expansive pantry storage. Enhanced with over $180,000 in premium upgrades, this home is as functional as it is luxurious. The fully finished lower level offers four exceptional spaces, including a private in-law suite, a second home office, a fitness room, and a dedicated home theater with two-row stadium seating, a built-in AV rack, and pre-wiring for a projector and an immersive 6.3.4 Dolby Atmos surround sound system. The luxurious owner's retreat features motorized, remote-controlled shades and a spa-inspired bath. Smart home technology includes app-controlled Bose whole-home audio in the great room, patio, owner's bath, and gym, a Ubiquiti WiFi system, and Lutron smart lighting throughout. Outside, enjoy a professionally installed 10-zone irrigation system and seamless indoor-outdoor living. A rare opportunity to own one of Willowsford's most architecturally distinctive, technology-forward luxury homes. This home sits in the award-winning Willowsford Community, surrounded by Loudoun’s wine country. Enjoy resort-style amenities—beach-entry pools, splash pad, lodge, fitness center, dog parks, sledding hill, tree house, and even a farm stand/CSA. Minutes from Brambleton and One Loudoun for dining, shopping, and entertainment, plus nearby Hanson Regional Park (257 acres!), farmers markets, Wegmans, wineries, and breweries. Convenient to Dulles Airport, Silver Line Metro, Tysons/DC, and top-rated Loudoun County schools. *Schools are being rezoned for the 2026-2027 school year MS; Watson Mountain ES: Elaine Thompson
Listing courtesy of Keller Williams Realty. Contact:
Selling Office: .
/u.realgeeks.media/danieldominguezre/dan_dominguez_headshot.png)