


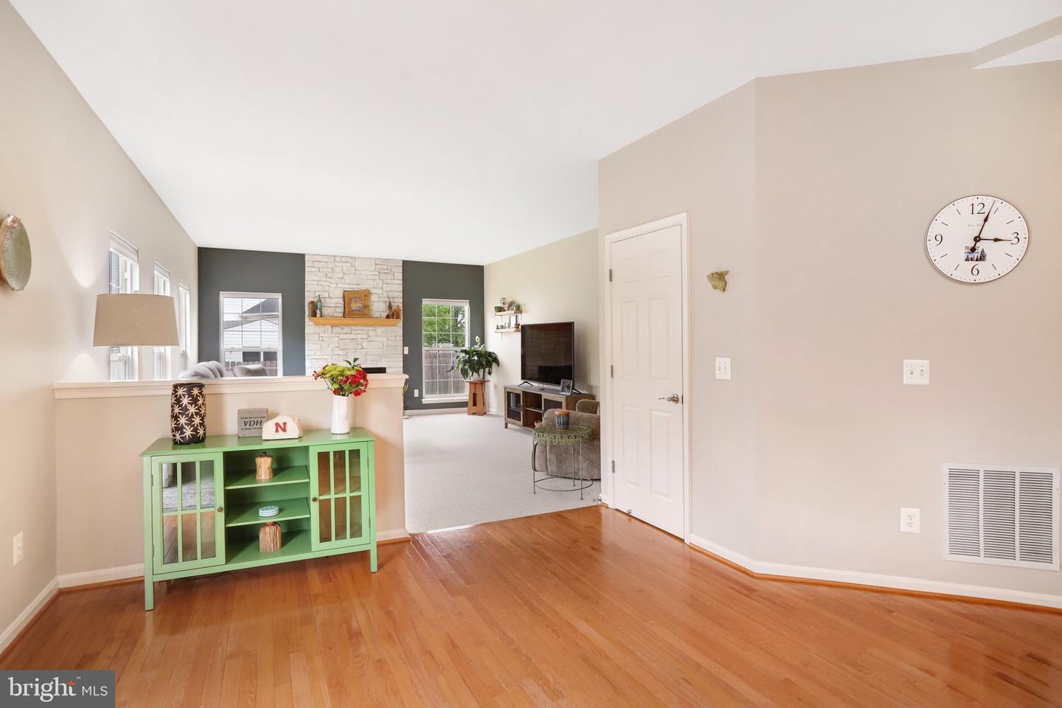


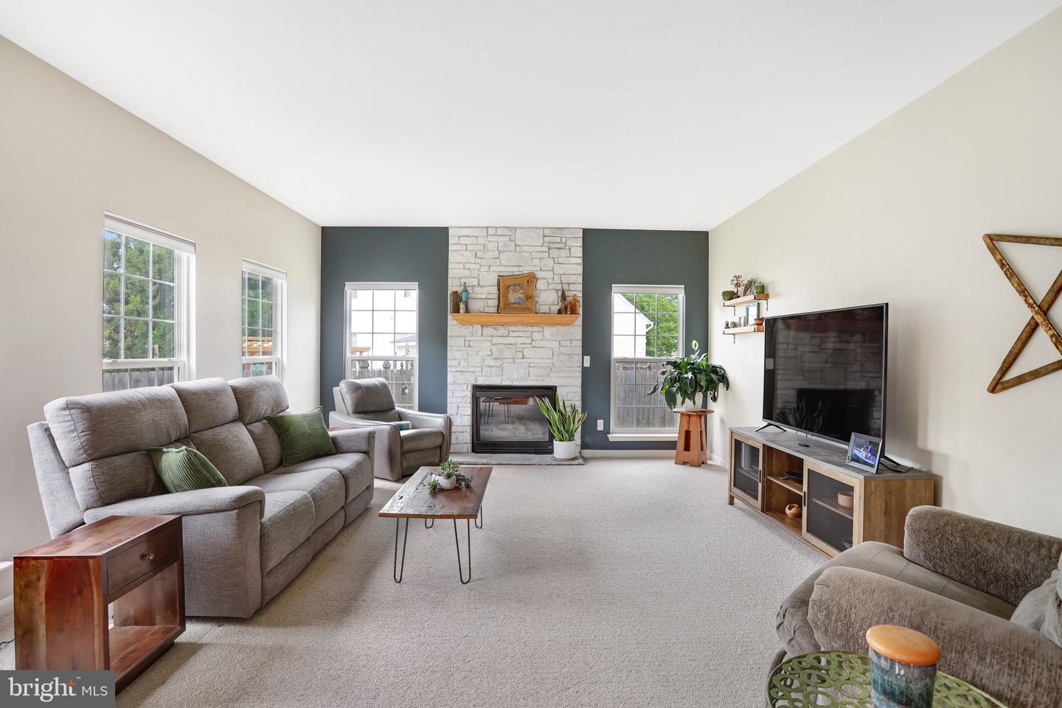


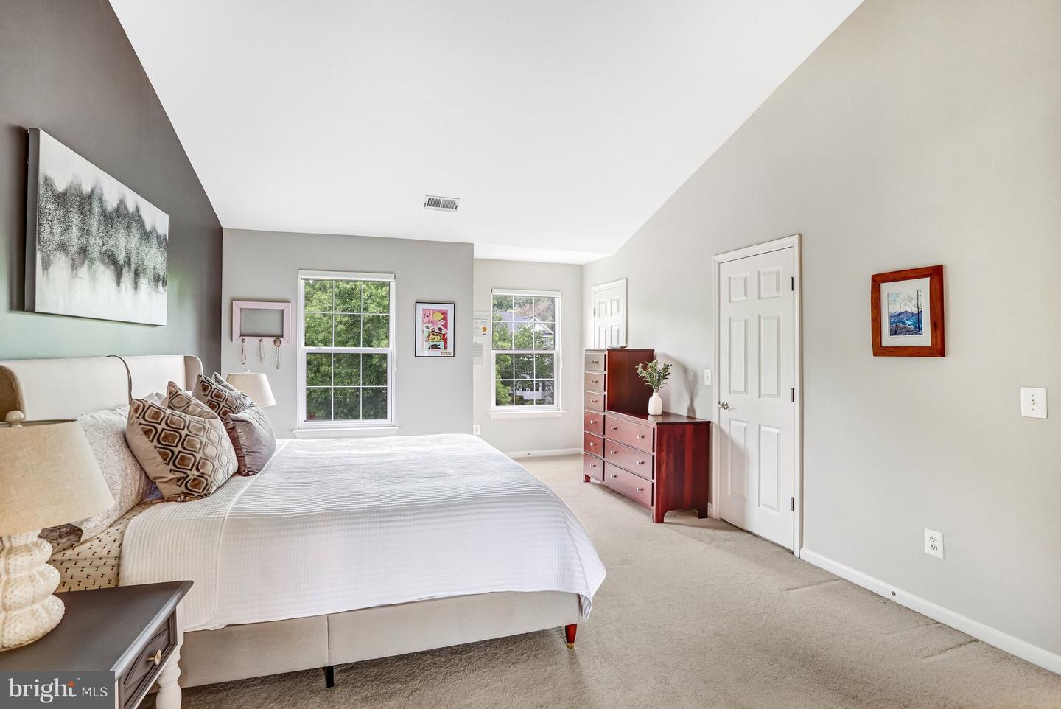


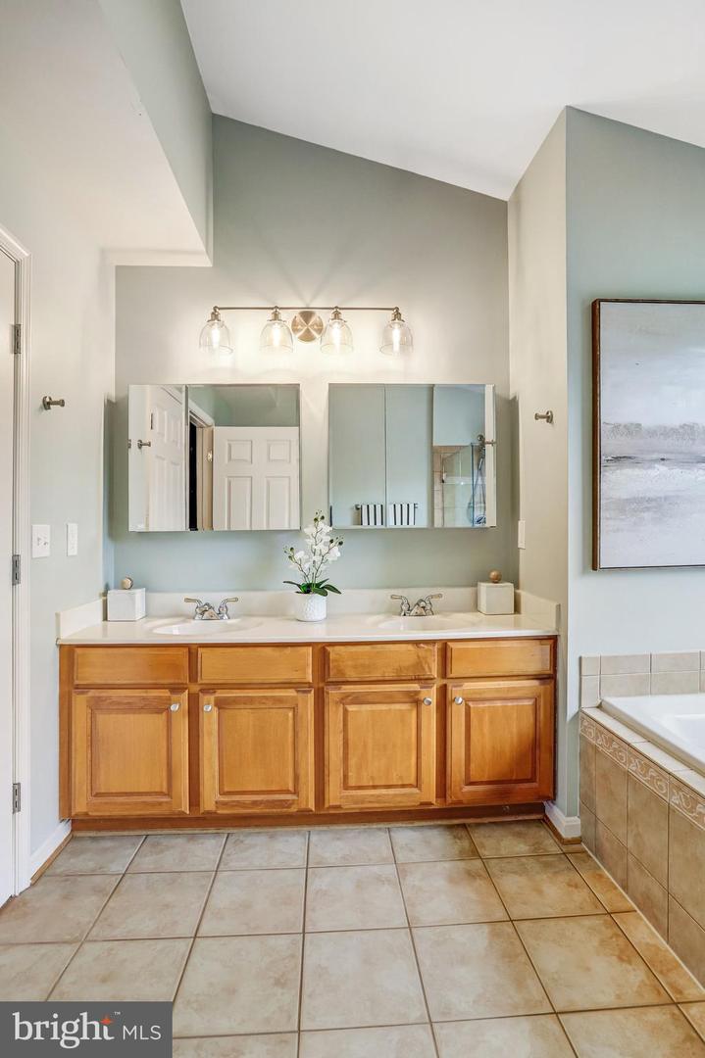


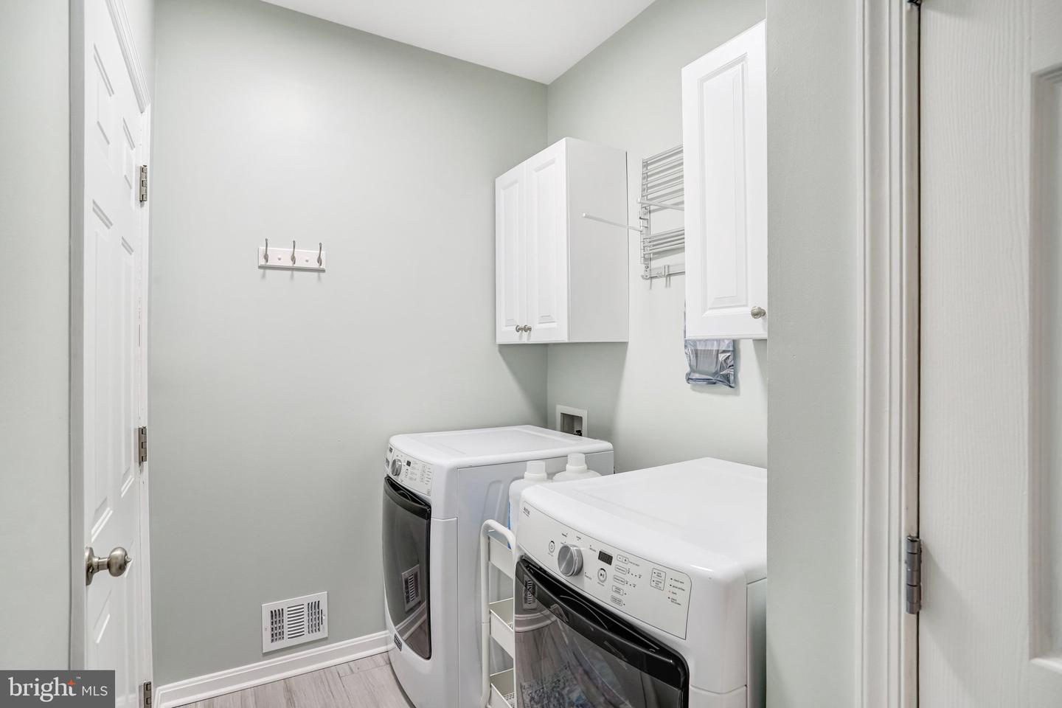


Welcome to 712 Sunflower Court, a beautifully maintained home tucked away on a quiet cul-de-sac in Purcellville’s desirable Locust Grove community. Set on a spacious, level lot with a fully fenced backyard, this property offers exceptional outdoor living with room to play, garden, entertain, or simply relax and enjoy the setting. Inside, a dramatic two-story foyer creates a memorable first impression. The main level features inviting living and dining spaces, bay windows, a dedicated office, and an efficent kitchen with granite countertops and stainless steel appliances. The thoughtful floor plan provides comfortable everyday living along with great space for gathering. Upstairs, the spacious primary suite features a cathedral ceiling and an updated bath with a frameless shower. Three additional bedrooms offer flexibility for guest space, hobbies, storage, or work-from-home needs. The finished lower level expands the home’s usable space with room for recreation, media, fitness, or other activities. Please note that the finished room in the basement is not a legal bedroom. With neutral finishes, generous outdoor space, and a convenient location near schools, parks, shops, dining, and commuter routes, this home is ready for its next chapter. Come see what makes this home such a standout: a comfortable floor plan, a beautiful backyard, and a setting that feels easy to love from the moment you arrive.
Listing courtesy of Keller Williams Realty. Contact:
Selling Office: .
/u.realgeeks.media/danieldominguezre/dan_dominguez_headshot.png)