20004 Coral Wind Terrace, Ashburn, VA 20147

$700,000
3
BD
3
BA
2,548
SqFt

Show Photos

Verify your account to unlock exclusive photos, mortgage tools, and more.

Sold Price
$700,000
List Price
$727,194
Closing Date
Jul 24, 2026
Days on Market
6
Status
CLOSED
MLS#
VALO2129724
Bedrooms
3
Bathrooms
3
Full Baths
2
Half Baths
1
Living Area
2,548
Style
Contemporary
Year Built
2026
County
Loudoun
School District
Loudoun County Public Schools

Property Description

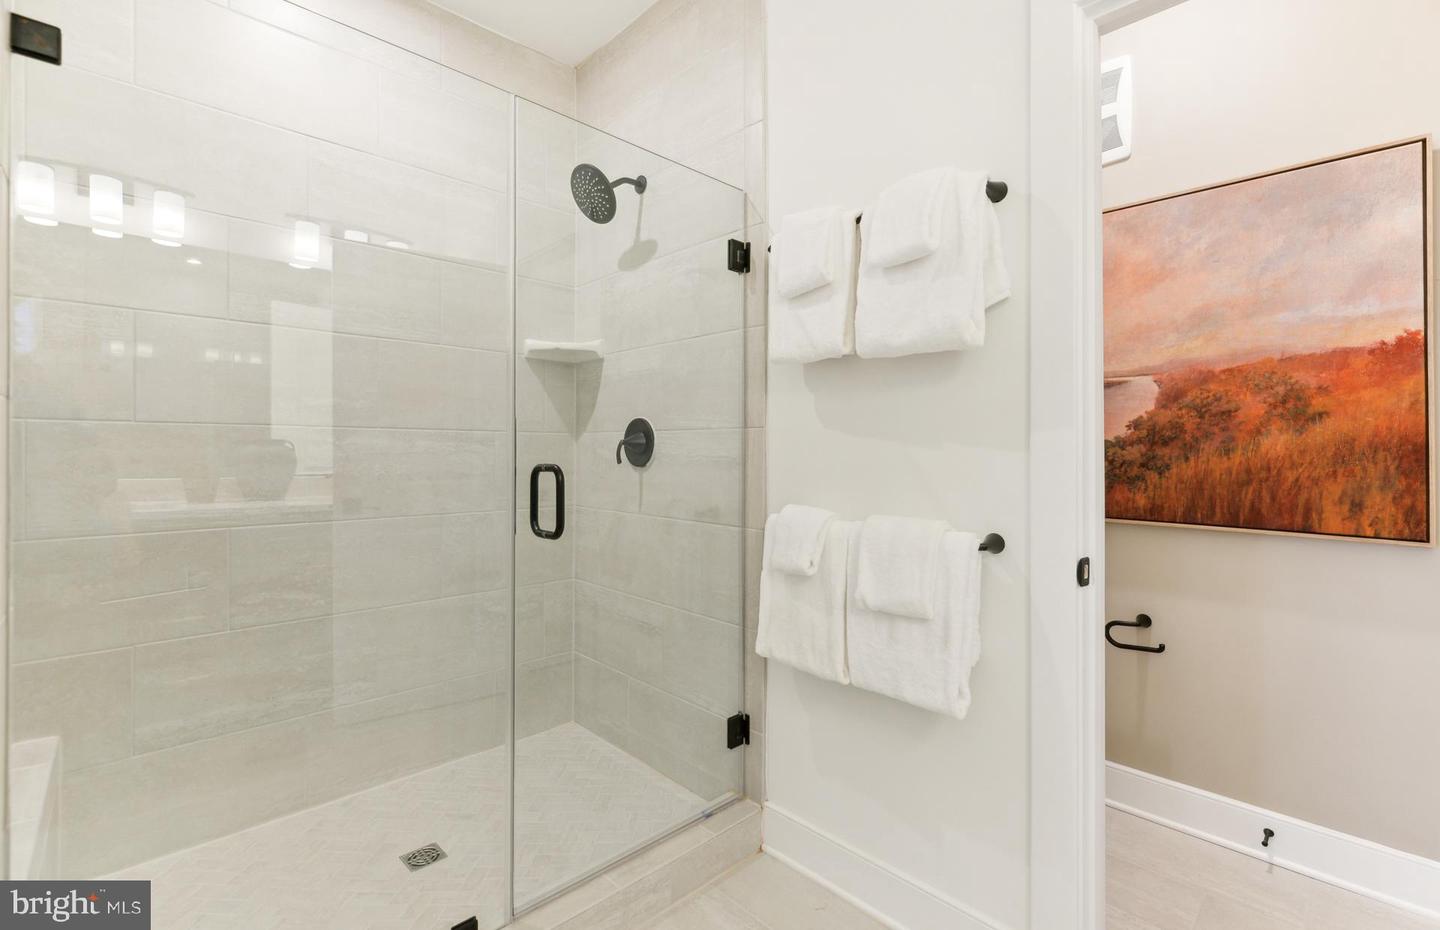
MODEL HOME NOW OPEN! This is the base price listing for the Sydney model. The 2-level Sydney is the Largest Condo at Belmont Overlook, offering the space of a single-family home where every space is thoughtfully considered. The home offers 3 Bedrooms, 2.5 Bathrooms, 1-Car Garage & 1 Car Driveway. The main level boasts an included covered terrace off the kitchen with an optional fireplace for entertaining or relaxing with your morning coffee. The main level has it all! A spacious kitchen offers a large island with a walk-in pantry, a flex room that is great as an office or playroom, and a large café, and gathering room. Upstairs offers 3 spacious bedrooms with the owner’s suite having 2 large walk-in closets and a beautiful bathroom with a dual sink vanity, large walk-in tile shower with bench seat, and a separate water closet.

Additional Information

Subdivision
Belmont Overlook
Taxes
$6414
HOA Fee
$145
HOA Frequency
Monthly
Condo Fee
$160
Interior Features
Air Filter System, Carpet, Combination Dining/Living, Combination Kitchen/Dining, Combination Kitchen/Living, Dining Area, Family Room Off Kitchen, Floor Plan - Open, Kitchen - Gourmet, Kitchen - Island, Pantry, Recessed Lighting, Sprinkler System, Upgraded Countertops, Walk-in Closet(s)
Amenities
Bike Trail, Jog/Walk Path, Picnic Area, Pier/Dock, Tot Lots/Playground
School District
Loudoun County Public Schools
Elementary School
Newton-Lee
Middle School
Belmont Ridge
High School
Riverside
Flooring
Carpet, Ceramic Tile, Luxury Vinyl Plank
Garage
Yes
Garage Spaces
1
Exterior Features
Bump-outs, Exterior Lighting, Gutter System, Sidewalks, Street Lights
Community Amenities
Bike Trail, Jog/Walk Path, Picnic Area, Pier/Dock, Tot Lots/Playground
Heating
Programmable Thermostat
Heating Fuel
Natural Gas
Cooling
Central A/C, Programmable Thermostat
Roof
Architectural Shingle
Utilities
Electric Available, Natural Gas Available, Phone Available
Water
Public
Sewer
Public Sewer

Mortgage Calculator

Amount of Loan
Annual Interest Rate
%
Term of Loan
Years

Does not include any taxes or fees.
Please consult a financial professional.
Calculator source: Real Geeks

Listing courtesy of Monument Sotheby's International Realty. Contact:

Selling Office: .