


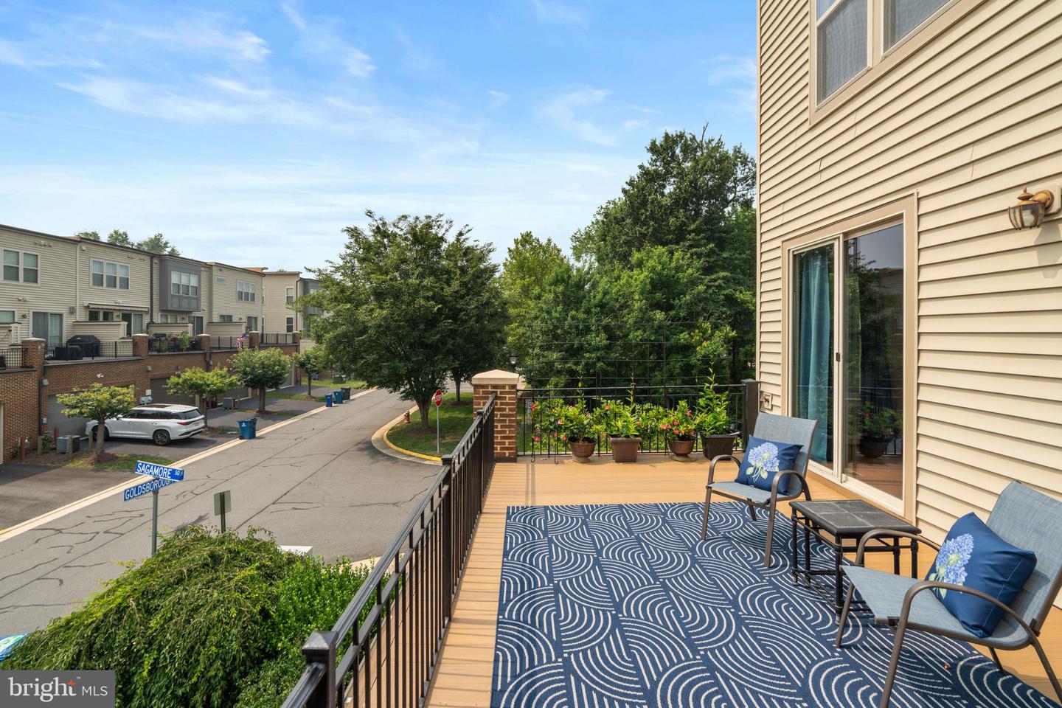


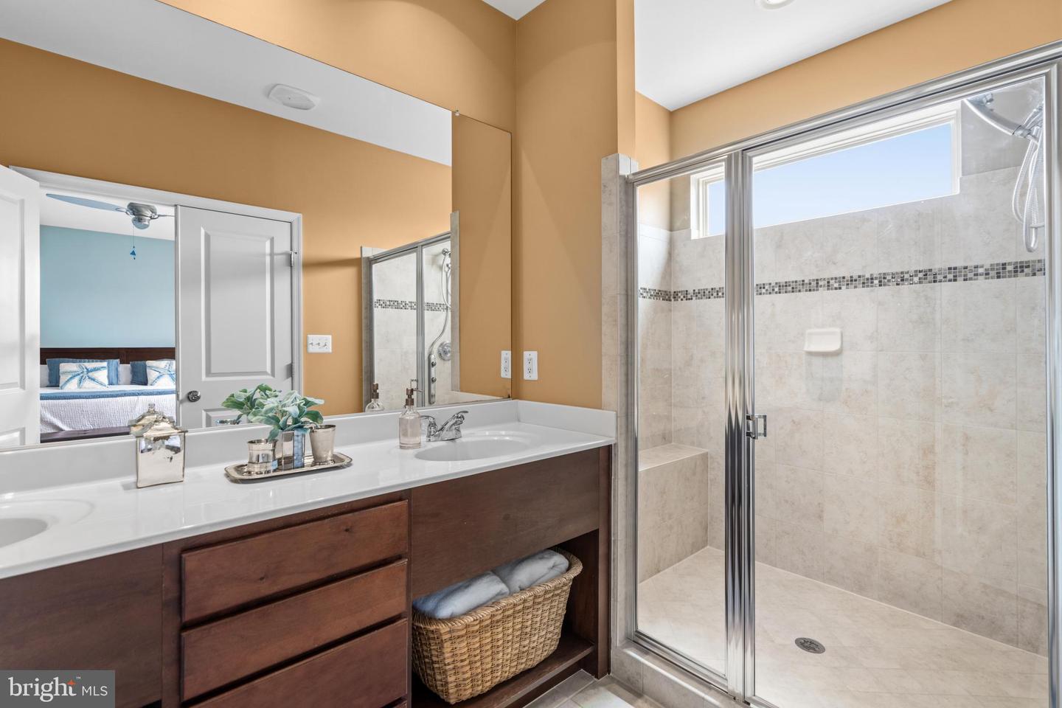


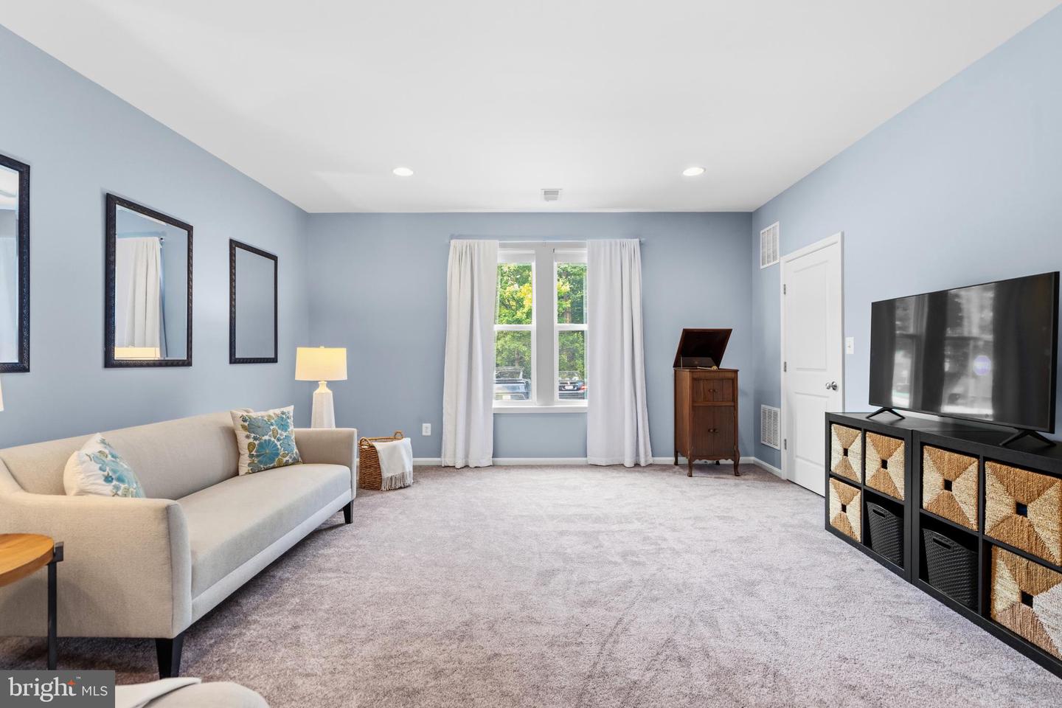


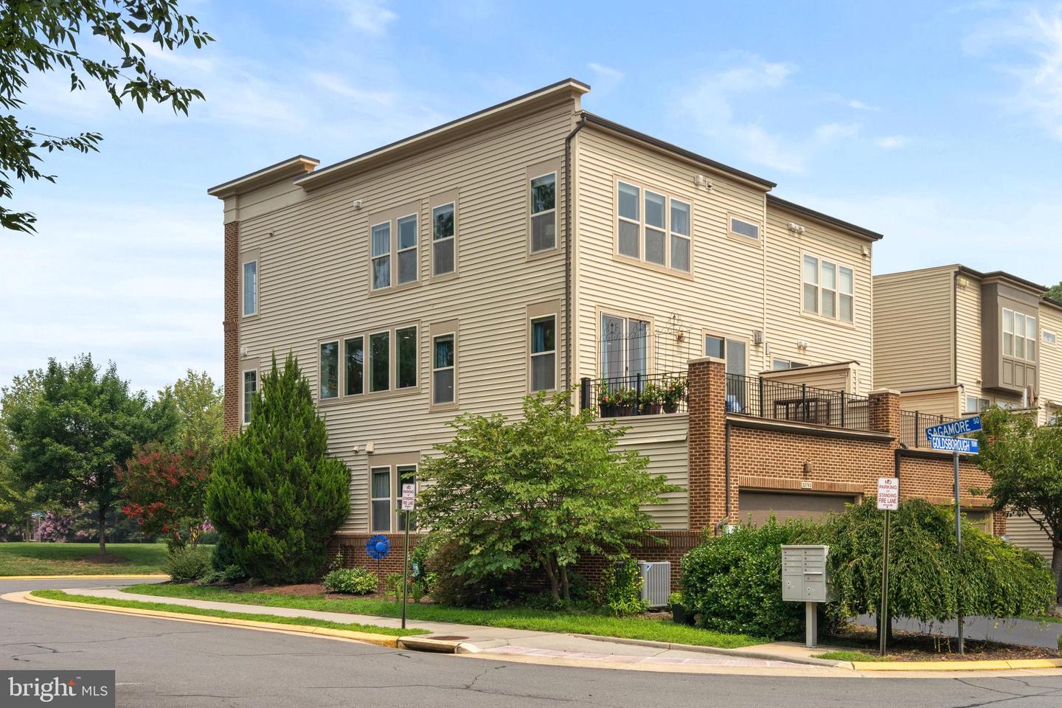


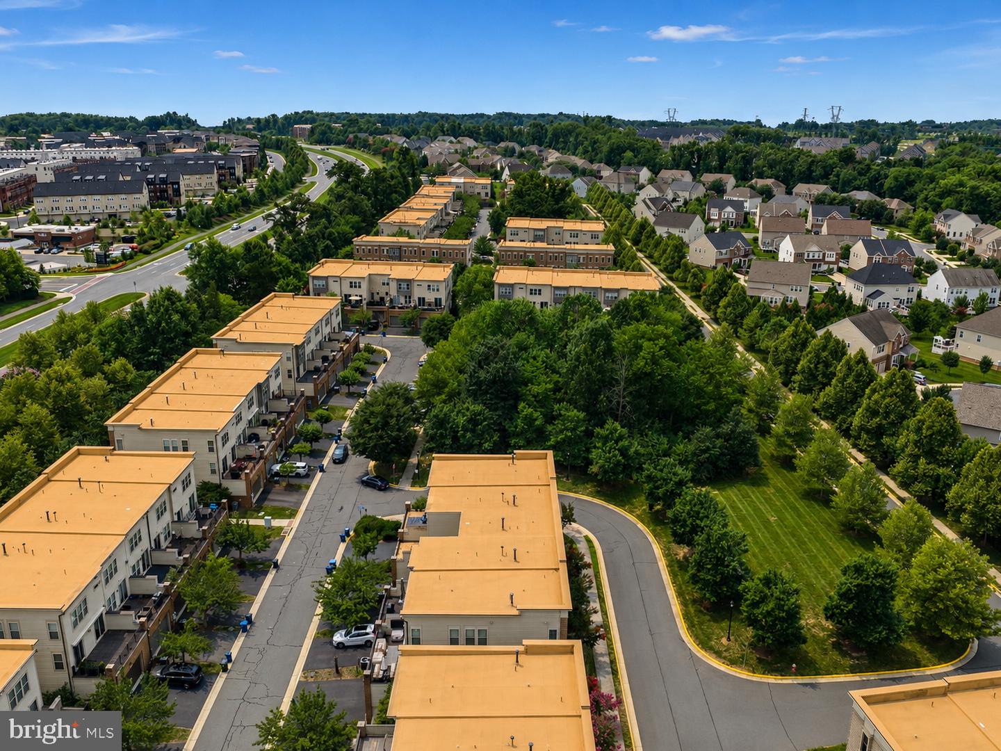


Do you want to live in one of the best communities in Northern Virginia / Loudoun County? Walk to a community pool, browse a state-of-the-art library, work out at a two-story fitness center, and enjoy terrific shops and restaurants? Then you will want to check out this end-unit 3-story Brownstone townhouse. This Miller and Smith home features 4 bedrooms, 3.5 baths, approximately 3,100 sq ft of living space, just a hop and skip away from the Brambleton Town Center. Step through the front entrance and immediately notice the engineered hardwood floors, high-quality carpeting, recessed lighting, and oversized windows that flood the home with natural light. The entry level includes a spacious bedroom, a full bath, and a nice-sized recreation room. Head to the main level where the chef’s kitchen is the centerpiece, featuring stainless-steel appliances, granite countertops, a large island, high-quality cabinets, and an oversized pantry. The kitchen flows directly into the family room with a gas fireplace and entrance to the newly installed Trex deck (2025) - perfect space for gatherings with friends or quiet evenings at home. This level also includes a powder room and a dining room that can be used as a sitting room or home office. Heading upstairs, the primary suite offers a relaxing retreat with a spa-inspired bath, walk-in closet, and generous proportions that reflect thoughtful design. Two additional bedrooms, each with access to a full bath, provide flexibility for family, guests, or home-office use. There is also a convenient full-size laundry room with shelving and a large linen closet. The home has plenty of updates, including a new HVAC (2026), Trex deck (2025), entry level flooring (2024), hot water heater (2023), cooktop (being installed this month), and more. It also has an oversized two-car garage, a low-maintenance exterior, and an exceptional suite of Brambleton HOA amenities, including high-speed internet and cable TV, trash and recycling services, five outdoor pools, miles of walking and biking trails, numerous parks, and an active calendar of community events and programs—all designed to enhance everyday living in this vibrant neighborhood. Make this home yours!
Listing courtesy of Century 21 Redwood Realty. Contact:

/u.realgeeks.media/danieldominguezre/dan_dominguez_headshot.png)