


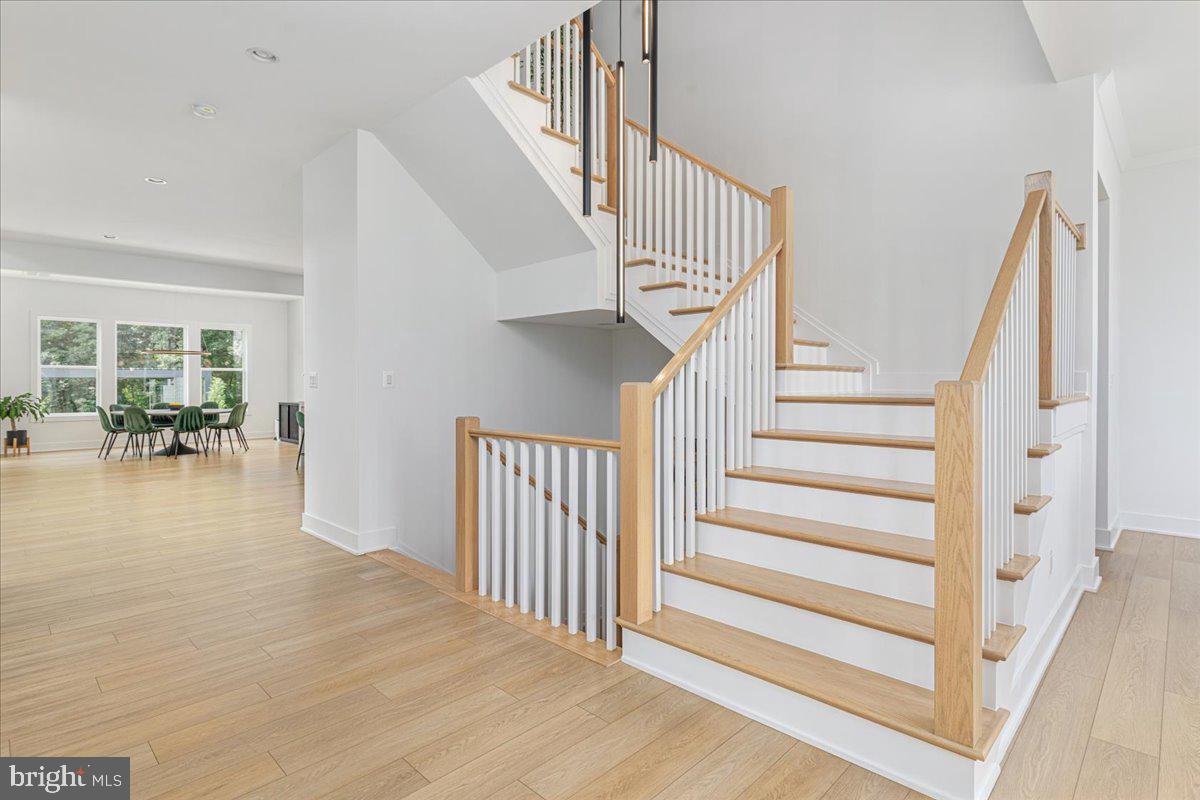


Beautiful 4 year old single family home in the sought after community of Lenah Mill. This 4 car garage Kalorama Model is the epitome of luxury living. Enter through the front door to a light and bright formal dining room, private office with custom window treatments and recessed lighting. The heart of the home is the chef inspired kitchen featuring a 10 ft Quartz waterfall island, butlers pantry, walk in pantry with custom shelves, modern white cabinets/drawers with soft close features and Jenn Air Executive Chef appliances. The open concept 2 story family room with gas fireplace truly make the perfect space for gathering and entertaining. Main level also has a optional primary bedroom with attached ensuite bathroom with leathered granite dual vanity and frameless walk in shower. This home is perfect for multi generational living with a spacious guest (or primary) suite with it's own exterior entrance, large family room space, bathroom with dual sinks, walk in closet and bedroom. Upstairs features 4 additional bedrooms, all with attached bathrooms. Primary suite features dual walk in closets, generous sized primary bathroom with 2 stand alone vanities, grand soaking tub, and frameless walk in shower. The walk up basement is unfinished, but allows for plenty of creativity to add a legal bedroom, full bathroom (roughed in), kitchenette, recreation space or a private home theater. The backyard has been meticiously designed and customized with an outdoor kitchen, large island, dual mini fridge, flat top grill, gas grill and a glass enclosed (or open) lounge area. Exterior of home has custom Jelly Fish lighting system, irrigation system, and custom landscaping.
Listing courtesy of Local Expert Realty. Contact:
Selling Office: .
/u.realgeeks.media/danieldominguezre/dan_dominguez_headshot.png)