


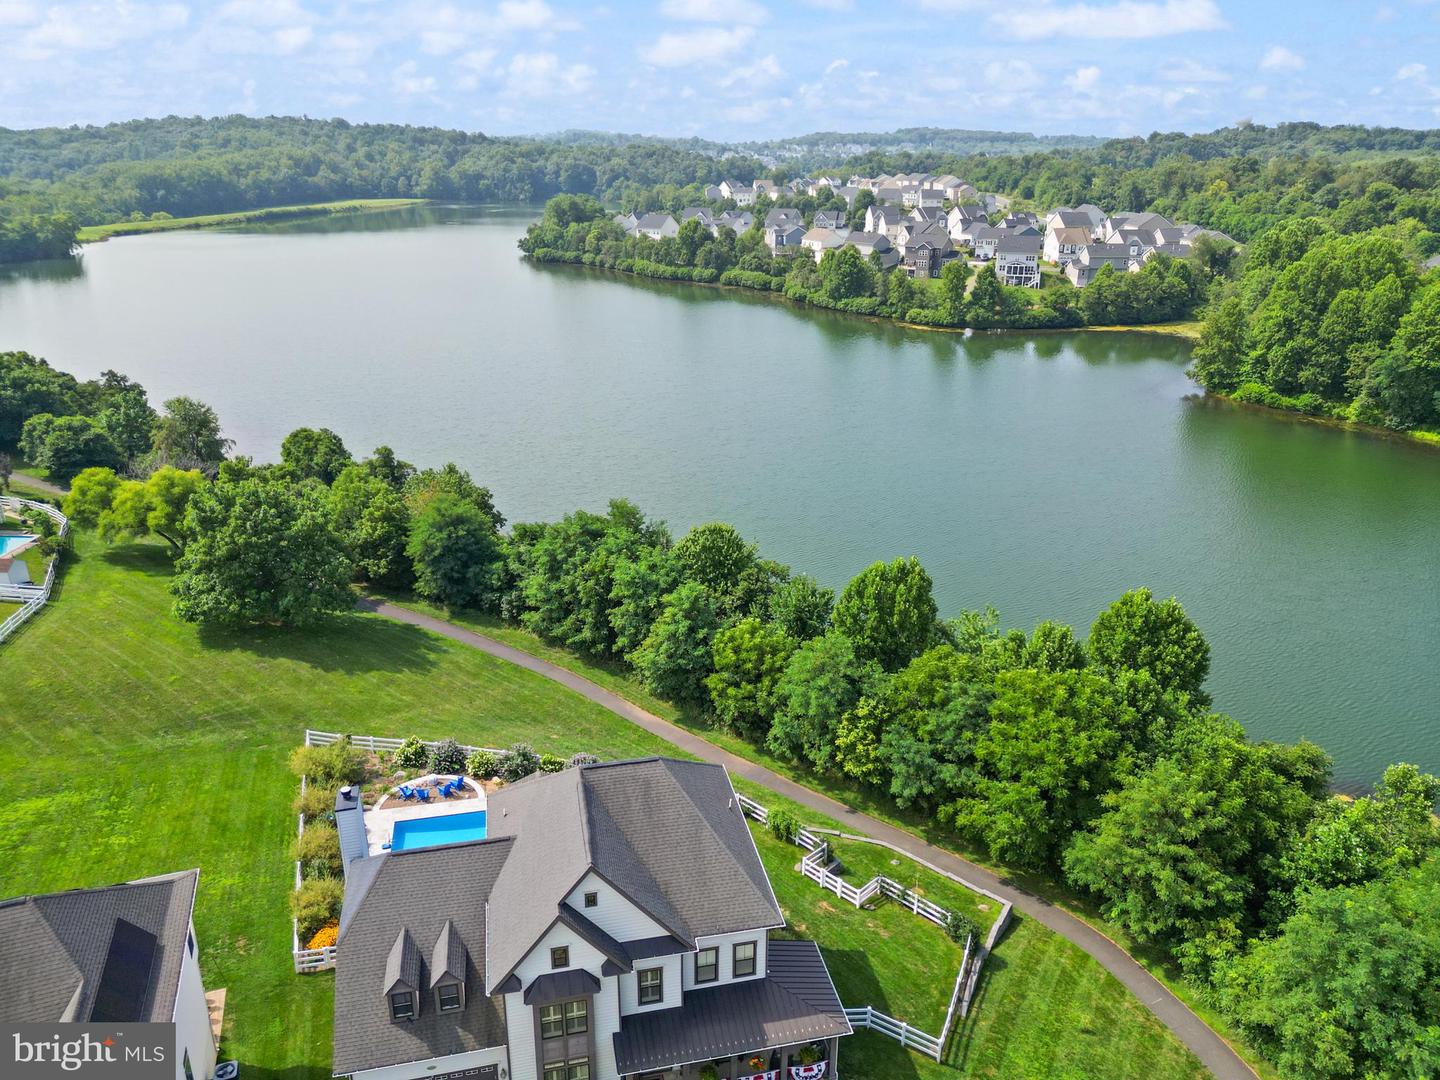


Welcome to Lakepoint, one of Round Hill’s most sought-after communities. This desirable Longstreet model offers nearly 2,700 square feet above grade with 4 bedrooms and 2.5 bathrooms. The home has been well maintained over the years and is move in ready while offering an excellent opportunity for the next owner to update and personalize the finishes over time. Inside, you'll find spacious living areas, generous room sizes, abundant natural light, and a highly functional floor plan designed for everyday living and entertaining. The walk up basement offers tremendous potential. Finishing was started several years ago but never completed, making it even easier for the next owner to finish the space and create a recreation room, home office, gym, guest suite, or additional living area while still leaving plenty of room for storage. A newer roof provides valuable long term peace of mind. Enjoy the best of Western Loudoun living with neighborhood access to Sleeter Lake, a scenic walking path connecting directly to Franklin Park, and quick access to Route 7 for an easy commute. You'll also appreciate being just minutes from downtown Round Hill, Purcellville, and the Round Hill Aquatic Center. Priced to reflect the opportunity to add your own style and build equity, this home is an exceptional value in one of Round Hill's most desirable neighborhoods. If you've been searching for a quality home in a community that offers recreation, convenience, and small town charm, this is an opportunity you won't want to miss.
Listing courtesy of Pearson Smith Realty, LLC. Contact: listinginquires@pearsonsmithrealty.com

/u.realgeeks.media/danieldominguezre/dan_dominguez_headshot.png)