


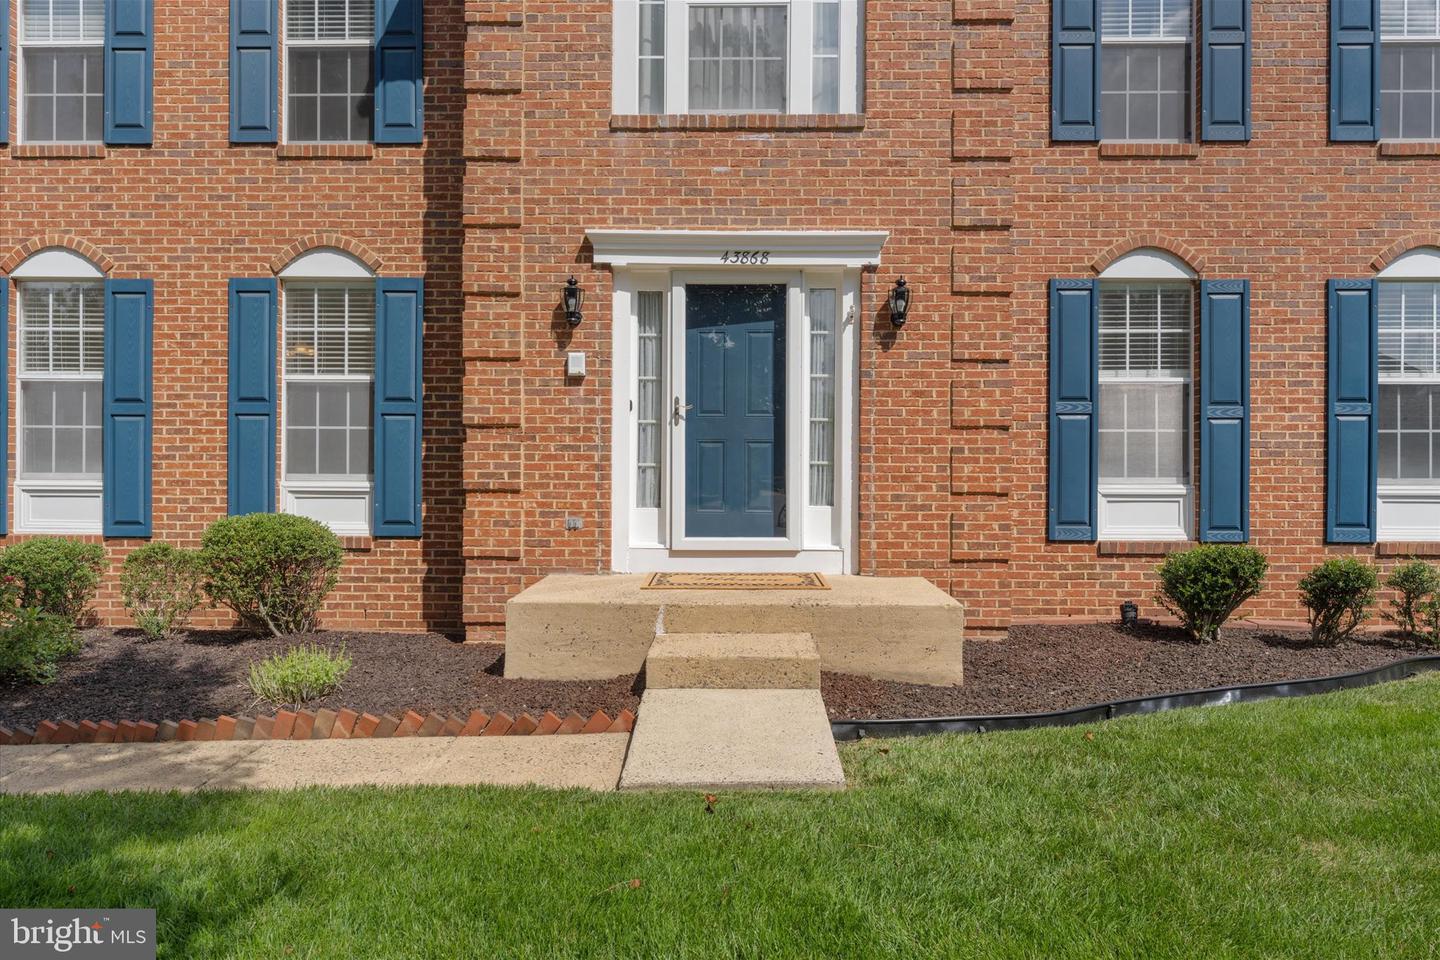


Welcome to this beautifully maintained cul-de-sac home in the highly sought-after Ashburn Village community! Offering 3,386 finished square feet, this spacious 4-bedroom, 3 full bath, 1 half bath home sits on sits on a premium lot at the end of the cul-de-sac with no homes directly behind it, providing exceptional privacy and one of the largest yards in the neighborhood. Inside, you'll find hardwood floors throughout the entire home, abundant natural light, and thoughtful updates at every turn. The beautiful kitchen makes it the perfect space for everyday living and entertaining. Every bedroom and closet is equipped with ceiling fans and lighting, while the newly remodeled basement bathroom adds modern style and convenience. The fully finished walkout basement offers flexible living space, ample storage, and direct access to the fully fenced backyard. Step outside to enjoy the expansive new deck overlooking the private yard, or relax on the concrete patio below. Additional storage cabinets in the utility room make organization easy. This home has been meticulously cared for with numerous major updates, including: The renovated kitchen features updated cabinetry, appliances, and flooring (2011), New roof (2015) Exterior wood trim wrapped in white aluminum (2016) Rear gutters (2015) New fence (2015) Kitchen renovation with cabinets, flooring, and appliances (2011) Basement Bathroom (20204) New deck (2023) Remodeled basement bathroom (2024) New carpet on basement stairs (2026) New lighting throughout the home (2026) HVAC and water heater serviced twice each year Living in Ashburn Village means enjoying one of Northern Virginia's premier amenity-filled communities. Residents have access to the renowned Ashburn Village Sports Pavilion, featuring over 32,000 square feet of recreation, including indoor and outdoor pools, fitness center, group fitness classes, year-round tennis with indoor bubble courts, basketball gymnasium, racquetball courts, steam room, sauna, personal training, summer camps, and the Blue Wave swim team. The community also offers four outdoor pools, multiple lakes for catch-and-release fishing, canoeing and paddle boarding, a marina, playgrounds, ball fields, and miles of scenic walking and biking trails. Conveniently located just minutes from shopping, restaurants, commuter routes, gas stations, and the W&OD Trail, this exceptional home combines privacy, space, thoughtful updates, and an unbeatable lifestyle. Don't miss this rare opportunity to own one of the finest lots in Ashburn Village!
Listing courtesy of Keller Williams Realty. Contact: 7036690099

/u.realgeeks.media/danieldominguezre/dan_dominguez_headshot.png)