21929 Bayard Ter, Broadlands, VA 20148

$660,000
4
BD
4
BA
1,964
SqFt

Show Photos

Verify your account to unlock exclusive photos, mortgage tools, and more.

List Price
$660,000
Days on Market
0
Status
COMING SOON
MLS#
VALO2132574
Bedrooms
4
Bathrooms
4
Full Baths
3
Half Baths
1
Living Area
1,964
Lot Size (Acres)
0.04
Style
Colonial
Year Built
2006
County
Loudoun
School District
Loudoun County Public Schools

Property Description

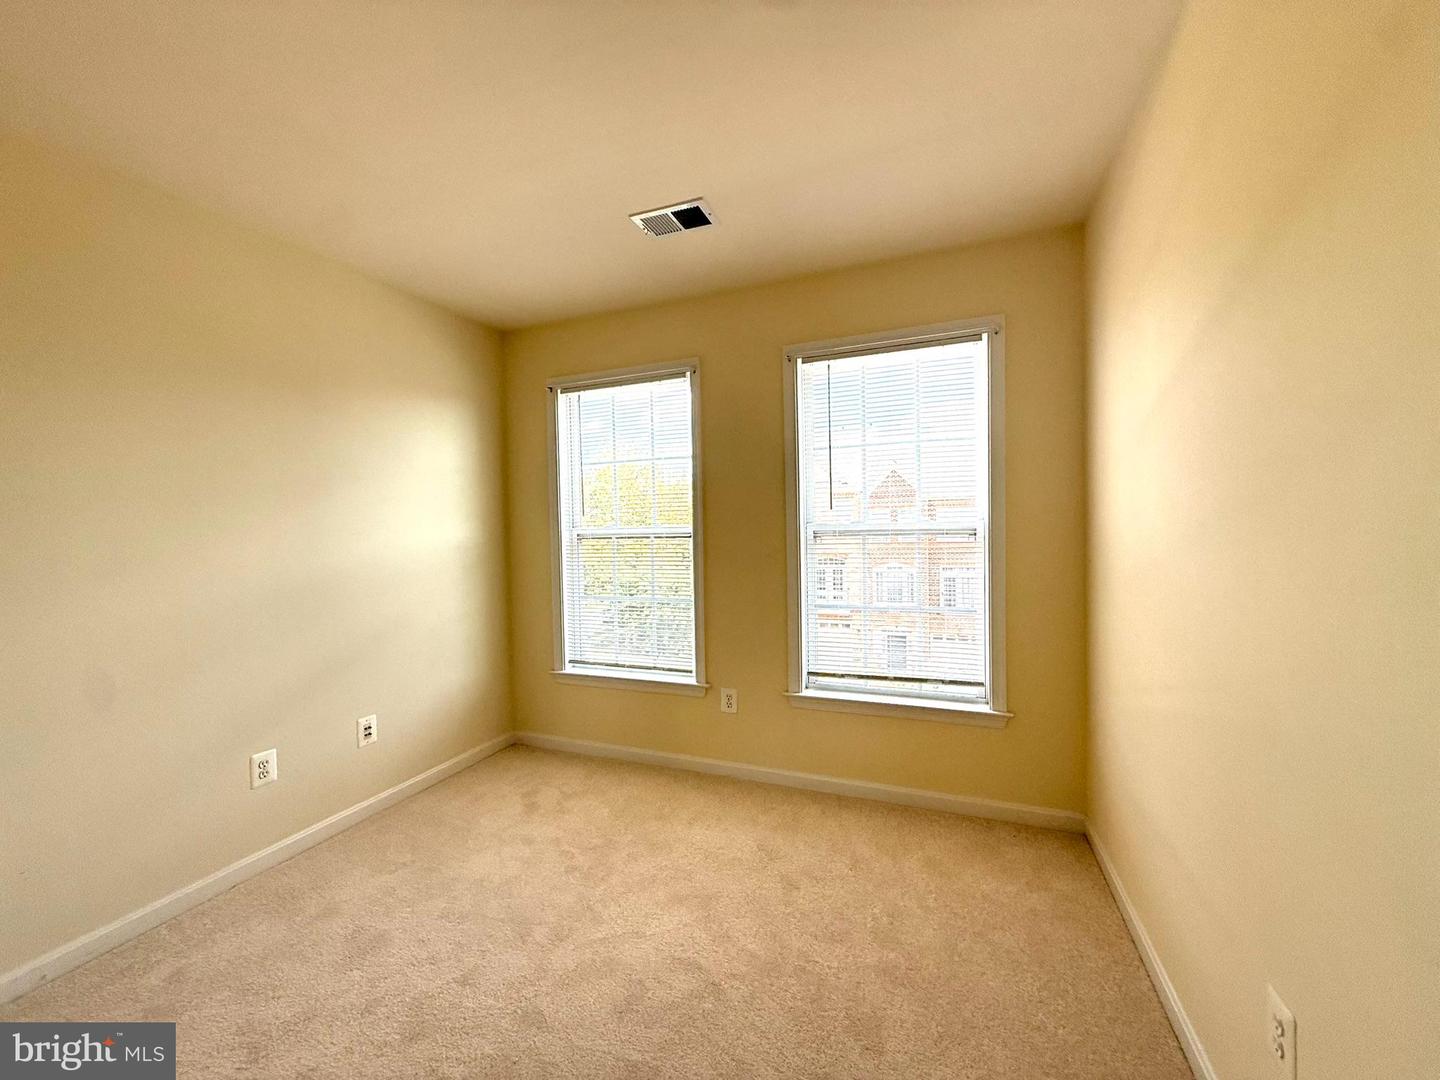
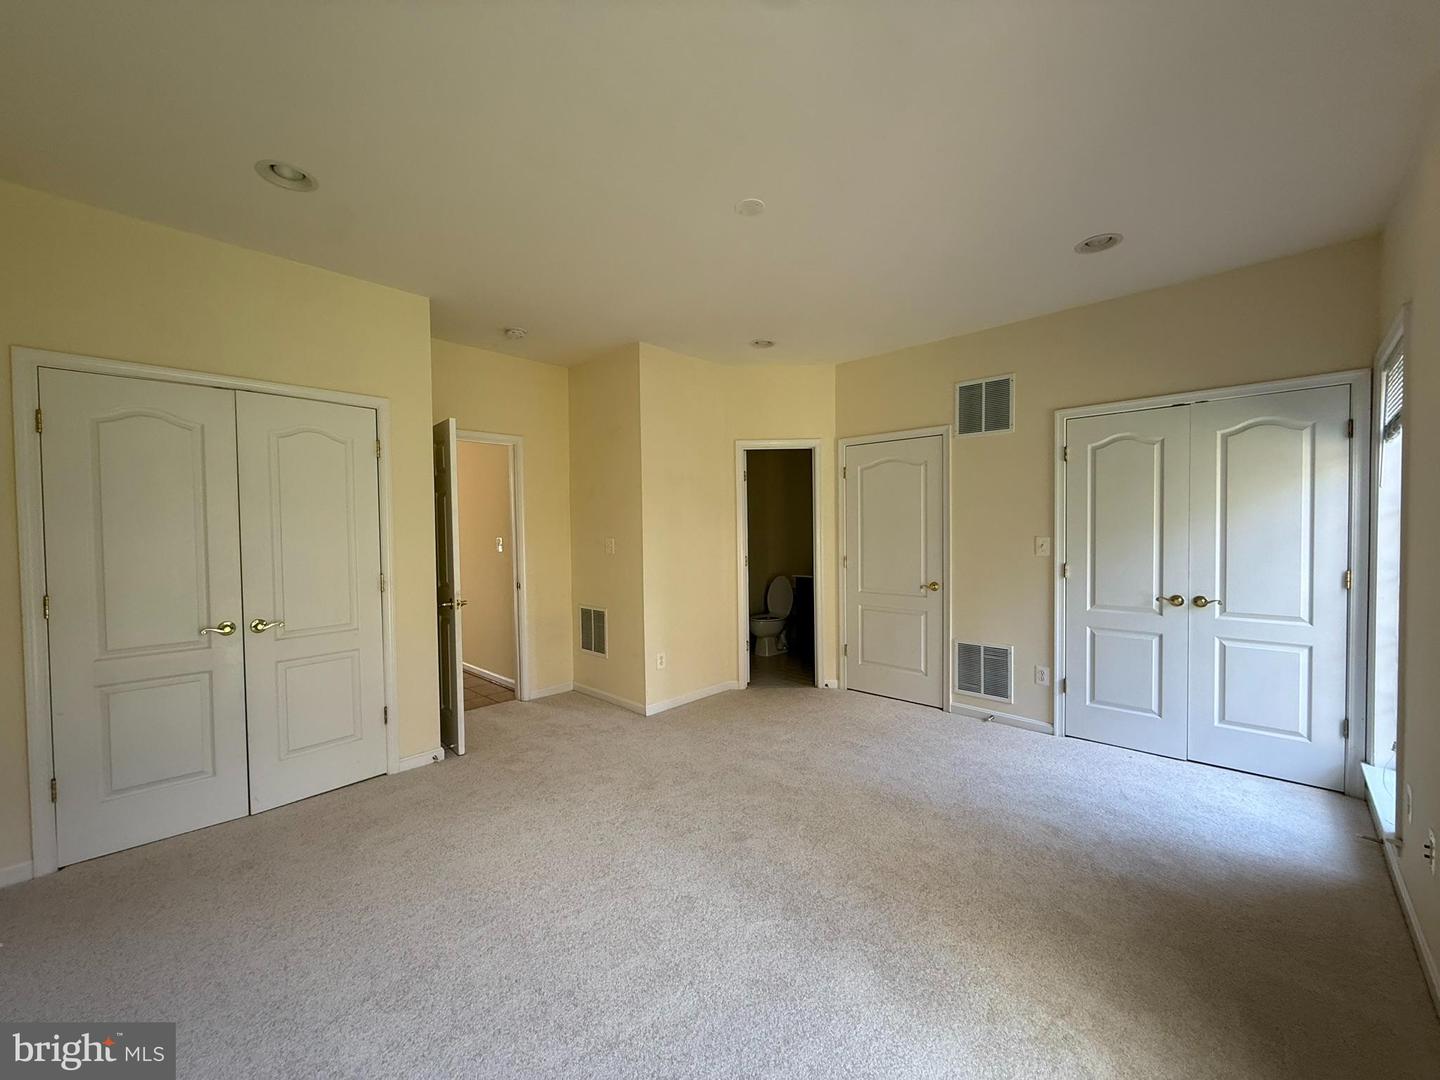
Nearly 2000 Finished Square Feet Townhome with 4 Legal Bedrooms, 3 Full Bathrooms, 1 Half Bath. 1-Car Garage. Newer carpet, Beautiful Hardwood Floors, Privacy Fenced Backyard. Gourmet Kitchen with Granite, Gas cooktop, Double Built-in Oven, Family Room with Gas Fireplace, Dining Area off Family Room. Spacious Living Room, Large Bedroom with Full Bath on Entry Level. Upper Level features Primary Bedroom and Primary Bath Suite with 2-Person Soaking Tub, Separate Shower, Double Vanity. Two Additional Bedrooms, Full Bath, and Laundry Room conveniently on Upper Level with Full Size Washer and Dryer. Owner pays HOA Dues that includes Trash and Common Area Maintenance and Community Amenities. Community Amenities include Pool, Tennis Courts, Tot Lots, Walking/Bike. Quick Access Routes to Airport, Dulles Toll, Loudoun County Parkway, Shopping, Restaurants, W&OD, & More. Owner will consider small dog case by case. Owner has cat allergies. Tenant Utilities: Gas, Electric, Water.

Additional Information

Subdivision
Broadlands South
Taxes
$5096
HOA Fee
$138
HOA Frequency
Monthly
Interior Features
Family Room Off Kitchen, Dining Area, Primary Bath(s), Crown Moldings, Entry Level Bedroom, Upgraded Countertops, Window Treatments, Wood Floors, Recessed Lighting, Floor Plan - Open, Bathroom - Soaking Tub, Bathroom - Walk-In Shower, Bathroom - Tub Shower, Carpet, Combination Kitchen/Dining, Kitchen - Gourmet, Breakfast Area, Walk-in Closet(s)
Amenities
Basketball Courts, Bike Trail, Community Center, Jog/Walk Path, Pool - Outdoor, Tennis Courts, Tot Lots/Playground
School District
Loudoun County Public Schools
Elementary School
Mill Run
Middle School
Eagle Ridge
High School
Briar Woods
Fireplaces
1
Fireplace Description
Mantel(s), Screen
Flooring
Carpet, Ceramic Tile, Hardwood
Garage
Yes
Garage Spaces
1
Exterior Features
Sidewalks, Street Lights
Community Amenities
Basketball Courts, Bike Trail, Community Center, Jog/Walk Path, Pool - Outdoor, Tennis Courts, Tot Lots/Playground
Heating
Forced Air
Heating Fuel
Natural Gas
Cooling
Central A/C
Roof
Asphalt
Water
Public
Sewer
Public Sewer
Room Level
Bedroom 3: Upper 1, Laundry: Upper 1, Living Room: Main, Kitchen: Main, Family Room: Main, Primary Bedroom: Lower 1, Dining Room: Main, Bedroom 2: Upper 1, Primary Bedroom: Upper 1, Primary Bathroom: Upper 1, Bathroom 2: Upper 1, Bathroom 3: Lower 1

Mortgage Calculator

Amount of Loan
Annual Interest Rate
%
Term of Loan
Years

Does not include any taxes or fees.
Please consult a financial professional.
Calculator source: Real Geeks

Listing courtesy of Reliance Realty & Property Management. Contact: 7035619555