


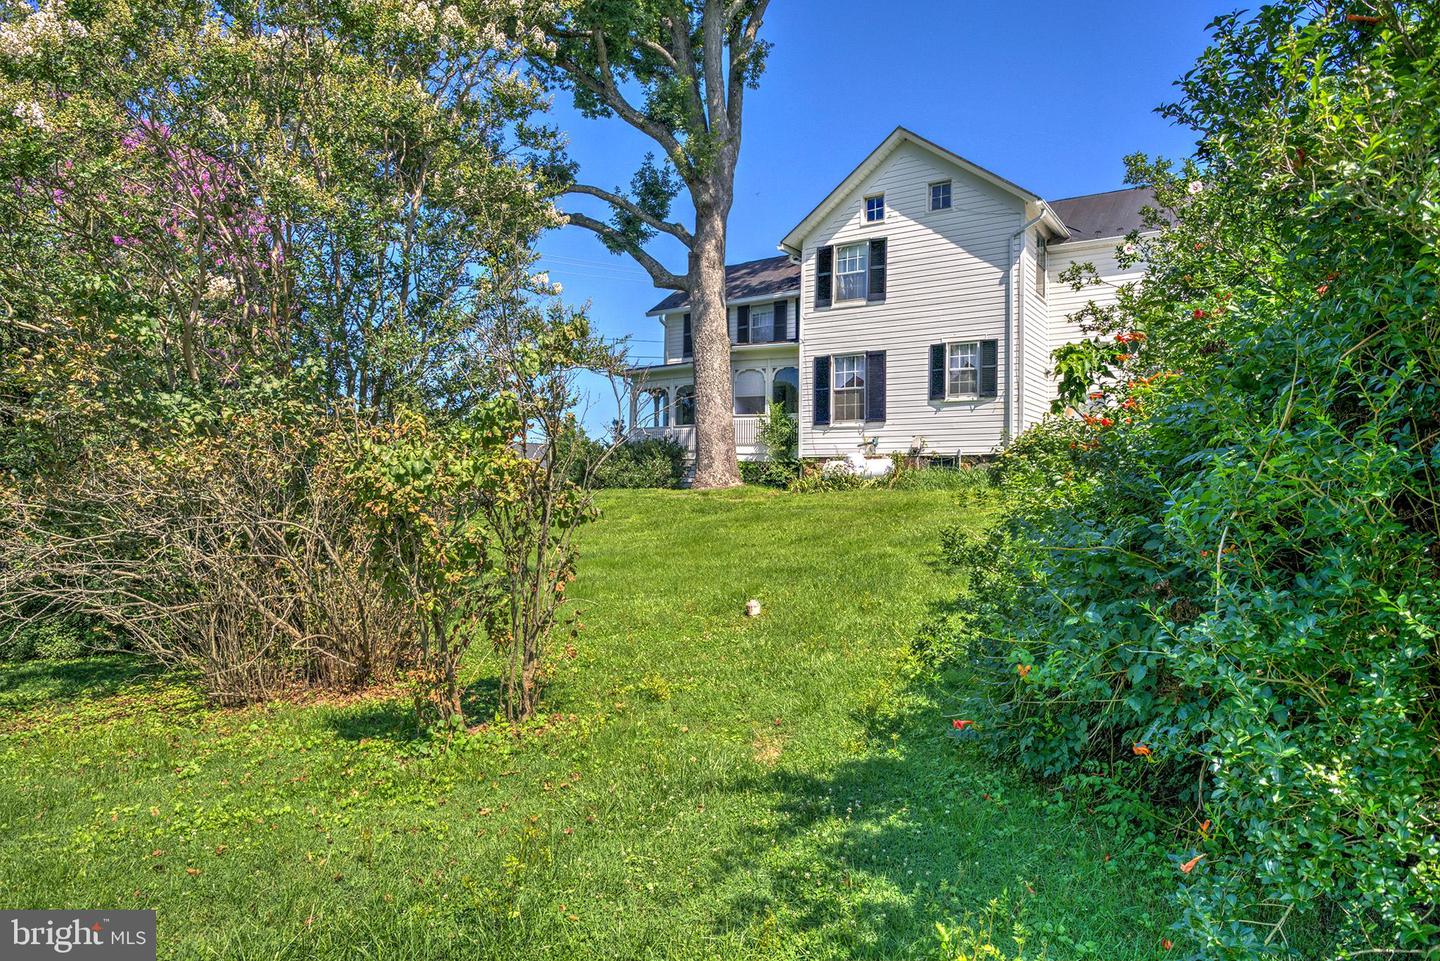


Price improvement. No HOA - Historic 1890's home situated on 3 acres in highly sought after Hamilton VA. This home boasts a traditional floor plan with formal living room, formal dining room, cozy family room each with its own fireplace. The eat-in kitchen has a ton of cabinet space with hardwood floors and a new dishwasher. All of the wood floors have been professionally refinished and the entire home painted inside and out. The upper level has 4 large bedrooms with 2 baths. The basement is where you'll find the laundry, additional storage and access to the back yard via walk-up stairs. There is a bonus outbuilding with a stone fireplace that could be converted to a shop, studio or office space. A rustic barn is included on the property that could be restored to its former glory. The lot itself is magnificent...offering mature trees, hidden fence for dogs and an area for gardening, horses or even cattle. A list of updates and improvements are available upon request and in the documents section. Saratoga ISP is the recommended provider for internet - their system is currently in place.
Listing courtesy of Berkshire Hathaway HomeServices PenFed Realty. Contact:

/u.realgeeks.media/danieldominguezre/dan_dominguez_headshot.png)