


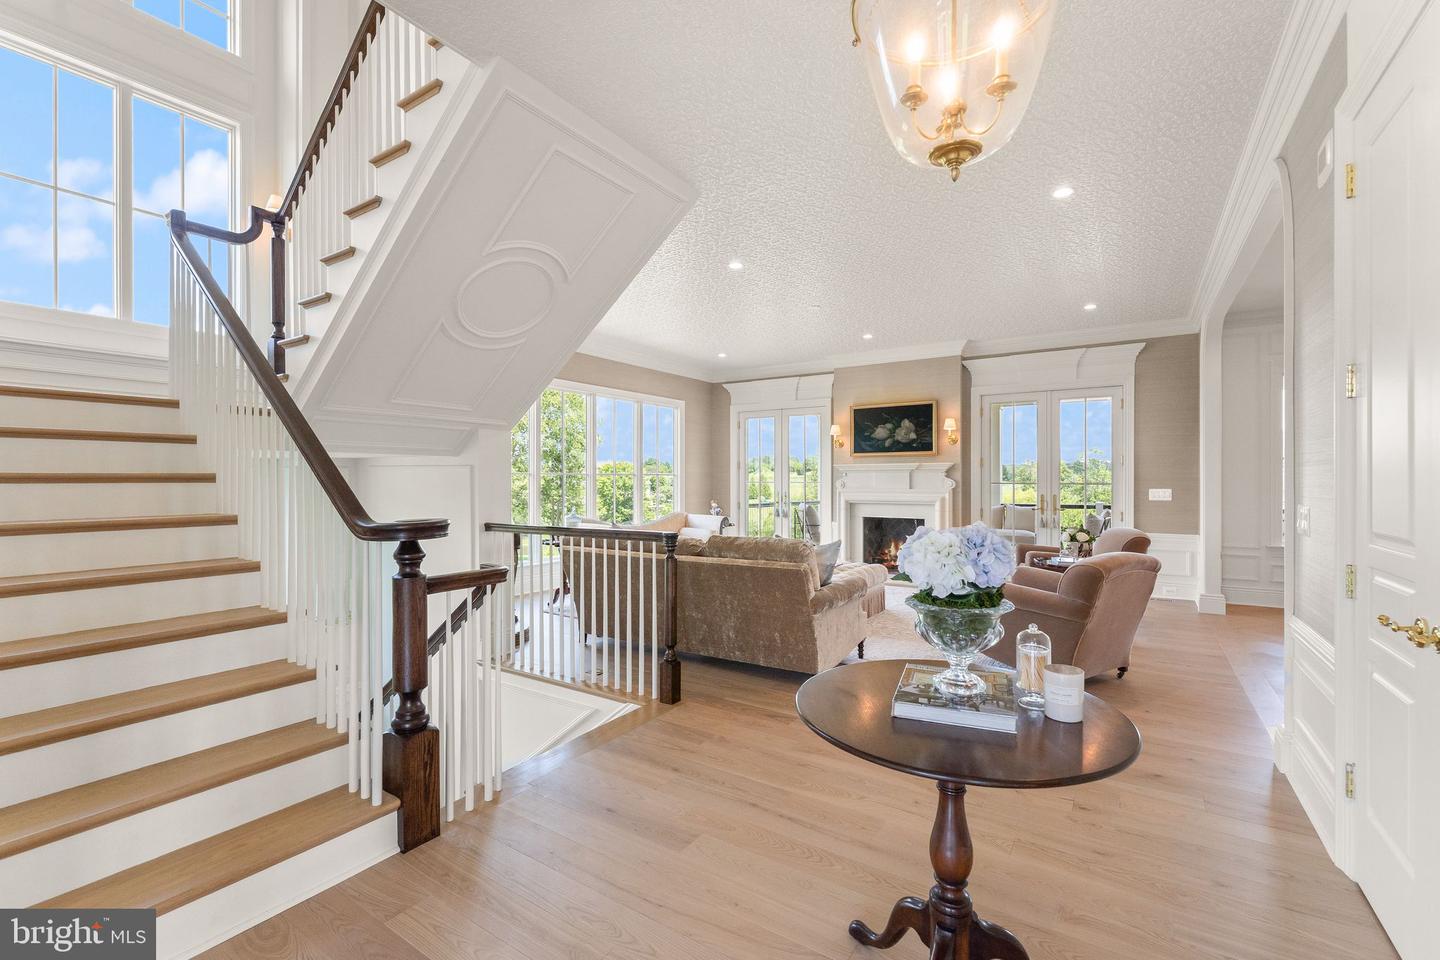


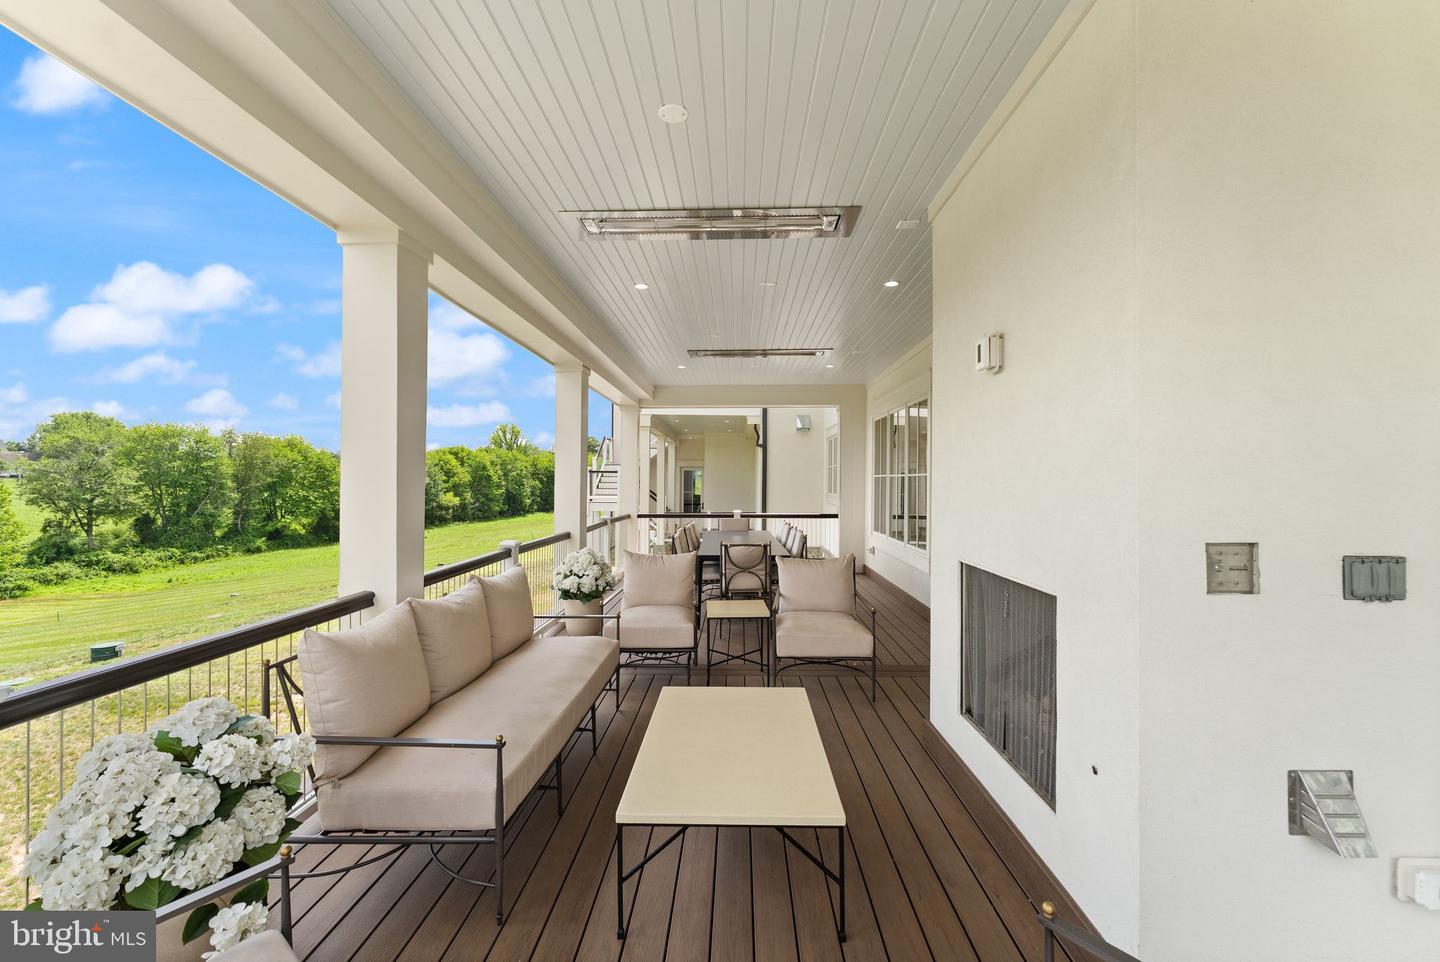


Welcome to a remarkable newly custom-built residence in Creighton Farms Estates. Behind the gates in Loudoun County's exclusive private golf course community. Offering 7 bedrooms and 7.5 baths, this architectural masterpiece showcases exceptional craftsmanship, designer-selected materials, and distinctive British finishes throughout. With only one year of occupancy, the home presents a rare opportunity to own a virtually new estate without the delays or challenges of new construction. Set against sweeping views of the Blue Ridge, Bull Run Mountain, and a pond, this elegant country retreat blends privacy, sophistication, and the ease of a luxury country club lifestyle. Designed for refined everyday living and effortless entertaining, the home features three stacked verandas, including a heated main-level veranda for year-round enjoyment. Featuring a fully self-contained two-bedroom, two-bath residence offering exceptional flexibility, complete with a full kitchen, private entrance, dedicated elevator access, private deck and covered patio, its own laundry, and an attached two-car garage—ideal for extended guests or multigenerational living. The home’s extraordinary British architectural details include Vaughan lighting, Lincrusta embossed ceilings throughout the primary level, Stevensons of Norwich plaster ceiling medallions, and Lefroy Brooks bath fittings in the primary suite. These heirloom-quality elements, imported from England, create a residence of timeless elegance and enduring character. The chef’s kitchen is beautifully appointed with custom inset cabinetry, Armac Martin solid brass hardware, antique mirrored backsplashes, Wolf and Thermador appliances, dual dishwashers, a concealed Elkay filtered water dispenser, a coffee bar with instant hot water tap, and a separate scullery with a Wolf wall oven and speed oven. Solid wire-brushed hardwood floors laid in a classic herringbone pattern add warmth and sophistication throughout the main living spaces. The formal dining room features a custom Susan Harter mural inspired by the English countryside, paired with a Schonbek crystal chandelier. The luxurious primary suite offers a fireplace, coffee bar, private veranda, and a spa-inspired bath with steam shower, heated soaking tub, heated towel rack, marble floors, custom marble countertops, Lefroy Brooks fixtures, Schonbek crystal lighting, and a bidet toilet seat. The lower level is designed for entertaining, with a media room, projection screen, in-wall and in-ceiling surround sound, a custom entertainment kitchen, and a full bar. Five fireplaces throughout the home add warmth and charm, with the main-level fireplace offering both gas and wood-burning options. Every detail has been thoughtfully curated, from the bespoke millwork and decorative HVAC registers to the custom marble baths and architectural finishes throughout. This is more than a home, it’s a lifestyle of luxury, privacy, and versatility. Enjoy an 18-hole Jack Nicklaus Signature Golf Course, clubhouse dining, fitness and wellness amenities, resort-style pools, tennis and pickleball courts, indoor golf bays, and a full calendar of social events. Convenient to Leesburg, Middleburg, Route 7, and the Dulles Greenway.
Listing courtesy of Douglas Elliman of Metro DC, LLC. Contact: 7035524180

/u.realgeeks.media/danieldominguezre/dan_dominguez_headshot.png)