8956 Cannon Ridge Drive, Manassas, VA 20110

$465,000
3
BD
3
BA
1,388
SqFt

Show Photos

Verify your account to unlock exclusive photos, mortgage tools, and more.

Sold Price
$465,000
List Price
$465,000
Closing Date
Jun 30, 2026
Days on Market
13
Status
CLOSED
MLS#
VAMN2010966
Bedrooms
3
Bathrooms
3
Full Baths
2
Half Baths
1
Living Area
1,388
Lot Size (Acres)
0.04
Style
Colonial
Year Built
1983
County
Manassas City
School District
Manassas City Public Schools

Property Description

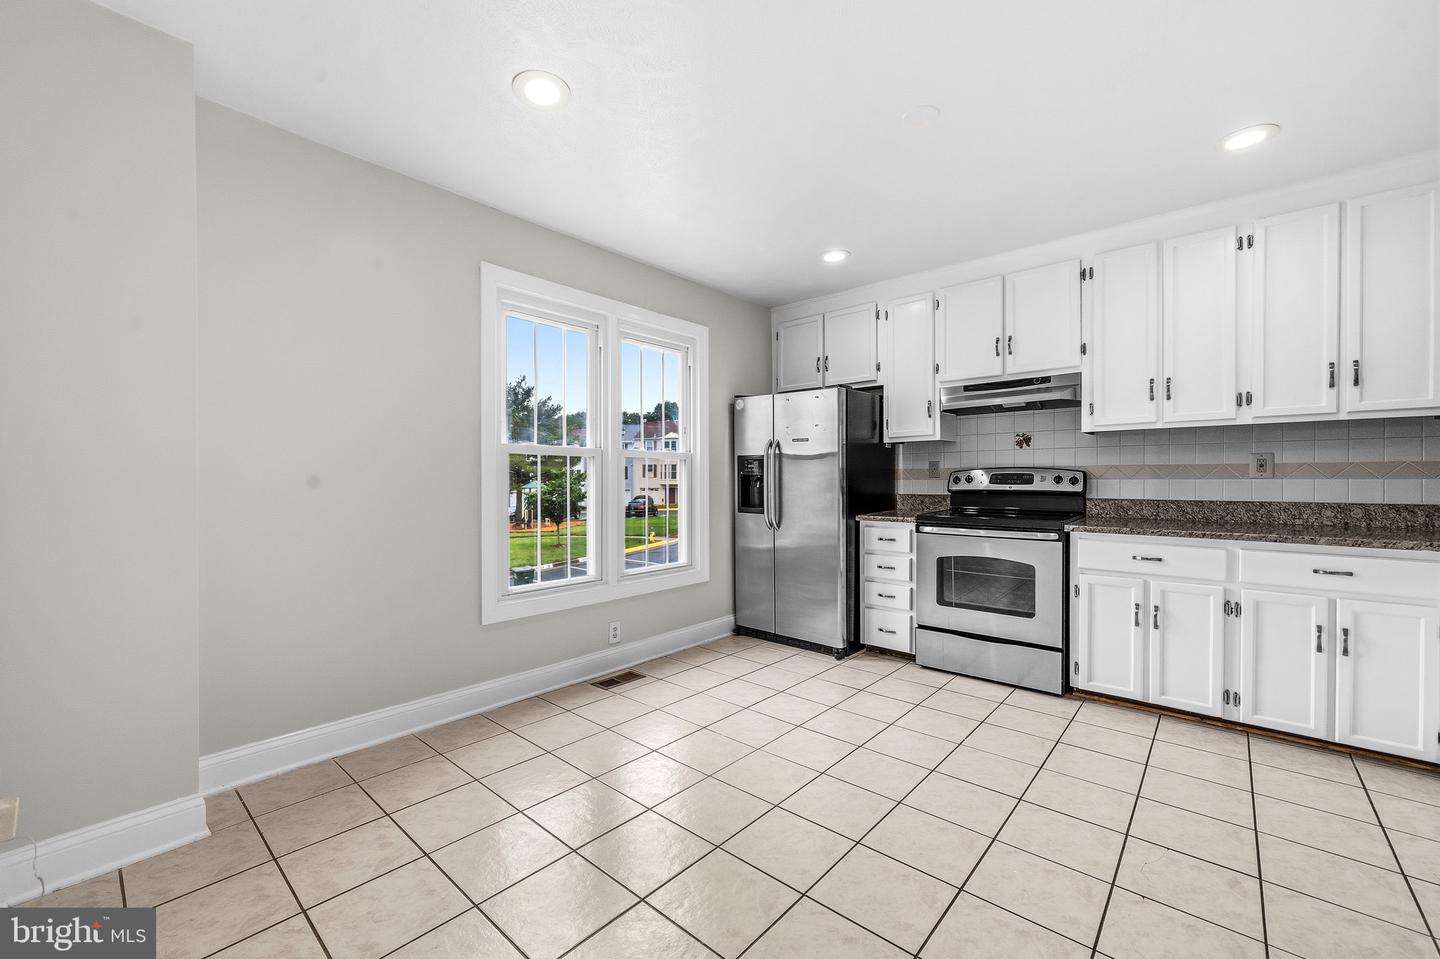
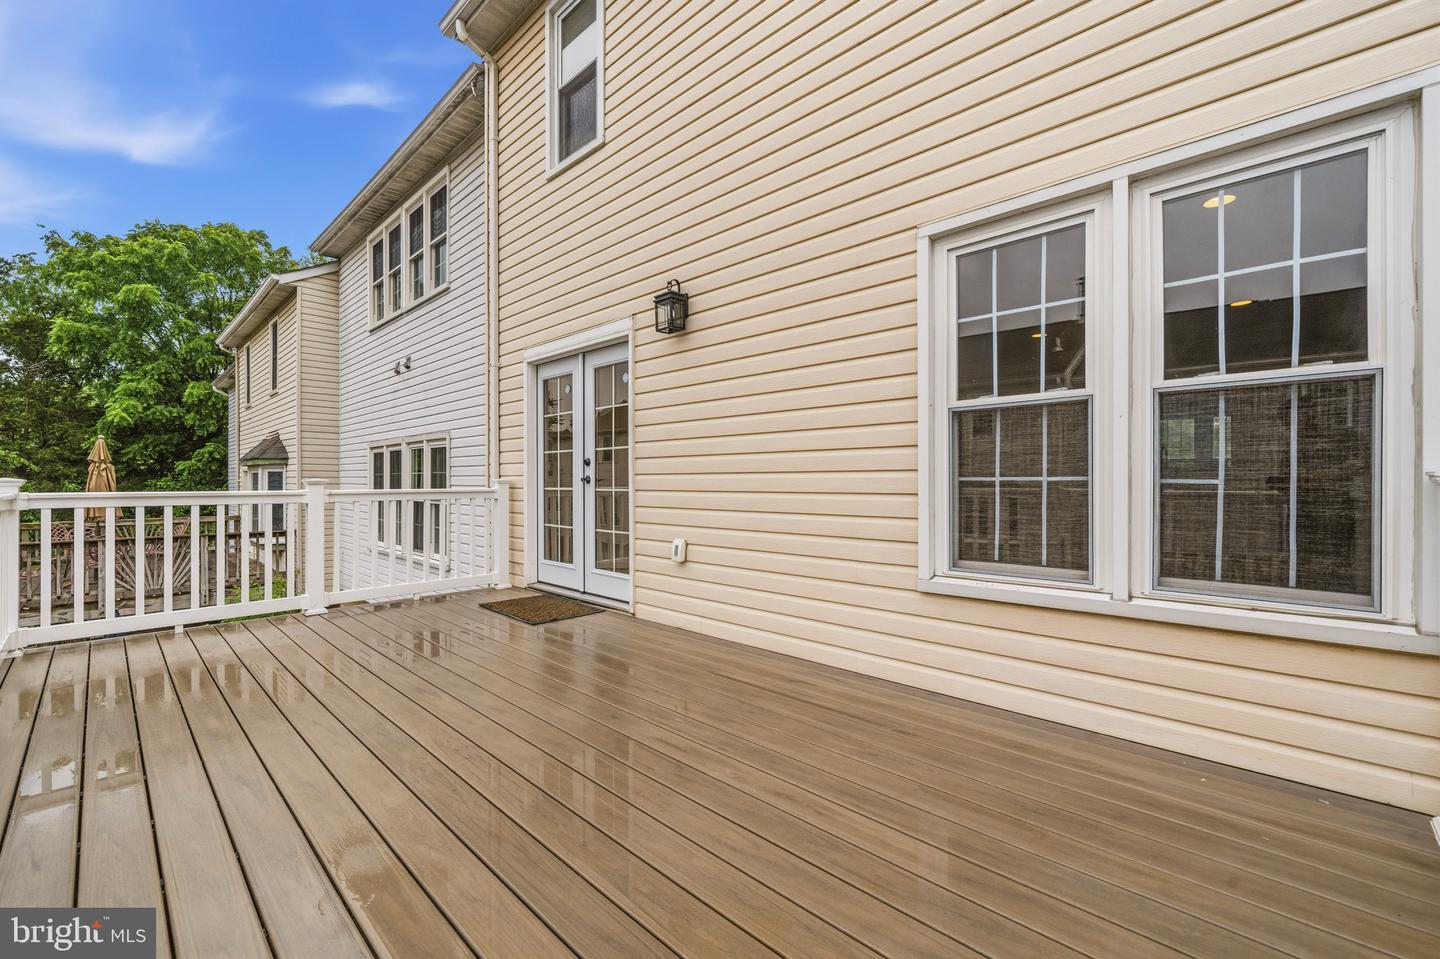
Beautifully updated and spacious garage townhome conveniently located in the City of Manassas. This inviting home features 3 bedrooms, 2.5 bathrooms, and a 1-car garage, along with a versatile lower-level bonus room perfect for a home office, gym, playroom, or additional living space. Enjoy outdoor living in the fully fenced backyard complete with a deck, ideal for relaxing or entertaining. Inside, the expansive living room features a cozy fireplace and flows seamlessly into the spacious dining area. The sun-filled kitchen offers stainless steel appliances, granite countertops, and updated recessed lighting. Hardwood flooring runs throughout the home, with stylish dark wide-plank flooring on the upper level. The upper-level primary suite includes a private en-suite bathroom, creating a comfortable retreat. Additional updates include a new garage door, A/C replaced in 2020, fresh paint throughout most of the home, and modern lighting improvements. Bright, inviting, and move-in ready — this sunny home combines comfort, space, and convenience in a prime Manassas location!

Additional Information

Subdivision
Cannon Ridge
Taxes
$5975
HOA Fee
$80
HOA Frequency
Monthly
Interior Features
Bathroom - Walk-In Shower, Breakfast Area, Ceiling Fan(s), Combination Dining/Living, Floor Plan - Traditional, Kitchen - Eat-In, Primary Bath(s), Upgraded Countertops, Wood Floors
Amenities
Common Grounds, Tot Lots/Playground
School District
Manassas City Public Schools
Fireplaces
1
Flooring
Wood, Ceramic Tile
Garage
Yes
Garage Spaces
1
Community Amenities
Common Grounds, Tot Lots/Playground
Heating
Forced Air
Heating Fuel
Electric
Cooling
Central A/C
Roof
Architectural Shingle
Utilities
Cable TV, Electric Available
Water
Public
Sewer
Public Sewer
Basement
Yes

Mortgage Calculator

Amount of Loan
Annual Interest Rate
%
Term of Loan
Years

Does not include any taxes or fees.
Please consult a financial professional.
Calculator source: Real Geeks

Listing courtesy of KW Metro Center. Contact:

Selling Office: .