


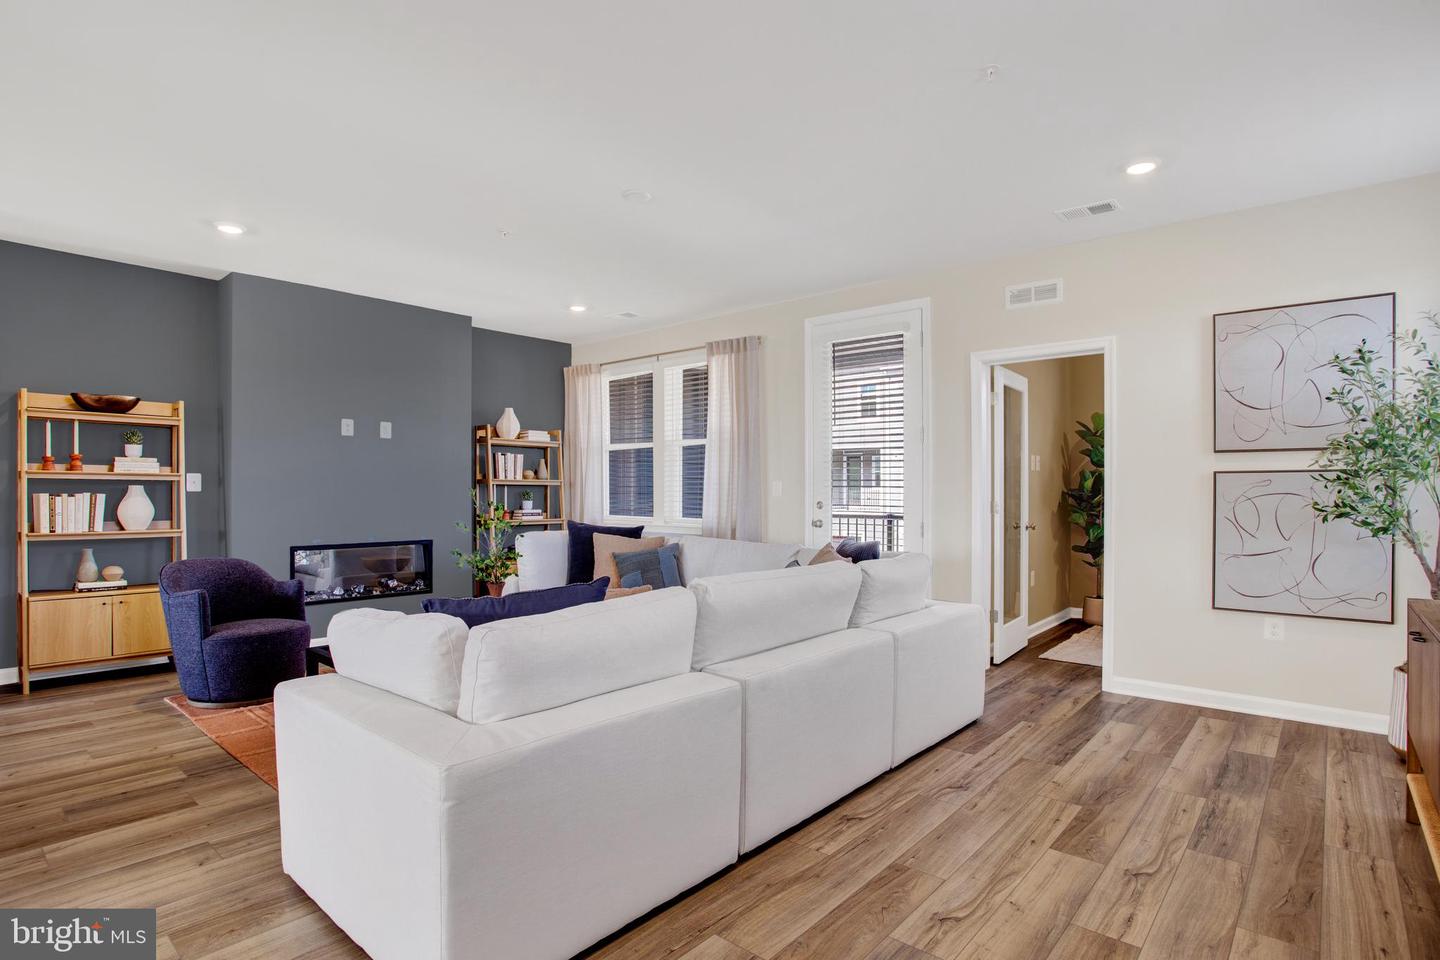


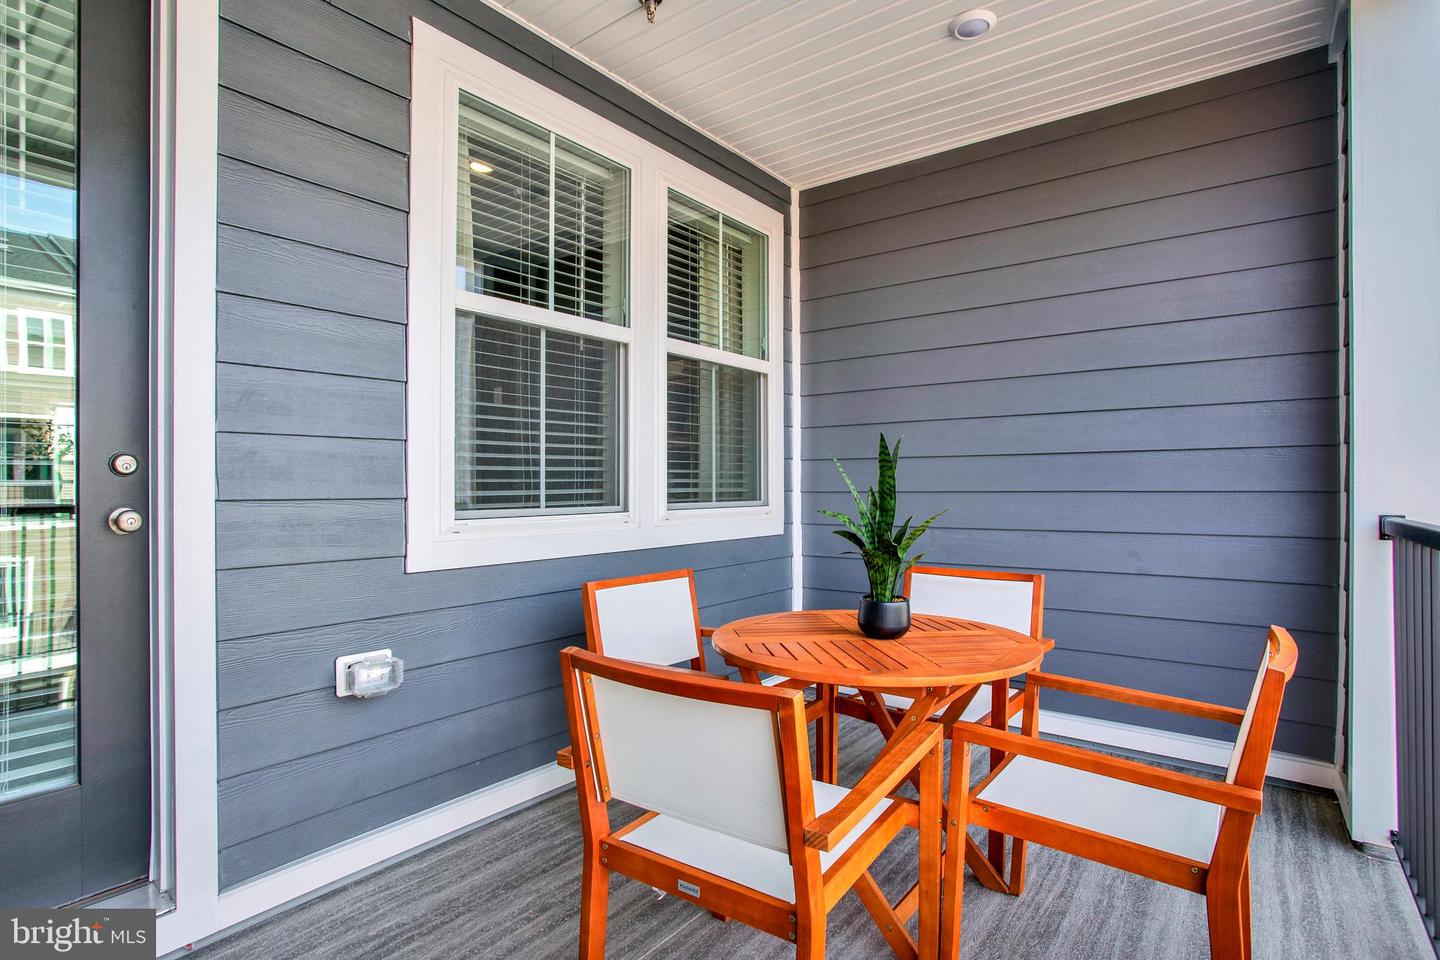


PLEASE SPEAK WITH THE BUILDER'S SALES REPRESENTATIVE FOR DETAILS ON CURRENT BUYER CONCESSIONS AND INCENTIVES. Welcome to the Wentworth, a beautifully designed end-unit new construction condominium by Lennar in Ashberry, where modern style, thoughtful design, and an unbeatable location come together just moments from the charm of Old Town Manassas. Imagine coming home to sun-filled living spaces accented by soft, contemporary finishes and an open floor plan designed for both everyday living and effortless entertaining. The spacious main level showcases gorgeous Lighthouse luxury vinyl plank flooring, oversized energy-efficient windows with 2" faux wood blinds, and a cozy electric fireplace that creates a warm focal point for the Great Room. At the heart of the home, the gourmet kitchen is both elegant and functional, featuring white cabinetry, striking Macabo Gray quartz countertops, a crisp Arctic White tile backsplash, stainless steel GE appliances, a large center island with pendant lighting, pantry storage, crown molding on the upper cabinets, and a convenient pull-out waste basket. Whether preparing a weeknight dinner or hosting family and friends, this space is designed to impress. Just beyond the living area, step outside to your expansive 13'8" x 8' covered TimberTech balcony, creating the perfect extension of your living space for morning coffee, evening relaxation, or outdoor dining. A dedicated home office provides the flexibility today's buyers are looking for—ideal for working remotely, studying, or creating a private retreat. Upstairs, the serene primary suite offers an inviting escape with an elegant tray ceiling, recessed lighting, and a spacious walk-in closet. The luxurious en-suite bath features a double-sink cultured marble vanity with stylish finishes and a beautifully appointed walk-in shower. Two additional bedrooms, a full double sink hall bath, and a conveniently located laundry room with a full-size washer and dryer complete the upper level. Additional highlights include an attached one-car garage with private driveway, electric vehicle charging rough-in (50-amp), Honeywell T6 Smart Thermostat, Ring Pro Video Doorbell, Schlage Encode smart lock, Legrand media enclosure, Carrier electric HVAC system, LED lighting throughout, and comprehensive builder warranties, including a 1-year workmanship warranty, 2-year mechanical warranty, and 10-year structural warranty. Located within walking distance of historic Old Town Manassas, the VRE commuter rail, restaurants, shopping, parks, and major commuter routes, this home offers the perfect blend of low-maintenance living, contemporary design, and exceptional convenience. Photos may depict a similar Wentworth model. Contact the on-site Sales Manager to schedule your private tour.
Listing courtesy of Nexthome The Agency Group. Contact: 7036741091

/u.realgeeks.media/danieldominguezre/dan_dominguez_headshot.png)