


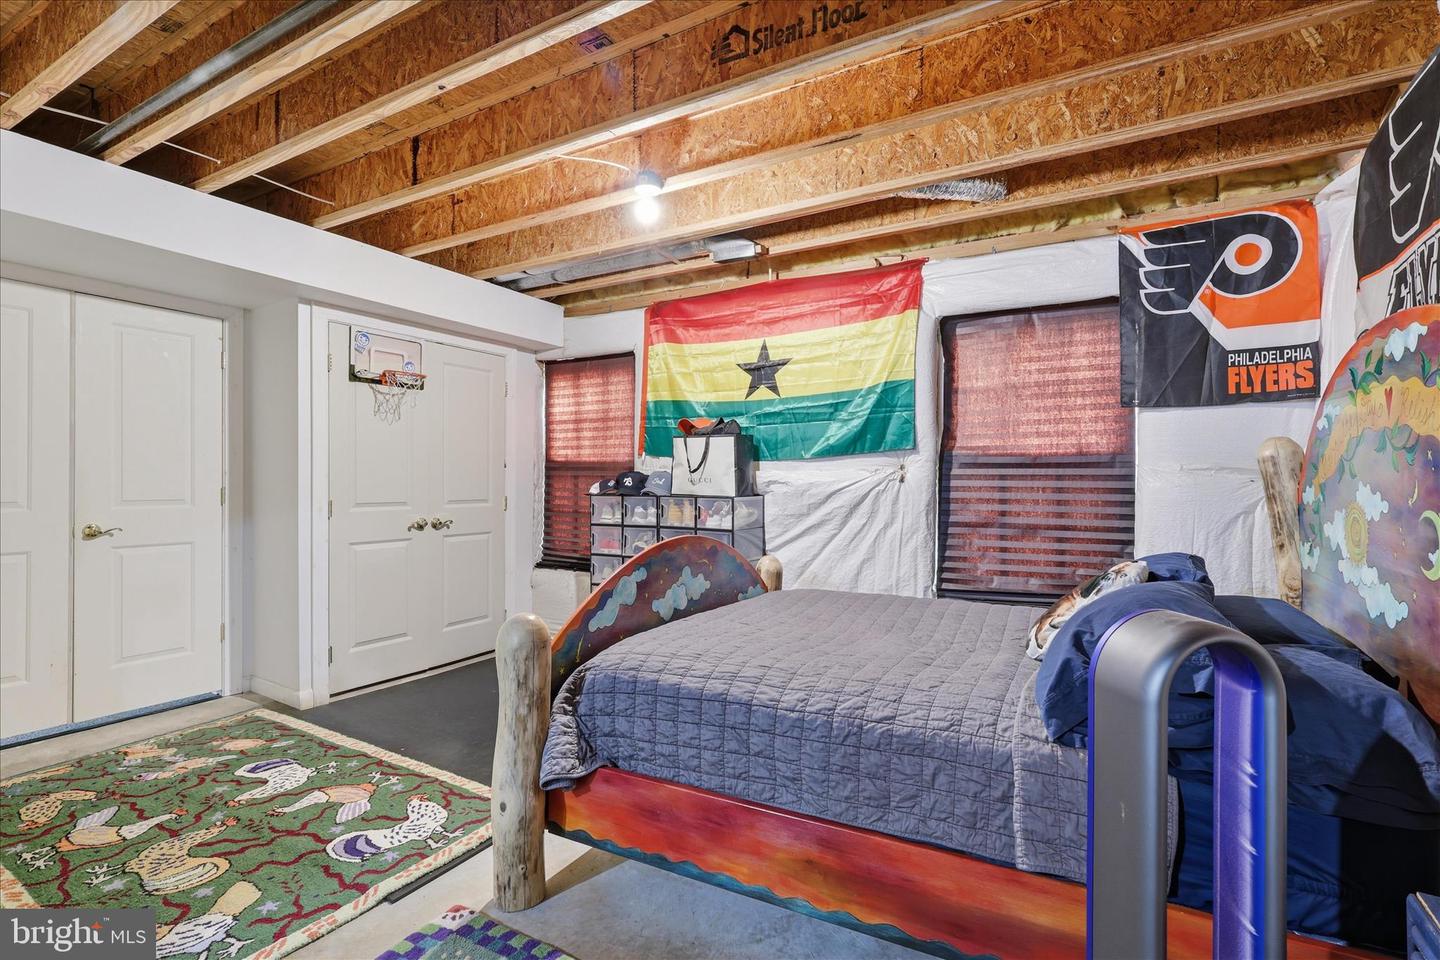




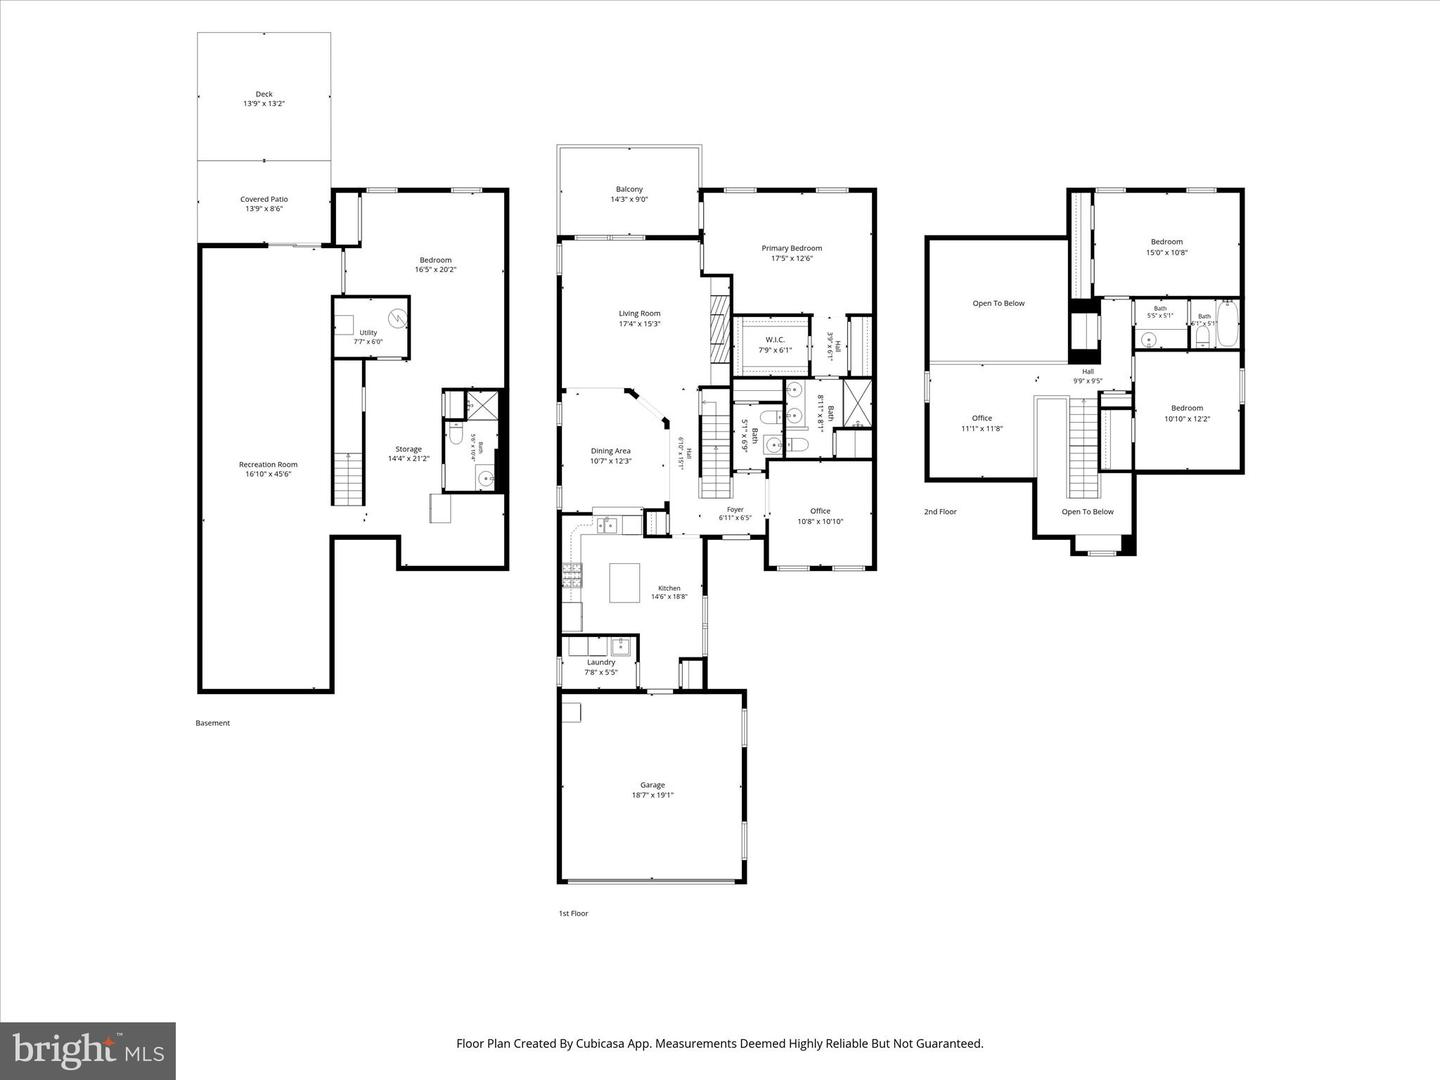
Nestled in the charming Blooms Crossing subdivision, this delightful, whimsical Cape Cod-style home offers a perfect blend of comfort, convenience and functional living*Built in 2003, this residence features a warm and inviting atmosphere, ideal for creating lasting memories*The thoughtfully designed main level features a private primary bedroom suite and a versatile office/den, offering the convenience of single-level living*The home continues to impress with a spacious, eat-in kitchen, a formal dining room for special occasions and a separate, light-filled living room anchored by a cozy fireplace*Step directly from the living area onto an expansive deck and patio—a seamless extension of your living space perfect for entertaining or relaxing in your private backyard oasis*The upper level provides a flexible retreat, highlighted by a large loft area ideal for a secondary living space, alongside two additional bedrooms*Completing the package is a partially finished basement with walkout access, offering endless potential for a playroom, additional home office or guest quarters*With a two-car, front-entry garage and a manageable 0.13-acre lot, this home offers the perfect balance of space, comfort and low-maintenance suburban living*1.5 miles to VRE*3 miles to Bull Run Regional Park*Roof 5yrs old*Embrace the opportunity to make this versatile and inviting space your own.
Listing courtesy of CENTURY 21 New Millennium. Contact:
Selling Office: .
/u.realgeeks.media/danieldominguezre/dan_dominguez_headshot.png)