


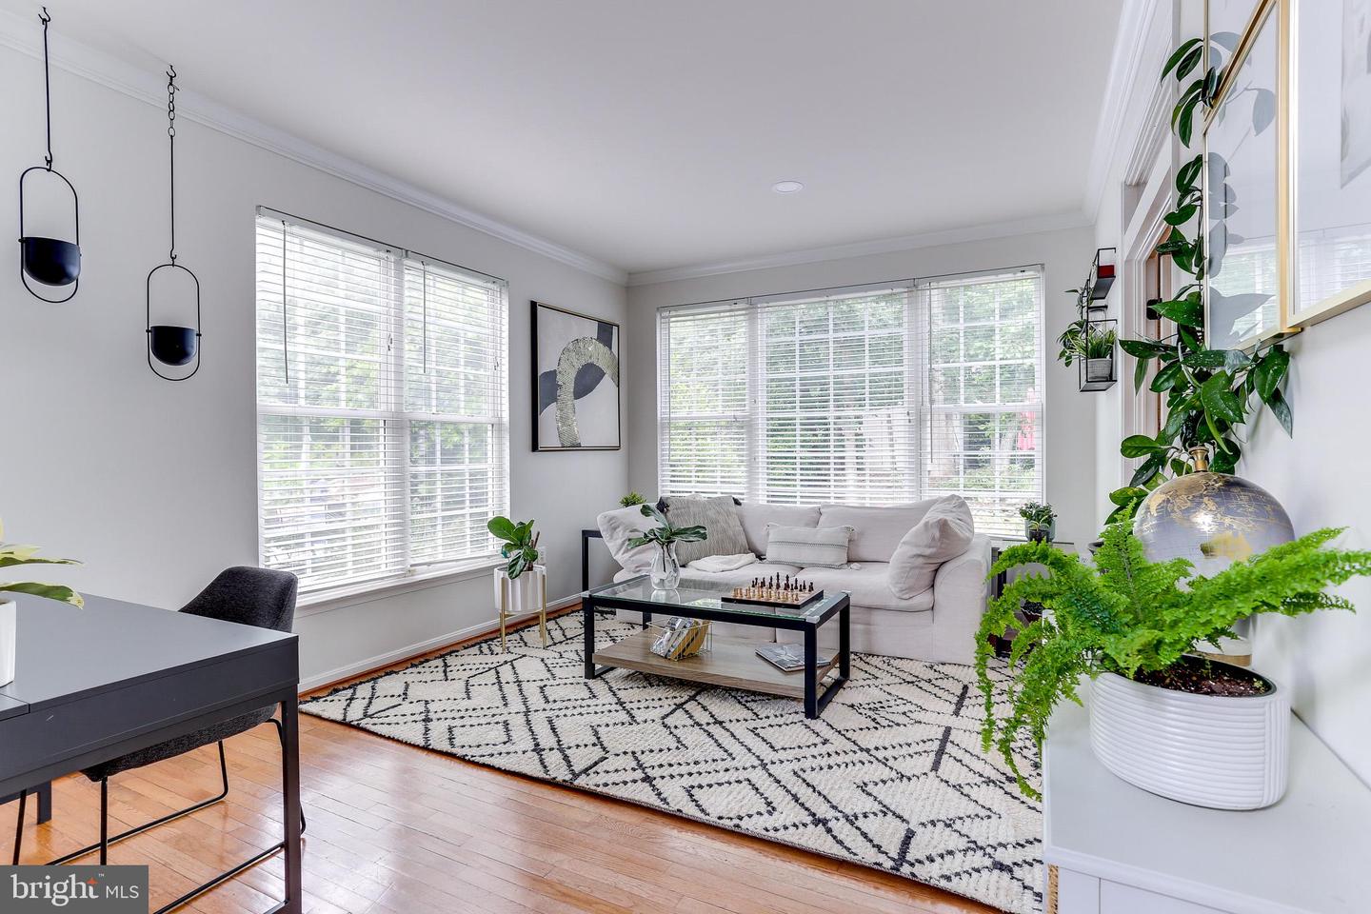


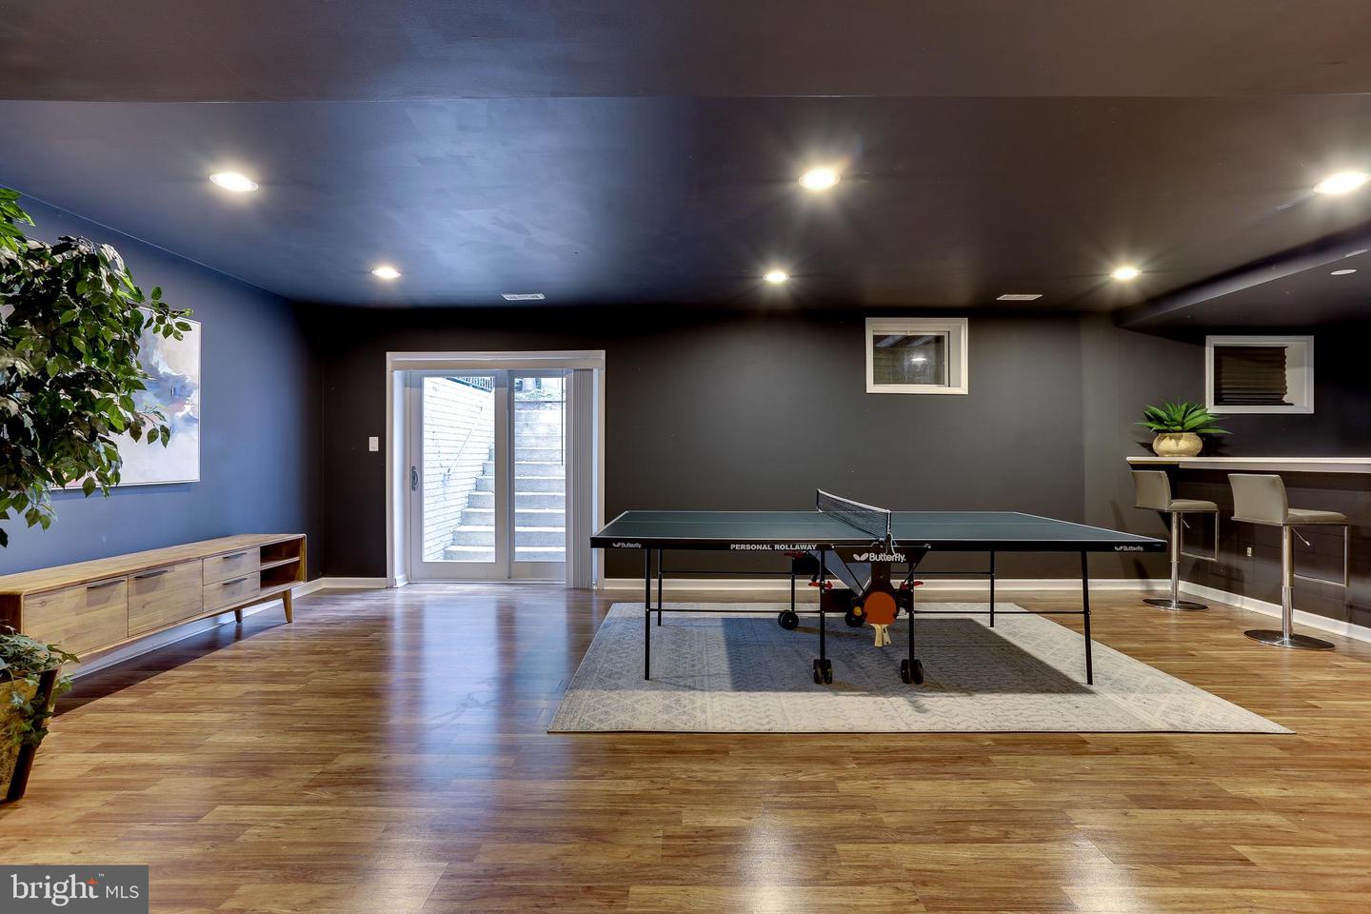


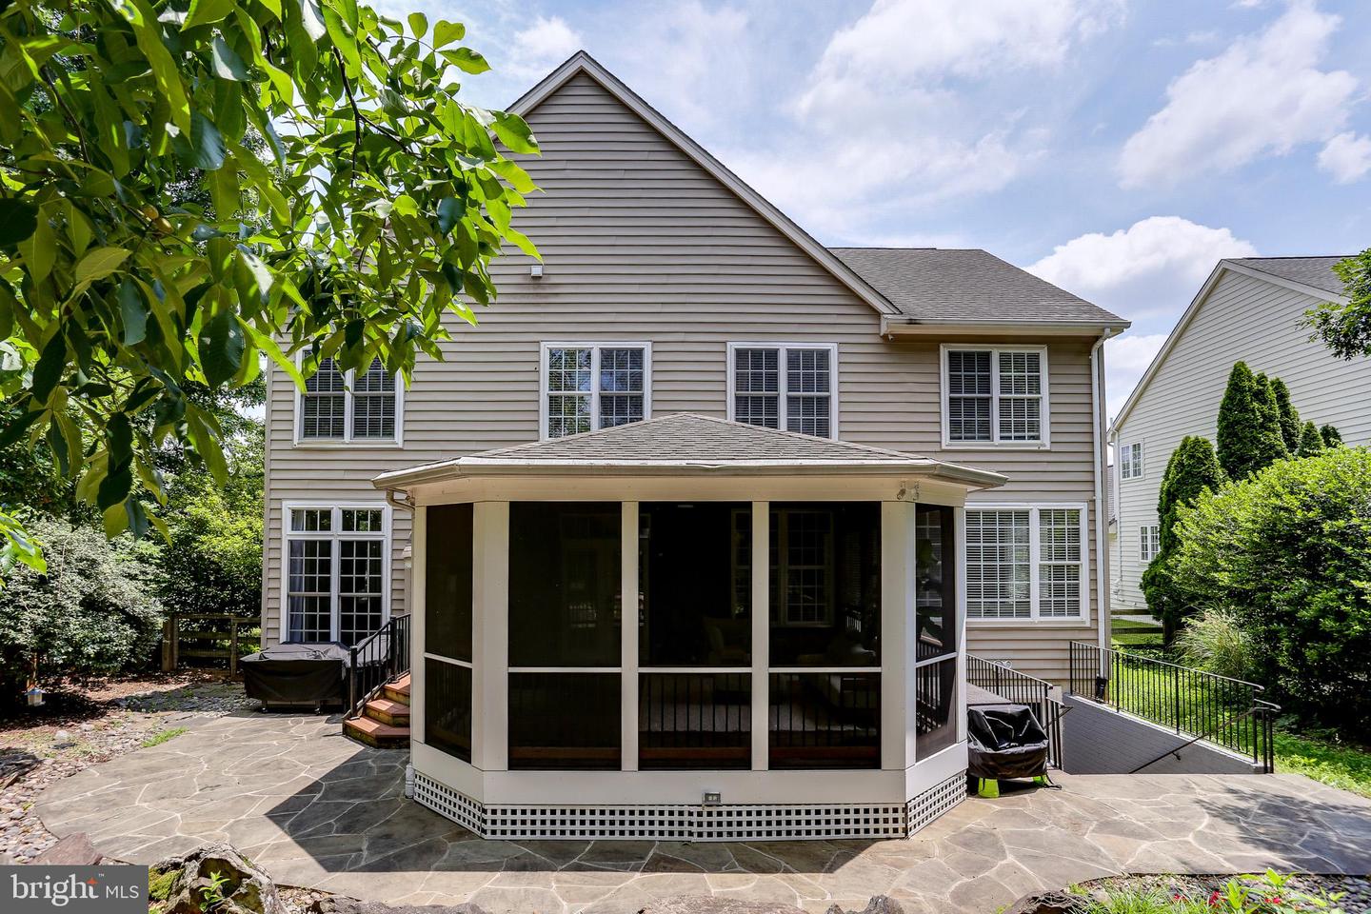


Welcome to 7948 Sequoia Park Way in sought after Victory Lakes! This 4-bedroom, 3.5-bath home offers over 4,700 square feet of thoughtfully designed living space across three finished levels. Step inside the expansive two-story foyer and feel instantly at home. The main level offers a spacious and thoughtfully designed layout, highlighted by a gourmet kitchen featuring granite countertops, a large center island with a gas cooktop, stainless steel appliances, and a sunlit breakfast area perfect for casual dining. The kitchen flows effortlessly into a warm and inviting family room centered around a striking floor-to-ceiling stone fireplace that makes a true statement. Need to work from home? Enjoy the privacy of a dedicated home office, or take advantage of the separate bonus room, offering ideal natural light and a quiet atmosphere, perfect for your Zoom meetings, creative work, or just another place to relax and detach. Making your way out back, you will experience the ultimate in outdoor living. Unwind or entertain year-round in the massive screened-in porch, ideal for quiet mornings or lively evenings. Just beyond, a rustic flagstone patio leads to a custom-built stone fireplace, perfect for gathering around the fire with friends and family on those cool nights. Upstairs, the expansive primary suite includes two walk-in closets, and a luxurious en-suite bath with dual vanities, a whirlpool tub, and a separate shower. Three additional bedrooms and a full hall bath complete the upper level. The finished walkout basement expands your living space with a speakeasy inspired rec room that includes a custom wet bar and seating that overlooks both the rec area and the theatre room. A full bathroom adds convenience, while the generous storage and utility room provides ample space, and currently doubles as a home gym. Enjoy the fantastic amenities as a resident of Victory Lakes, including multiple pools, tennis court, basketball court, volleyball court, walking trails, and playgrounds. Located just minutes from shops, restaurants, VRE, and major commuting routes. This home truly has it all! HVAC 2020, water heater 2021.
Listing courtesy of Samson Properties. Contact:
Selling Office: .
/u.realgeeks.media/danieldominguezre/dan_dominguez_headshot.png)