


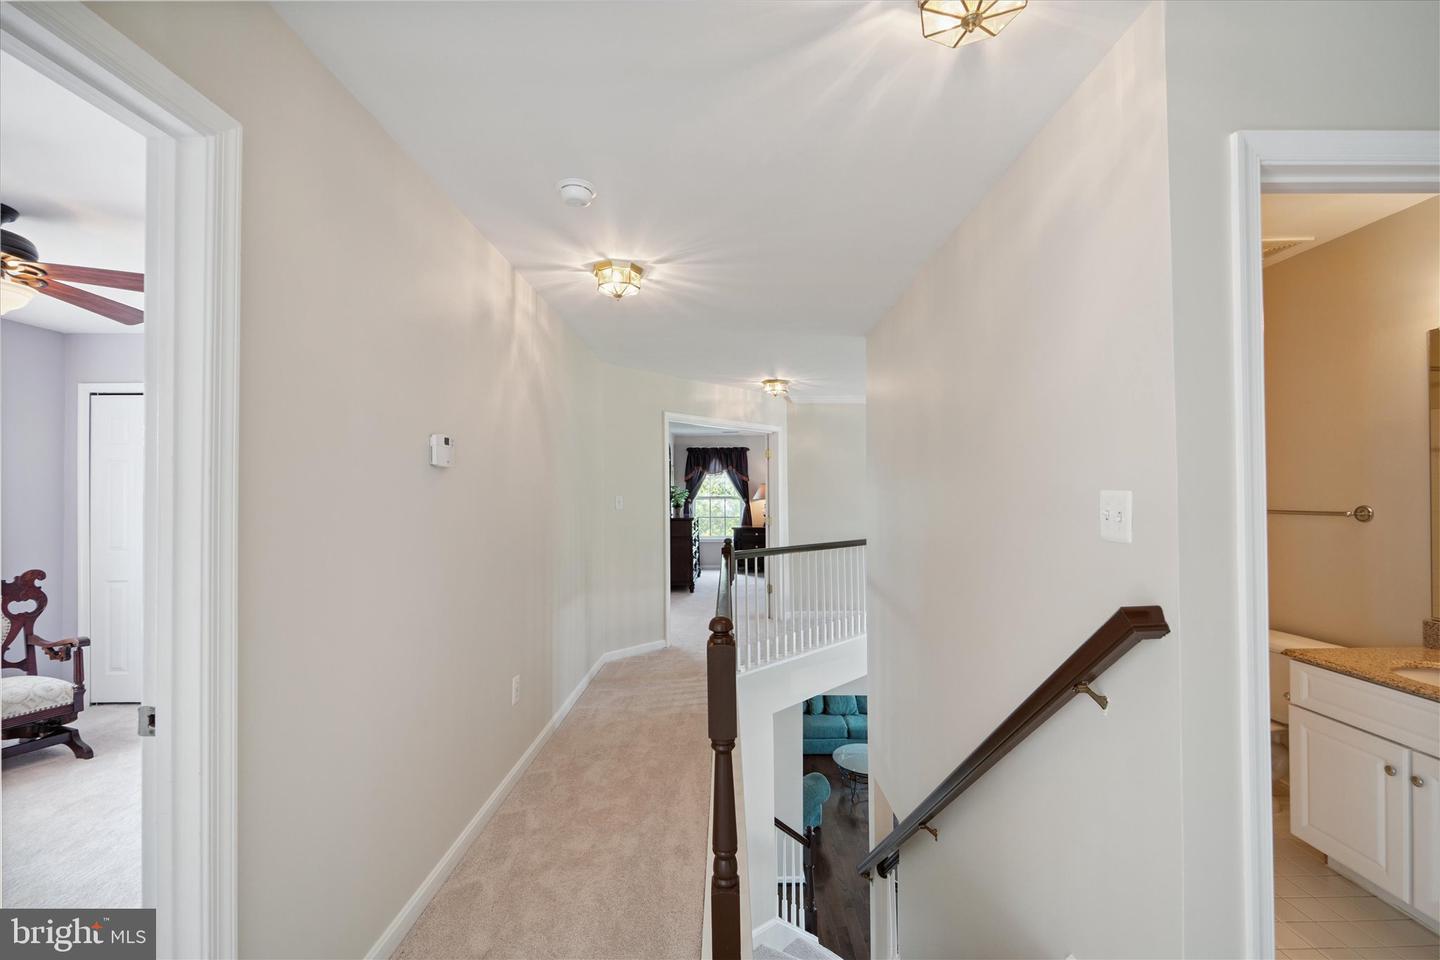


New price! A $10,000 reduction, plus, the sellers are including a one-year home warranty so you can settle in with peace of mind and focus on making this home your own. Nestled in the highly sought-after Bridlewood Manor community, this 4-bedroom, 3.5-bath home offers over 3,770 square feet of thoughtfully updated living space designed for everyday comfort and entertaining. Step inside and you're welcomed by a light-filled two-story foyer that sets the tone for the rest of the home, from fresh paint throughout most of the main level, upstairs hallway, and primary bath (2025), to the solid oak hardwood floors installed across the main level in 2019. Off the entry, a dedicated home office with built-in cabinetry (2014) is ready for remote work, studying, or creative projects. Formal living and dining rooms give you classic flexibility, perfect for holidays, quiet dinners, or a reason to bring everyone together. The kitchen was beautifully remodeled in 2019 with Merillat Masterpiece cabinetry, stainless steel appliances, and thoughtful touches like a built-in spice drawer and interior-lit glass display cabinets that add a sophisticated finish. The large island expands your prep space, and the eat-in area offers the perfect spot for casual meals. The kitchen opens seamlessly into the two-story great room, where oversized windows and a gas fireplace create a bright and welcoming space to relax or gather. Step outside to a fully fenced backyard, where a spacious, full-length deck runs the width of the home, perfect for outdoor dining, relaxing, or weekend gatherings. A built-in natural gas hookup is ready for your grill or fire pit, and the six-person Marquis hot tub brings it all together with LED lighting, Bluetooth connectivity, waterfall jets, and a built-in stereo. The in-ground sprinkler system with 8 separate zones keeps your lawn looking its best with minimal effort. Upstairs, brand-new carpet (2025) runs throughout, giving the entire level a fresh start and a truly move-in ready feel. The three secondary bedrooms are generously sized and share an updated hall bath (2023), while the laundry room adds everyday convenience. The spacious primary suite offers a large walk-in closet and a freshly painted en-suite bath featuring two oversized vanities, a soaking tub, and a separate shower. The finished basement is ready to host your next game night, movie marathon, or impromptu celebration. A large rec room anchors the space, complete with a full bathroom, second gas fireplace, and built-in speakers. The wet bar includes a mini fridge, wine cooler, cabinet storage, and a bar top perfect for hosting. A pool table and ping pong table will convey with the home, and a second full-size fridge stands ready for backup beverages or groceries. Even the garage has been thoughtfully upgraded. It’s painted, finished with epoxy floors, and lit with bright fluorescent lighting (2018). Additional peace of mind comes with major systems already updated: both HVAC units (2024), natural gas furnace (2024), sump pump (2023), water heater (2017), and roof (2013). An attic fan (2007) helps keep things running efficiently, year-round. Located in an amenity-rich community that offers year-round events, basketball courts, community pool, and tot lots/playgrounds. Close to great dining, shopping, and just minutes to I-66 and the VRE for easy commuting. This home offers that just-right blend of everyday comfort and thoughtful design. Whether you're hosting friends for the weekend or sipping coffee on a quiet Saturday morning, there's space here to settle in and enjoy the moment. From the first step in, you’ll know, you are home.
Listing courtesy of Pearson Smith Realty LLC. Contact:
Selling Office: .
/u.realgeeks.media/danieldominguezre/dan_dominguez_headshot.png)