13411 Dairy Court, Bristow, VA 20136

$775,000
4
BD
4
BA
2,677
SqFt

Show Photos

Verify your account to unlock exclusive photos, mortgage tools, and more.

Sold Price
$775,000
List Price
$799,900
Closing Date
Aug 07, 2025
Days on Market
12
Status
CLOSED
MLS#
VAPW2097928
Bedrooms
4
Bathrooms
4
Full Baths
3
Half Baths
1
Living Area
2,677
Lot Size (Acres)
0.28
Style
Colonial
Year Built
1995
County
Prince William
School District
Prince William County Public Schools

Property Description

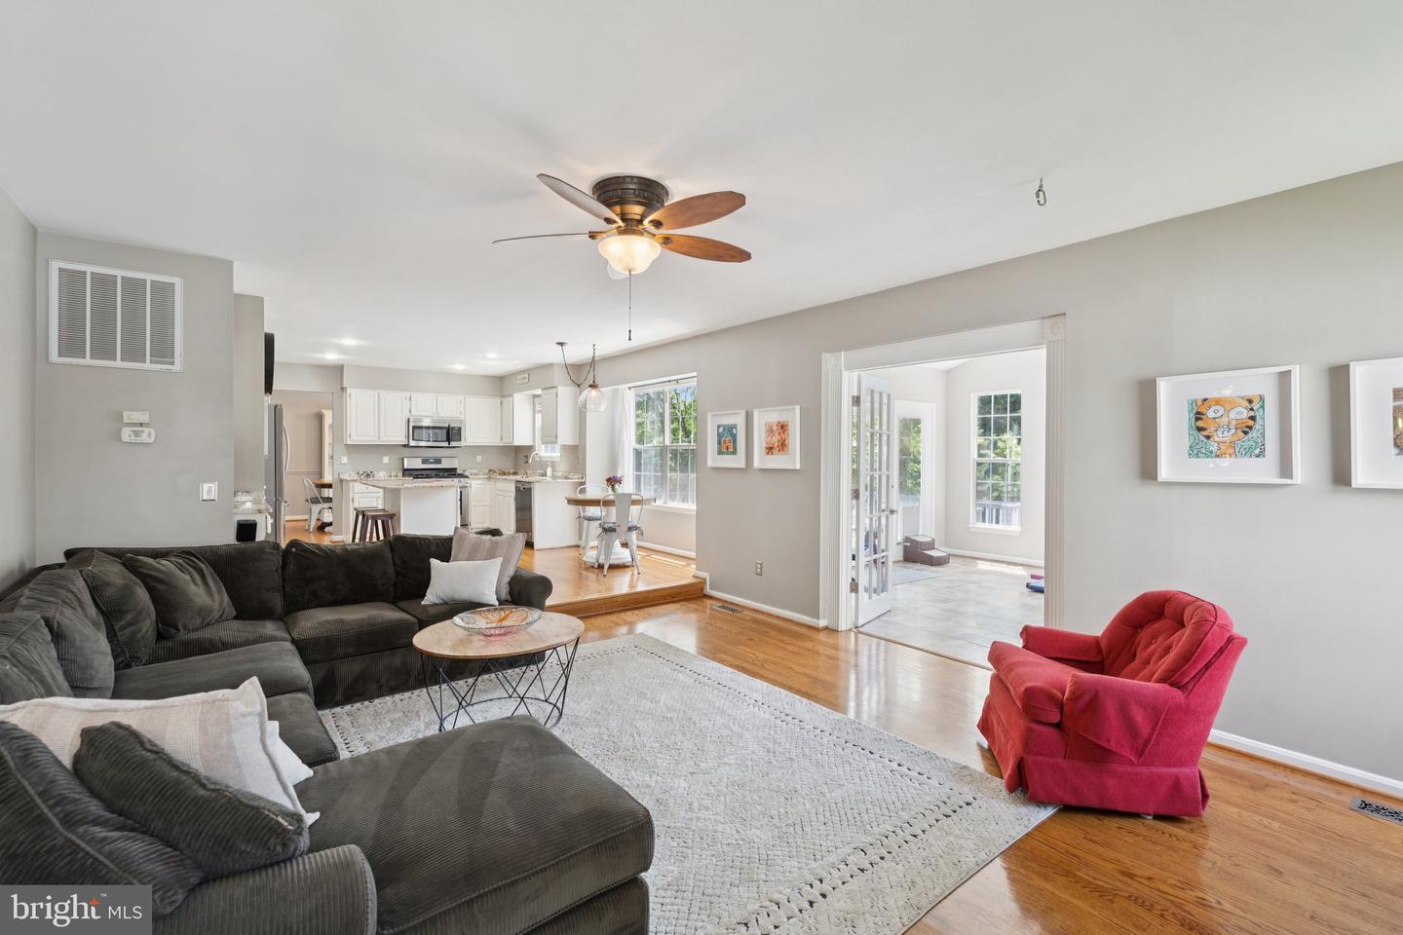
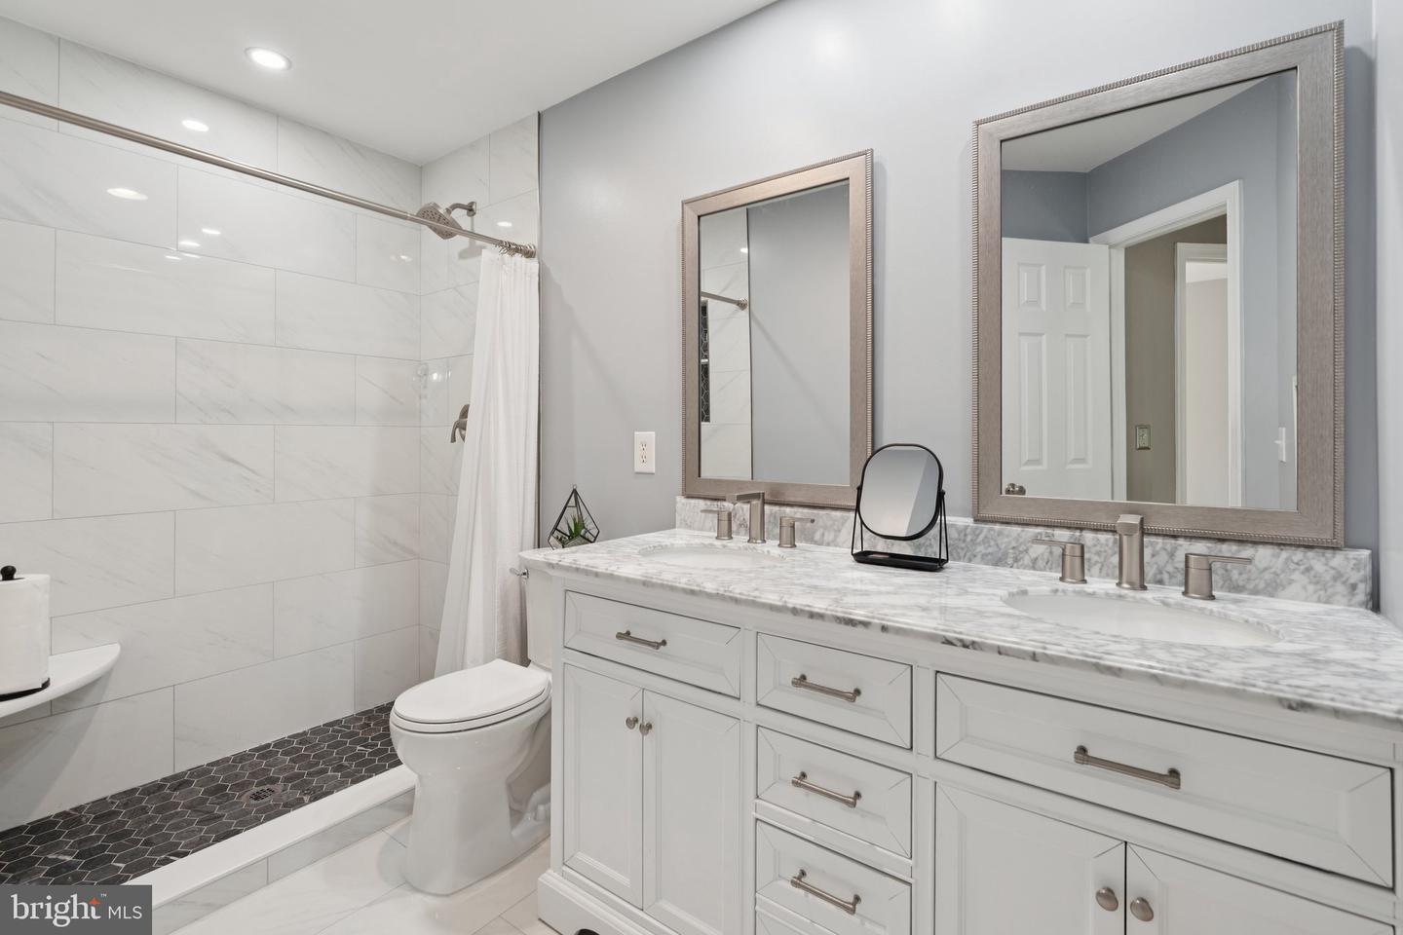
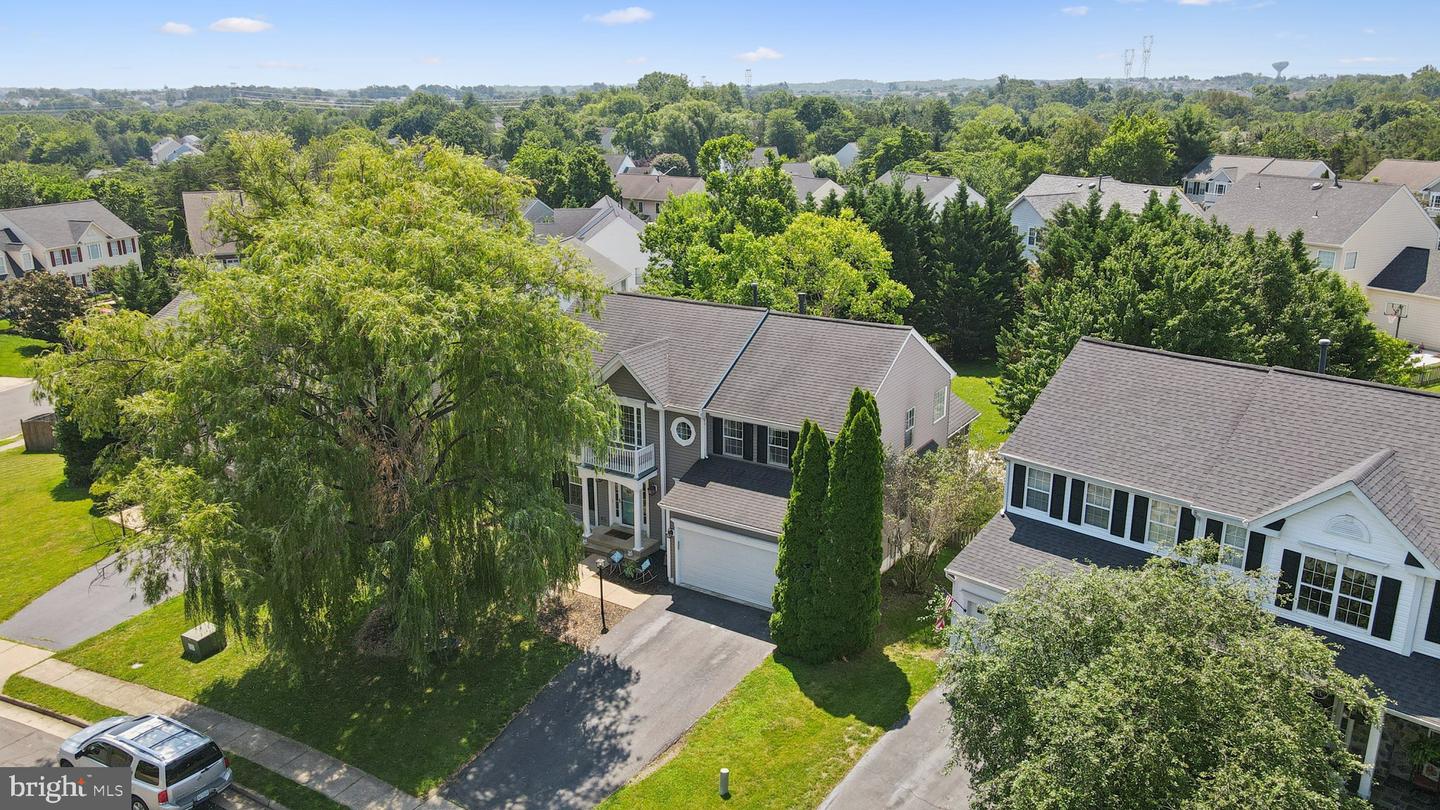
You'll feel the love this home offers the moment you enter. The modern style kitchen with updated appliances and granite countertops is open into the family room with one of THREE gas fireplaces this home offers. The two-level bumpout off the family room provides invigorating natural light and extra finished square footage. You'll enjoy celebrating birthdays, BBQs, and entertaining friends in the fenced rear yard with mature trees for privacy. The perfect entertaining area includes a two-level deck, patio, and spacious grounds. When it's time to relax, retreat to the owner's suite, turn on the gas fireplace, and unwind. The primary bathroom includes a corner soaking tub, separate shower, private water closet, and double sink vanity. Many updates have been made to keep this home current, and the 2nd full bathroom has been completely remodeled. The finished lower level, with walkup to the fenced rear yard, is a great multipurpose area and includes the 3rd full bathroom, fireplace, and can potentially be a 5th bedroom. Larger than it appears, we can't wait for you to see it. Located on a prime cul-de-sac street. See the 360 Virtual Tour of this 4-bedroom 3.5 bath home and contact us ASAP for a private appointment to see 13411 Dairy Ct, Bristow, VA 20136

Additional Information

Subdivision
Kingsbrooke
Taxes
$7468
HOA Fee
$161
HOA Frequency
Quarterly
Interior Features
Kitchen - Table Space, Dining Area, Built-Ins, Chair Railings, Crown Moldings, Primary Bath(s), Window Treatments, Wood Floors, Floor Plan - Traditional, Bathroom - Stall Shower, Bathroom - Soaking Tub, Bathroom - Walk-In Shower, Breakfast Area, Carpet, Ceiling Fan(s), Combination Kitchen/Living, Family Room Off Kitchen, Kitchen - Island, Pantry, Recessed Lighting, Upgraded Countertops, Walk-in Closet(s)
Amenities
Club House, Party Room, Pool - Outdoor, Tennis Courts
School District
Prince William County Public Schools
Fireplaces
3
Fireplace Description
Mantel(s), Gas/Propane
Garage
Yes
Garage Spaces
2
Exterior Features
Bump-outs, Play Equipment
Community Amenities
Club House, Party Room, Pool - Outdoor, Tennis Courts
Heating
Forced Air, Heat Pump(s), Humidifier, Zoned
Heating Fuel
Electric, Natural Gas
Cooling
Attic Fan, Ceiling Fan(s), Central A/C, Zoned
Roof
Architectural Shingle
Water
Public
Sewer
Public Sewer
Basement
Yes

Mortgage Calculator

Amount of Loan
Annual Interest Rate
%
Term of Loan
Years

Does not include any taxes or fees.
Please consult a financial professional.
Calculator source: Real Geeks

Listing courtesy of MYVAHOME.COM LLC. Contact:

Selling Office: .