


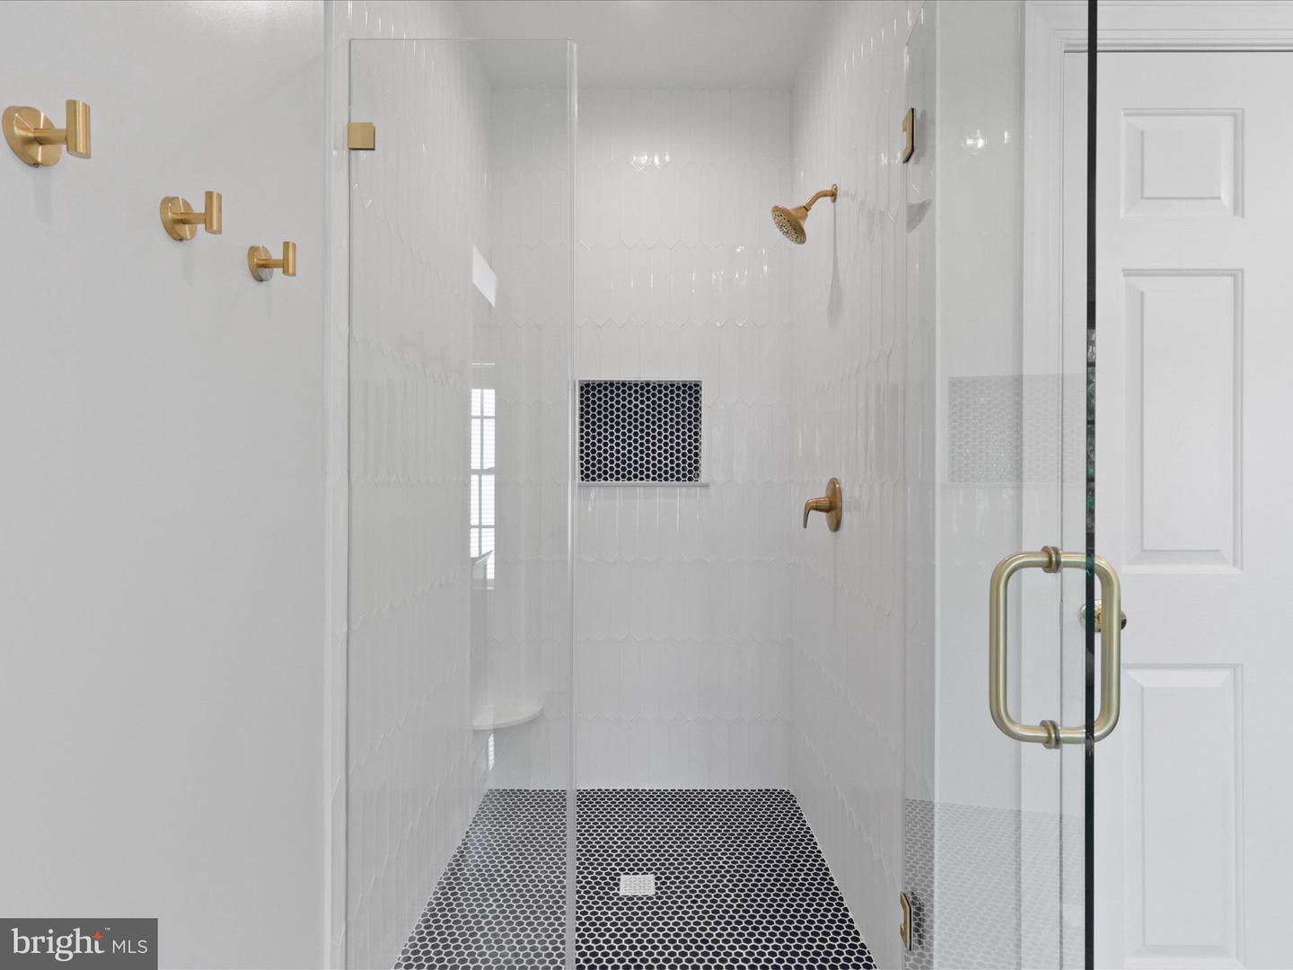

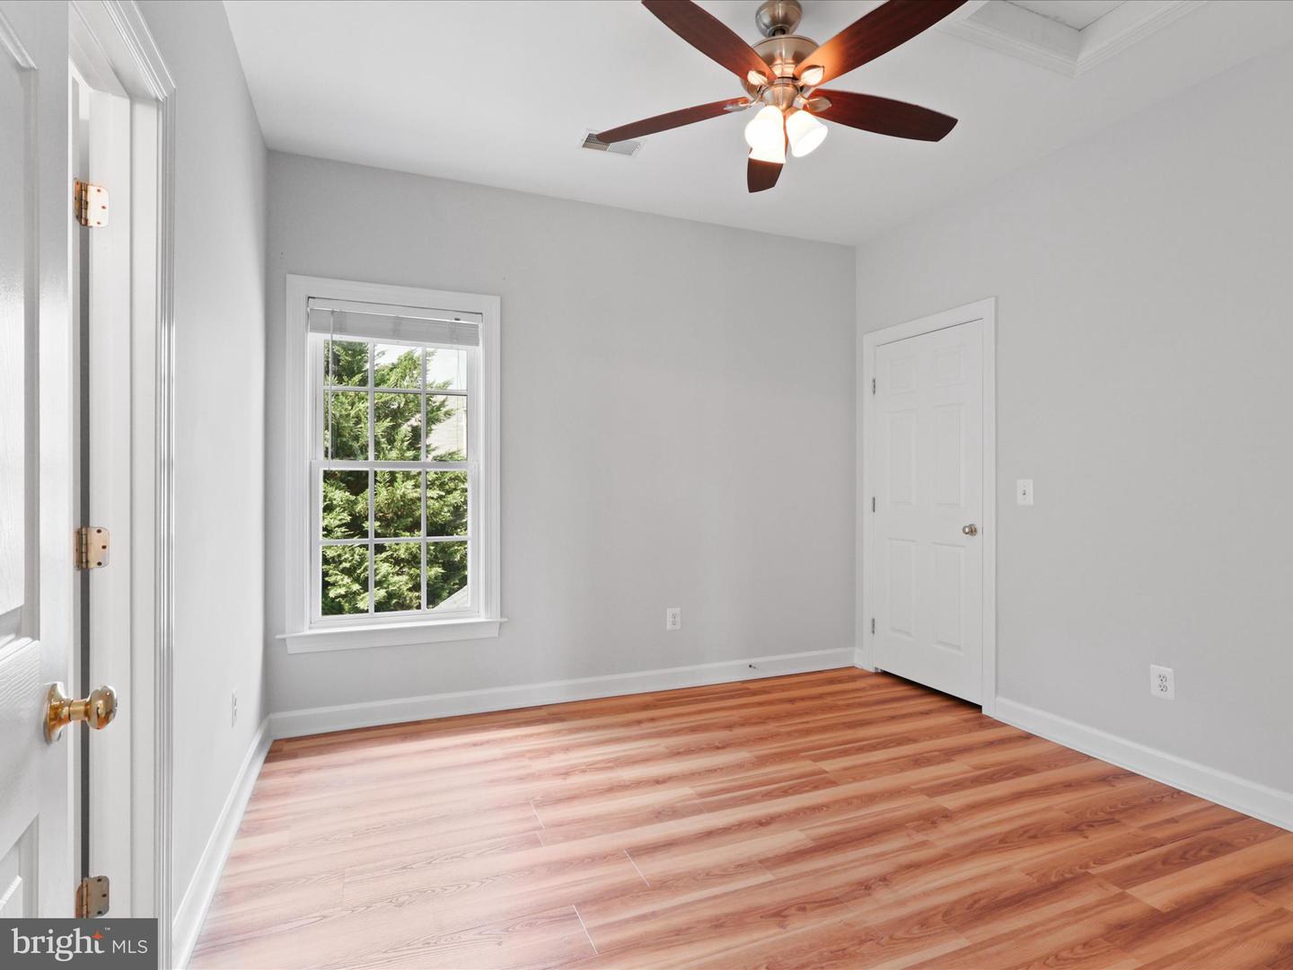


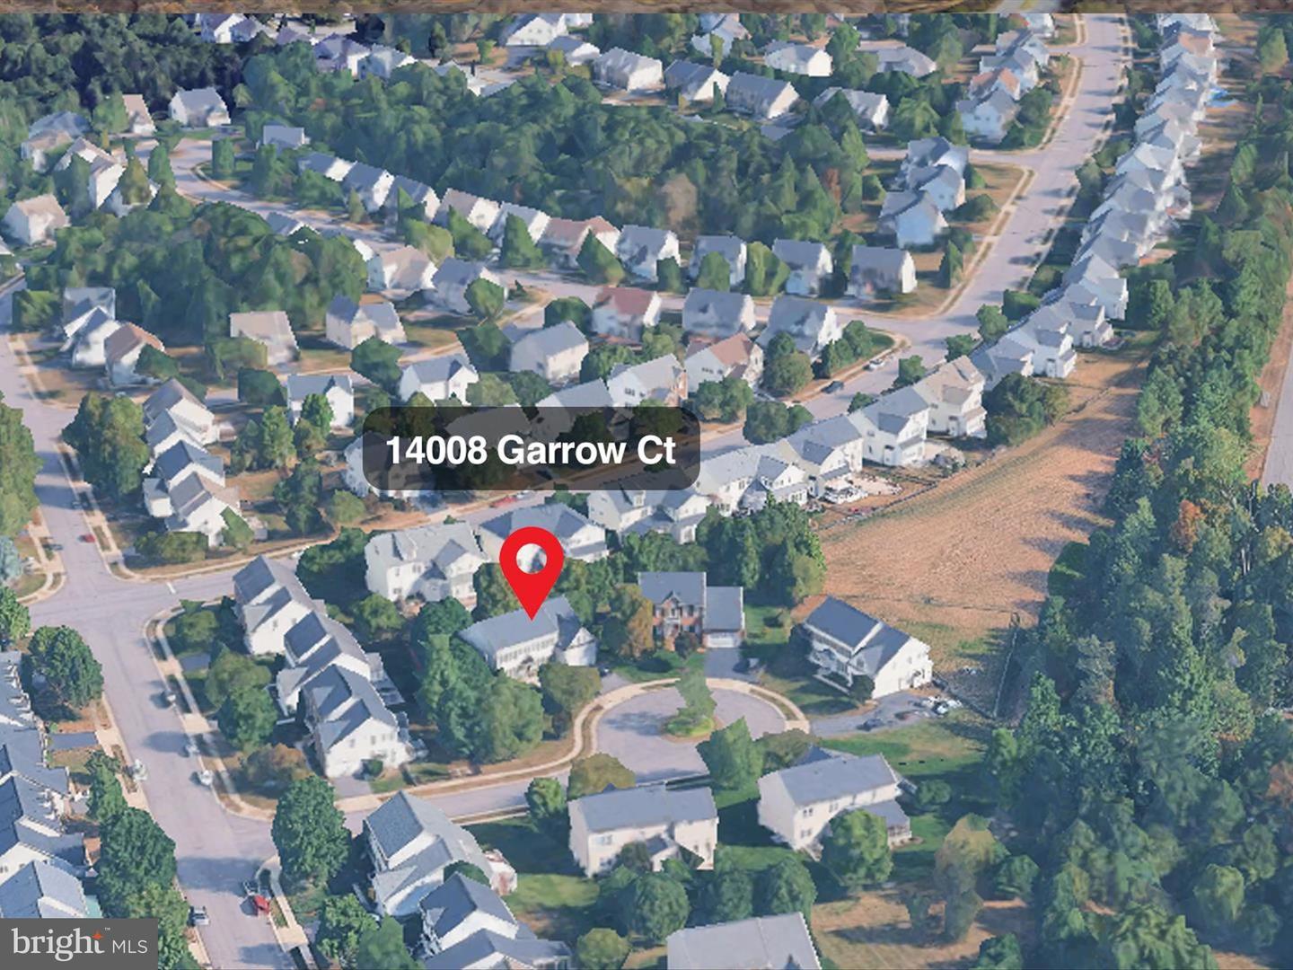


Stunning Updated Home in Braemar! Welcome to this beautifully updated home in the highly desirable Braemar community! Step inside to a bright and open two-story foyer, complemented by fresh paint throughout and gleaming hardwood floors. The spacious kitchen offers ample cabinetry and flows into a sun-filled sunroom—perfect for morning coffee or casual dining. A dedicated home office provides the ideal space for remote work or study. Designed for comfort and luxury, this home features two cozy fireplaces—one in the inviting family room and another in the expansive primary suite, creating warm ambiance throughout. Upstairs, you'll find recently remodeled bathrooms and a luxurious primary suite with a spacious sitting/office area, built-in shelving, walk-in closet, and a fully updated en-suite bath boasting modern, high-end finishes. The fully finished basement offers incredible versatility, featuring a bedroom, full bath, kitchenette, and a dedicated cinema/media room complete with projector and theater seating—perfect for entertaining or hosting guests. Enjoy outdoor living on the deck off the sunroom, and take advantage of the in-ground sprinkler system. Ideally located for access to the VRE and major commuter routes. This home truly blends style, space, and convenience—schedule your showing today!
Listing courtesy of Keller Williams Capital Properties. Contact:
Selling Office: .
/u.realgeeks.media/danieldominguezre/dan_dominguez_headshot.png)