


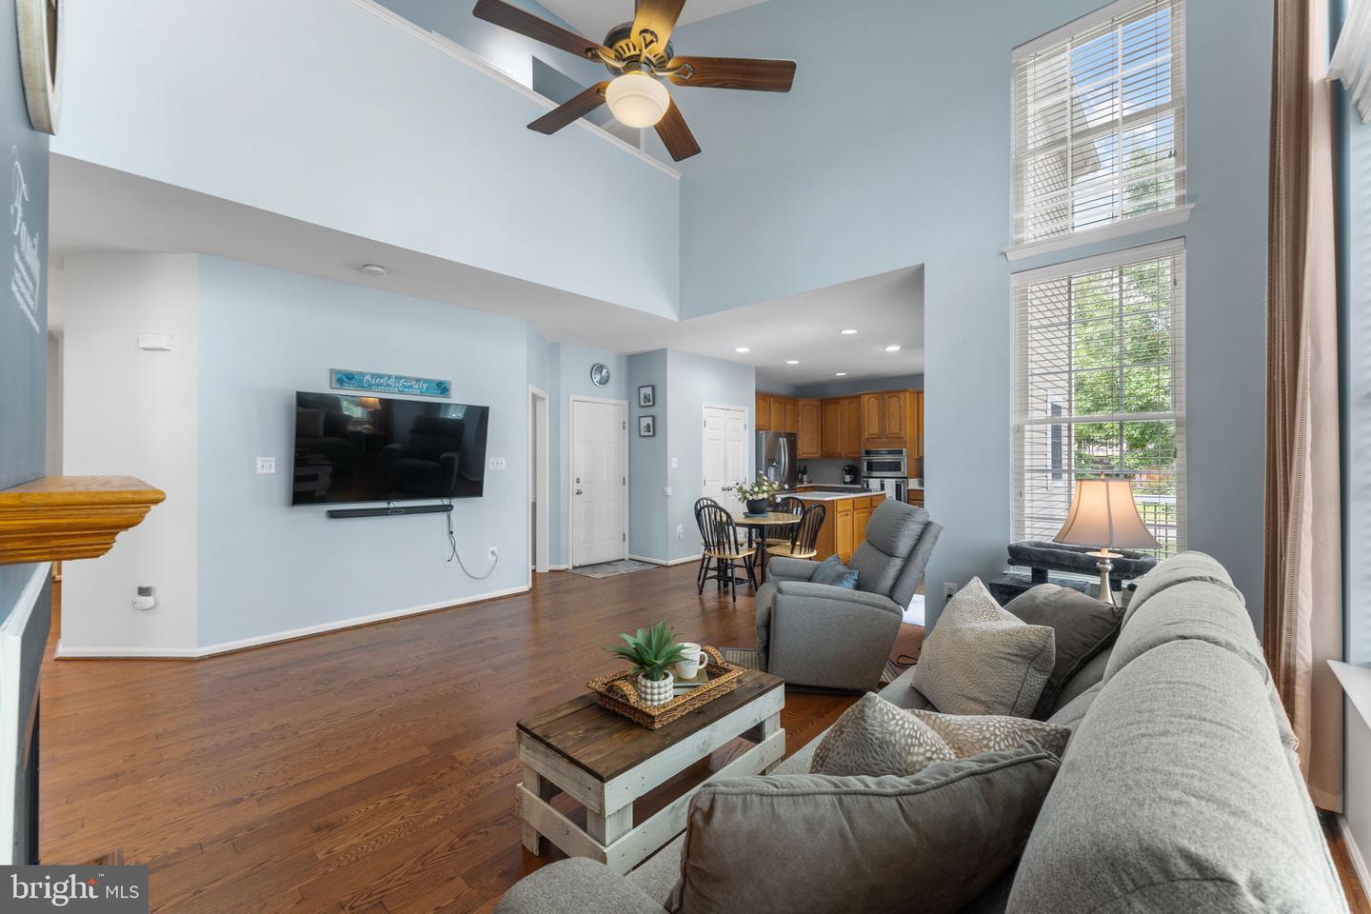


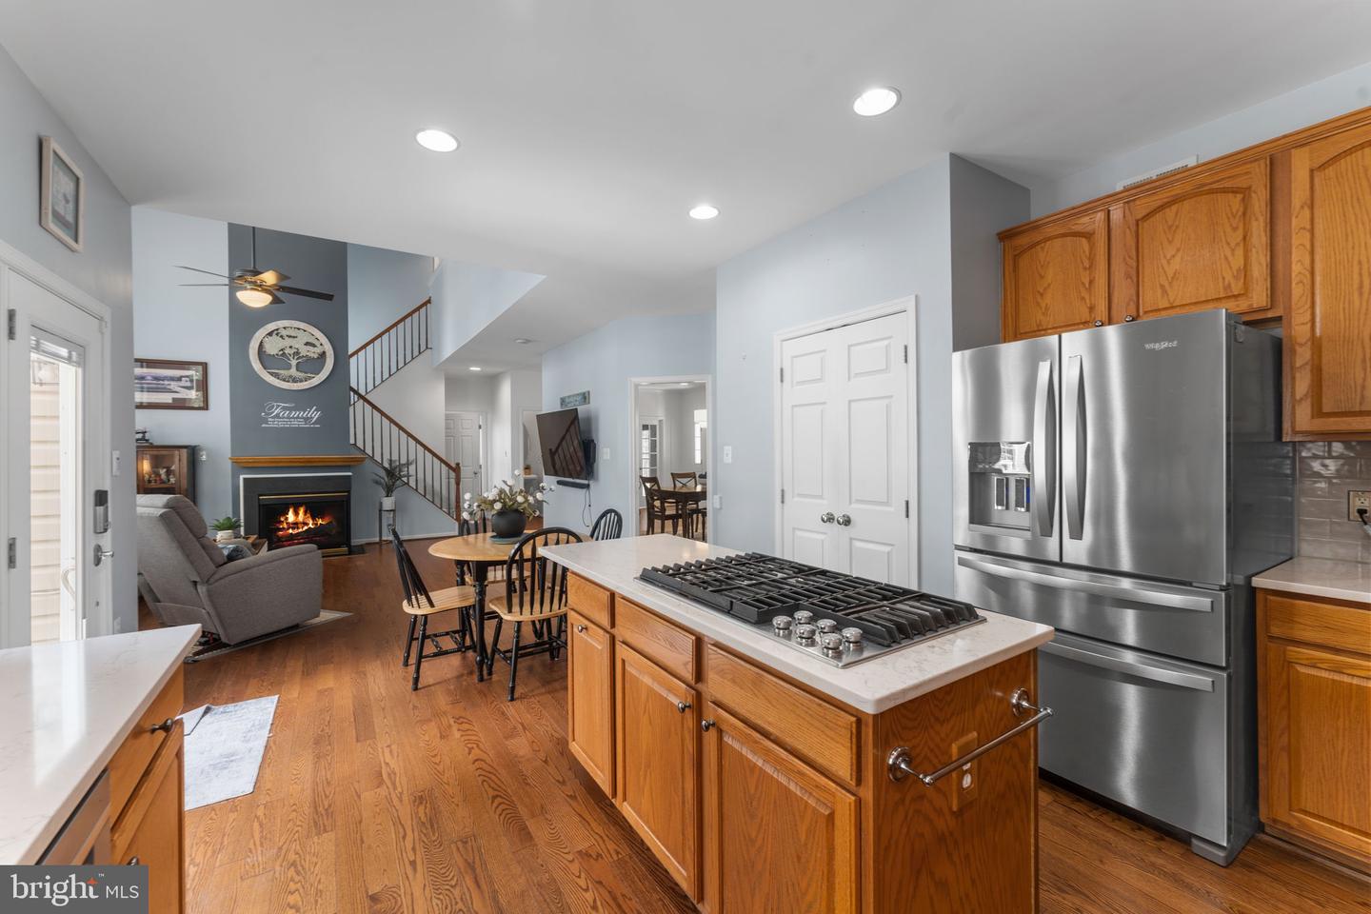


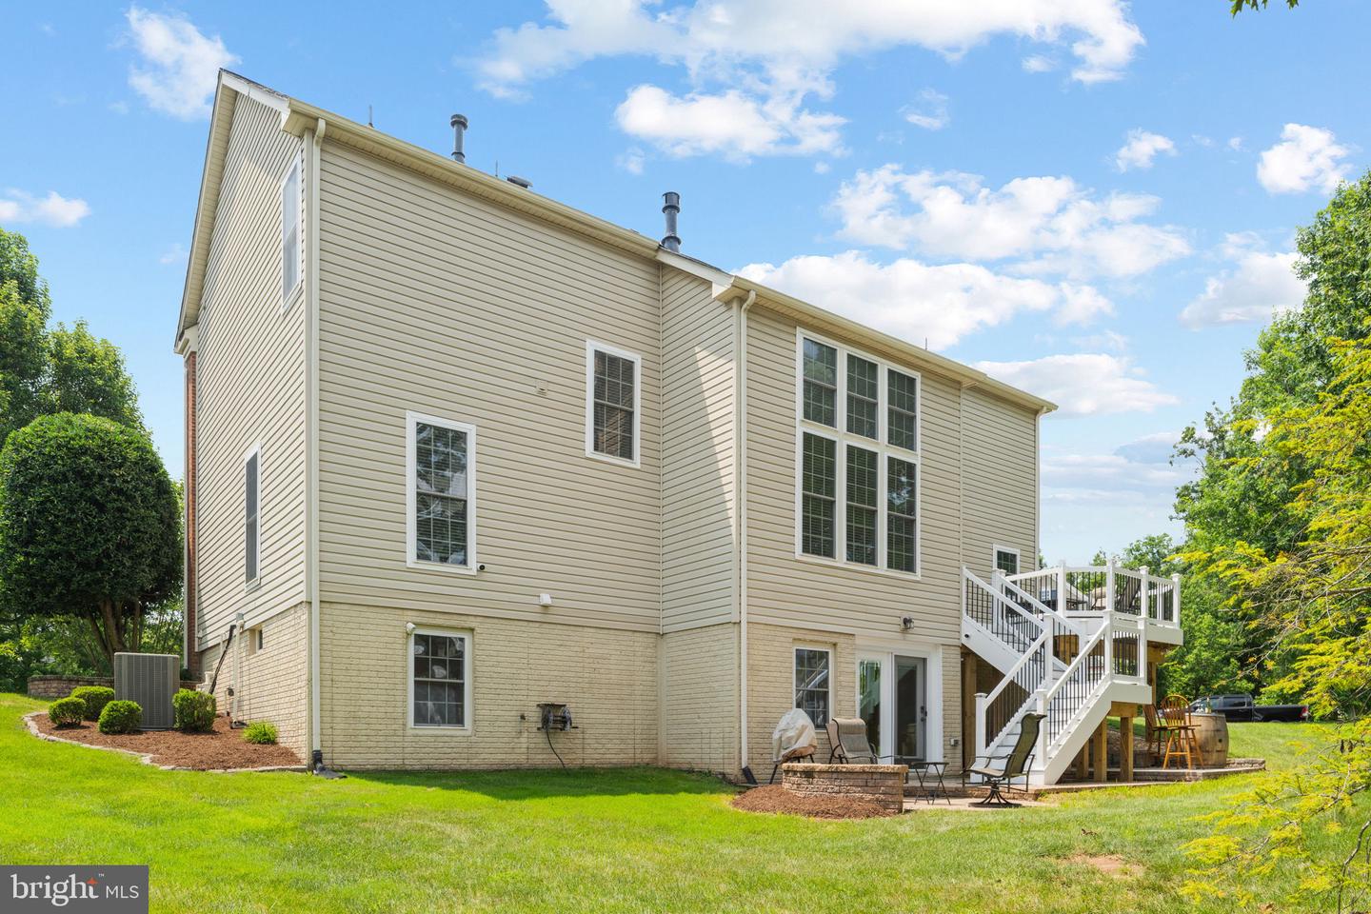


Welcome to this beautifully maintained and thoughtfully updated home in the sought-after Pembrook Victory Lakes community! Featuring 4 spacious bedrooms and 3.5 bathrooms, this brick-front beauty offers exceptional curb appeal and a long list of modern upgrades. Step inside to find rich hardwood floors (2018) throughout the main level, a light-filled open layout, and a stylishly renovated kitchen with sleek new quartz countertops and stainless-steel appliances (2023)—perfect for everyday living and entertaining alike. The upper-level features brand new plush carpeting (2025) and generously sized bedrooms, while the fully finished basement (renovated in 2019) provides a separate office/craft room, bar entertaining room and private theater for family movie nights. Enjoy the outdoors on your new Trex deck (2024) and patio surrounded by fresh, professional landscaping (2025), and take advantage of the extra storage in the newer shed (2021). Major system updates include HVAC and water heater (2020) and a newer roof (2017), offering peace of mind for years to come. Ideally located with quick access to Rt 234, I-66, Rt 29, Rt 28, and just minutes from the VRE and commuter lots, this home is a commuter’s dream. All of this within the amenity-rich Pembrooke at Victory Lakes—featuring a resort-style pool, clubhouse, gym, walking trails, lake access, tennis and basketball courts, beach volleyball, tot-lots, playgrounds, and more! This is the one you've been waiting for!
Listing courtesy of Samson Properties. Contact:
Selling Office: .
/u.realgeeks.media/danieldominguezre/dan_dominguez_headshot.png)