


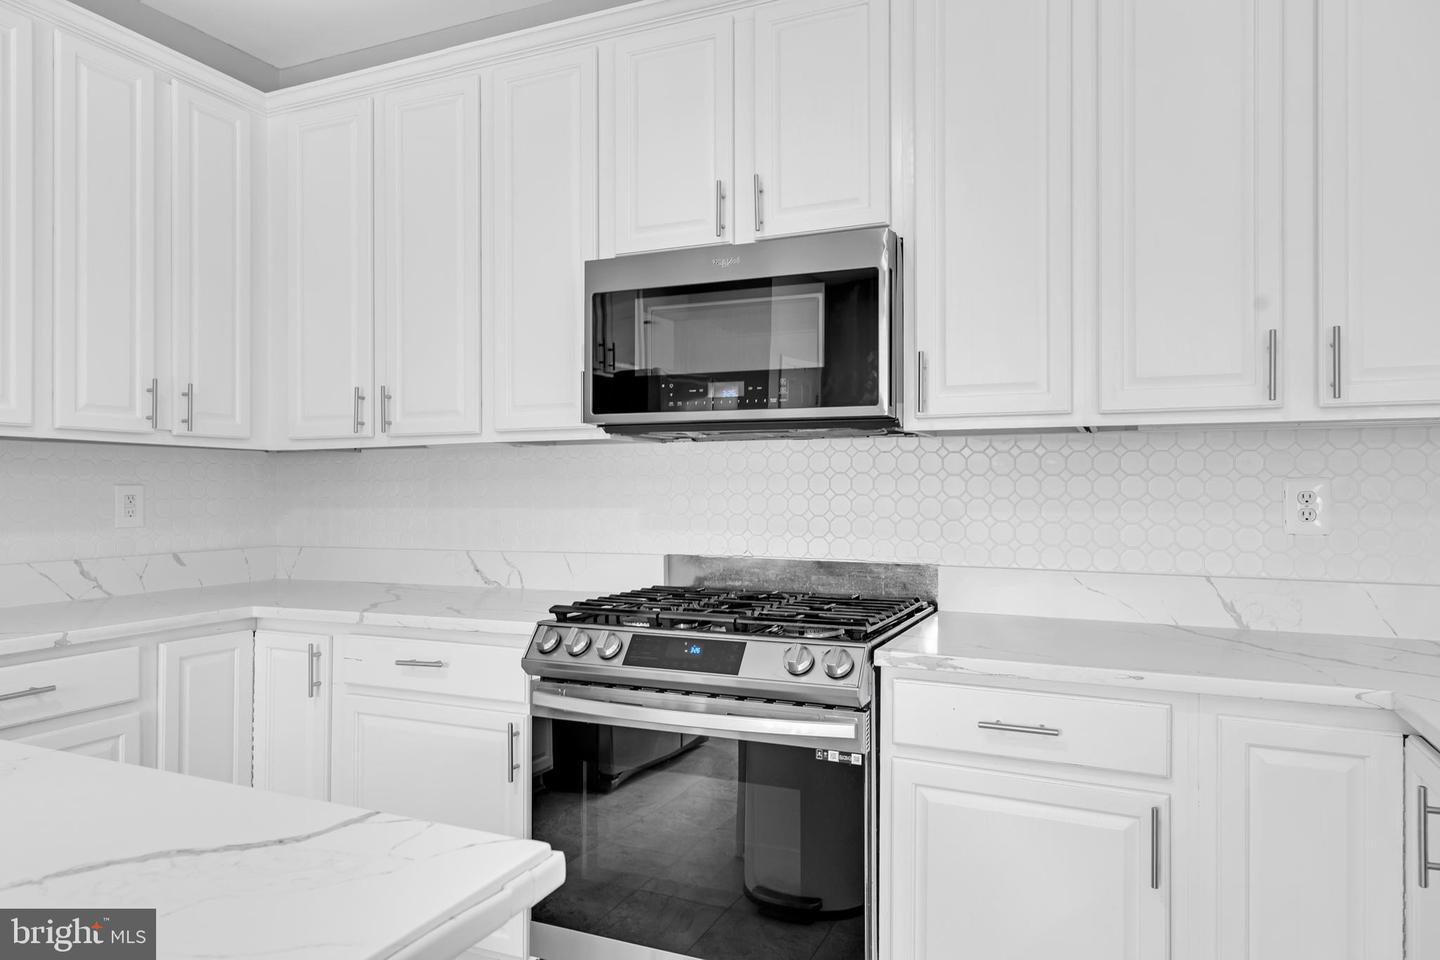


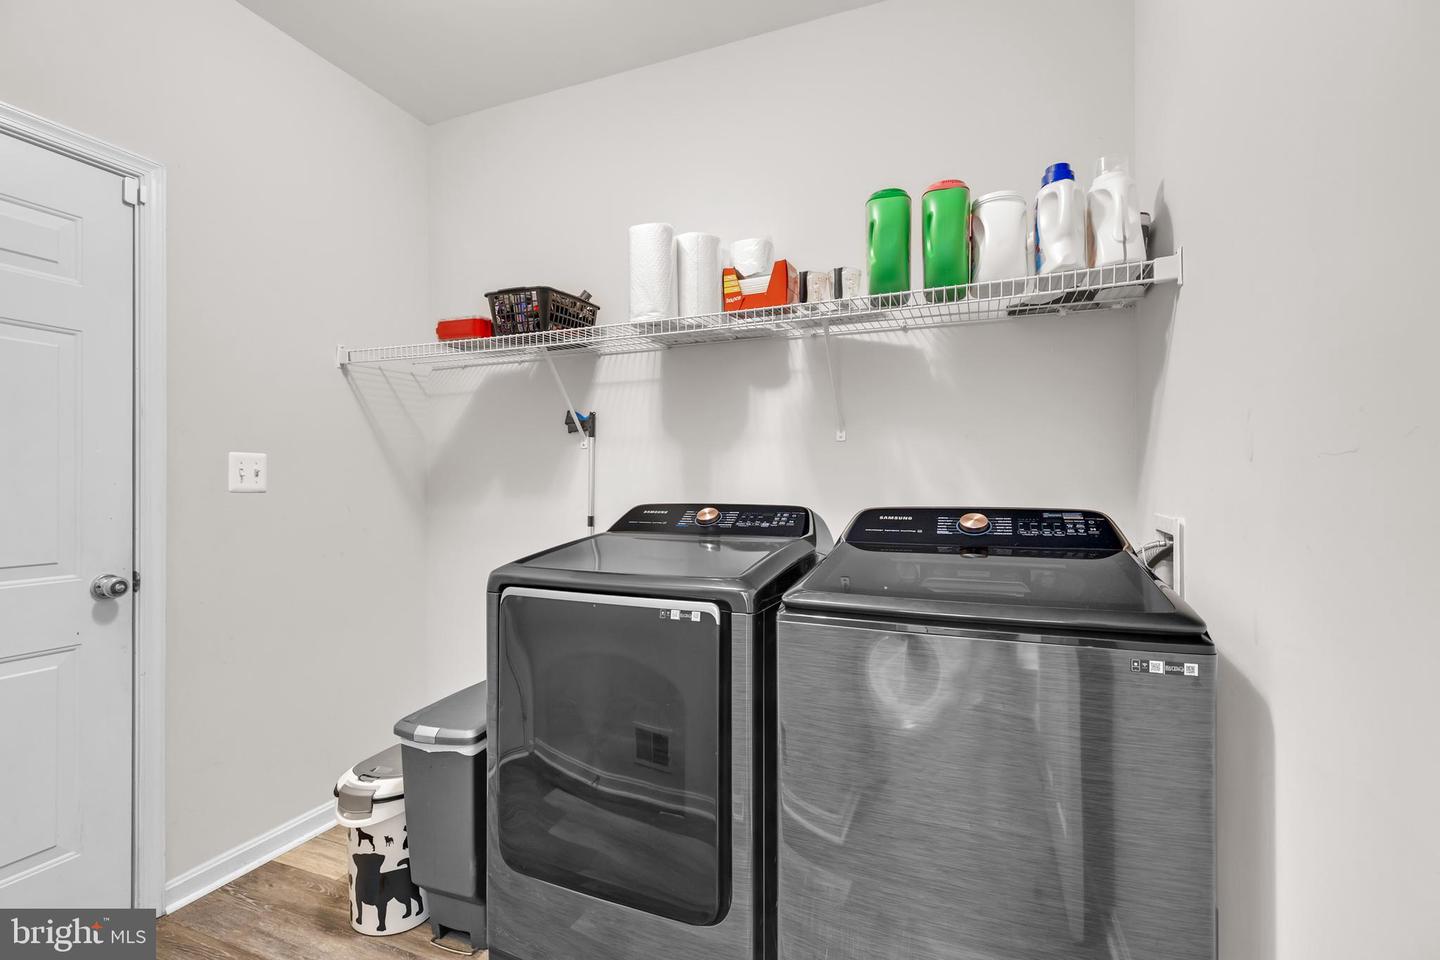


Nestled on a quiet cul-de-sac in the sought-after Sheffield Manor community, this beautifully upgraded five-bedroom, three-and-a-half-bath home offers over 3,700 square feet of refined living space designed for both everyday comfort and elegant entertaining. Dramatic 25-foot ceilings, new natural paint and new recessed lighting create a bright, airy ambiance from the moment you enter. The fully renovated gourmet kitchen, featuring Calacatta stone countertops, stainless steel appliances, and a spacious eat-in area, flows seamlessly into the inviting family room with a cozy gas fireplace, while the formal dining room adds a touch of sophistication for hosting memorable gatherings. Upstairs, all bedrooms are thoughtfully appointed with new ceiling fans, including the luxurious primary suite with vaulted ceilings, a spa-inspired bath, and a generous walk-in closet. The lower level expands the home’s versatility, offering a private guest suite with a wet bar/kitchenette, with new luxury flooring. The spacious recreation area and bedroom make it an ideal setup for generational living or extended stays. Outdoor living is equally inviting, with an expansive deck overlooking a fenced backyard that backs to mature trees, offering privacy and tranquility. Sheffield Manor residents enjoy access to community walking trails, a pool, and a clubhouse, all just minutes from shops, dining, the VRE, and major commuter routes. Recent upgrades including a full kitchen renovation (2023), lower-level guest suite with kitchenette (2023), new privacy fence (2022), and roof (2021) make this home truly move-in ready. Combining timeless design with modern enhancements, it’s the perfect retreat for families seeking both space and style in Northern Virginia.
Listing courtesy of KW Metro Center. Contact:
Selling Office: .
/u.realgeeks.media/danieldominguezre/dan_dominguez_headshot.png)