


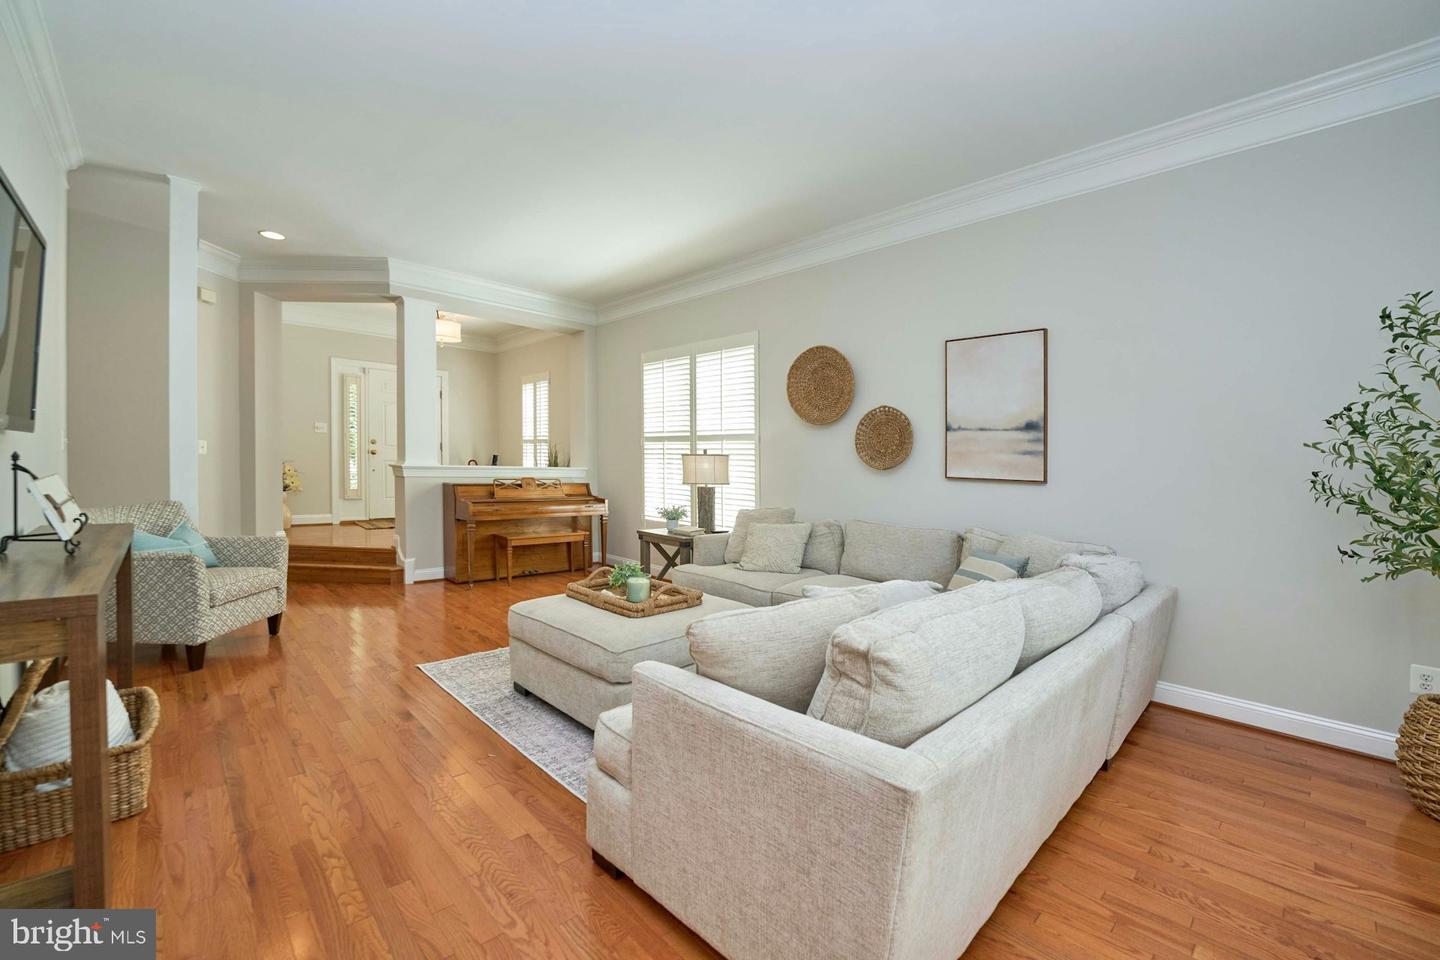


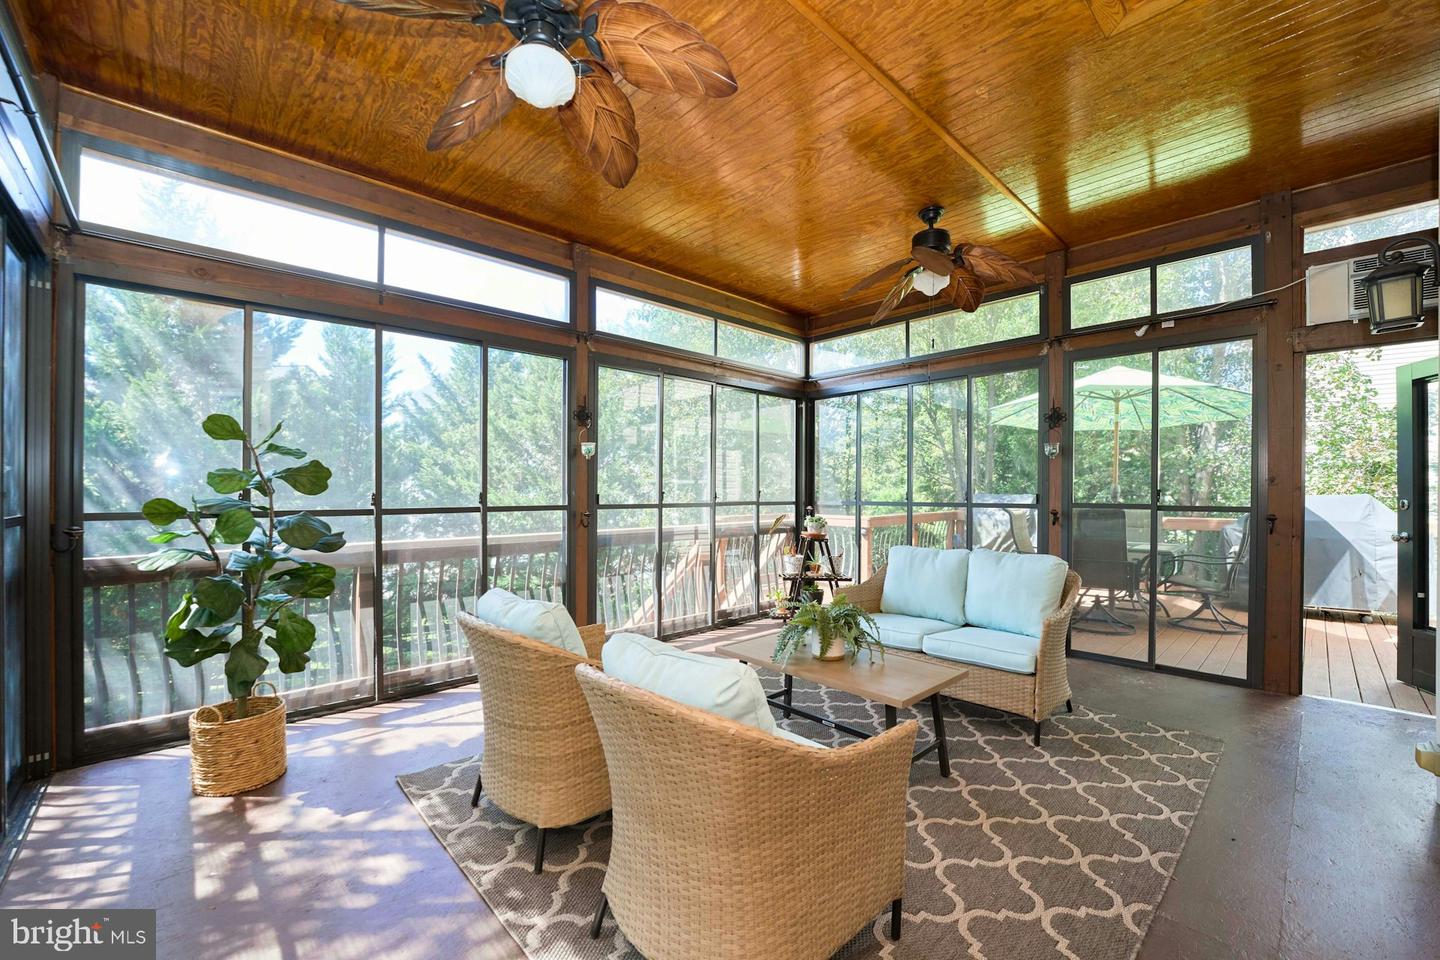


JUST LISTED! OPEN HOUSE SUNDAY SEPTEMBER 7TH FROM 1-3PM ABSOLUTELY Immaculate and ready for new homeowner! This is truly one of the nicest homes in Bristow! Amazing Miller & Smith Altimont model offers stone & vinyl front, SLATE WALKWAY & front porch, LARGE DRIVWAY & 2 CAR GARAGE. With more than $240K in upgrades in this home will make any homeowner proud. With 4,000 finished square feet on three levels, the custom updates throughout will make your heart race! Wait til you check out the fabulous one of a kind back yard with the SALT WATER HEATED POOL with waterfalls. EZ Breeze custom enclosed SCREENED PORCH is air conditioned for 365 days per year enjoyment. The entire main and upper level has been freshly painted in the DESIGNER color of "Pale Oak" by Benjamin Moore. You will enjoy the TEN FOOT ceilings and gleaming HARDWOOD FLOORING on main the main level. Kitchen remodel with large exotic granite island, tons of gorgeous cabinets & Stainless Steel Appliances. You will love entertaining and cooking in this one if a kind Kitchen. Easy access to the Dining Room with unique built in display shelves & contemporary chandelier. Easy walk out to the oversized DECK with Stairs to the lower level POOL AREA. This is truly a fabulous entertainment area! Main level HOME OFFICE with floor to ceiling windows. Upper level has a BONUS room which is the 5th bedroom over the garage. There are 3 additional bedrooms, each with large closets and ceiling fans and new carpeting. Plus the spectacular PRIMARY SUITE and a TRUE LUXURY PRIMARY BATH with an unusual walk-in custom glass block shower- ceramic tile and shower heard. Double vanity with GRANITE COUNTERTOPS, ceramic tile flooring, built in display shelving & gorgeous light fixtures! Plus a water closet. Primary Bedroom with Hardwood Floors and Walk in closet make this a perfect and private suite. The bedroom next door has been converted into a CUSTOM WALK-IN CLOSET with a DRESSING TABLE, lots of hanging space and Shelving for shoes and folding and windows! This room will make any woman’s dream of an organized and spacious closet come true. Upper Level Laundry makes wash day easy. Hall Bathroom offers double vanity, shower/tub and tile floors. But wait til you see the Lower level! Fully finished basement with the 6th bedroom and full bathroom. Upscale carpet provides lots of warmth. The heartbeat is the newly built STACKED STONE BAR with Granite Countertops, Cherry Cabinets, Sink, Wine Refrigerator, new Hardware plus a wet bar with extras cabinets for storage! You will love all the cool LIGHTING and pendant lights. The bar area has tile flooring tile surrounding the custom BAR and more display shelving, which is great for your bottles and glasses. But there’s more- enjoy the ambiance of the ELECTRIC FIREPLACE BUILT into the wall. The basement walks out to the 730 square foot patio, 288 square feet covered for outdoor dining. The 15,000 gallon GUNITE saltwater pool was installed in 2012. Gorgeous Waterfalls included! Privacy abounds with all the mature trees surrounding the yard. You won't be disappointed when you visit this gorgeous house! New HVAC
Listing courtesy of Samson Properties. Contact:
Selling Office: .
/u.realgeeks.media/danieldominguezre/dan_dominguez_headshot.png)