


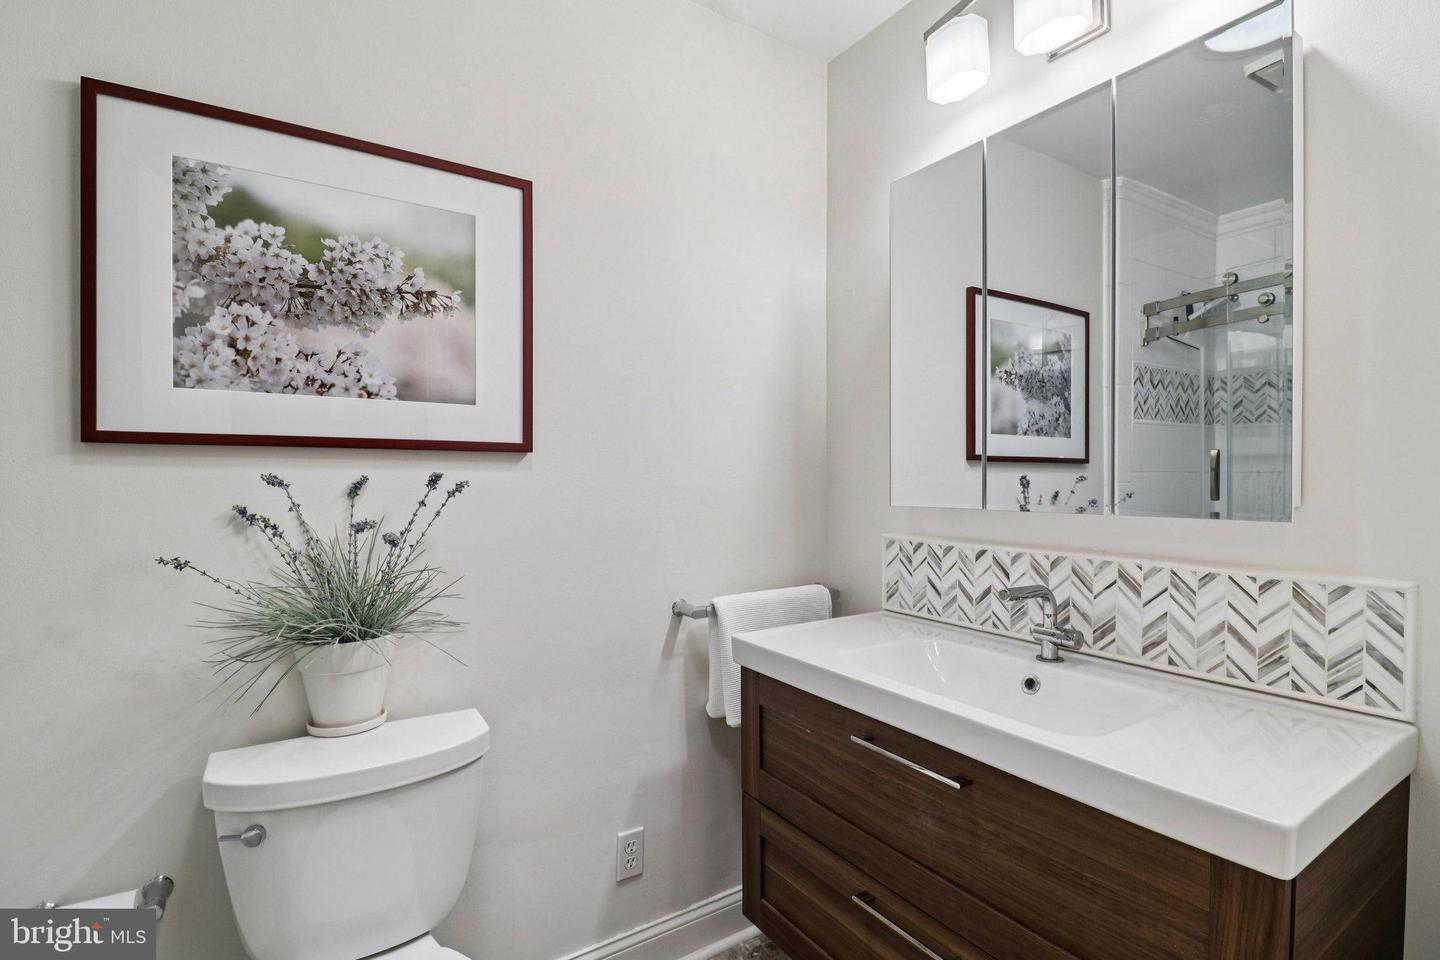


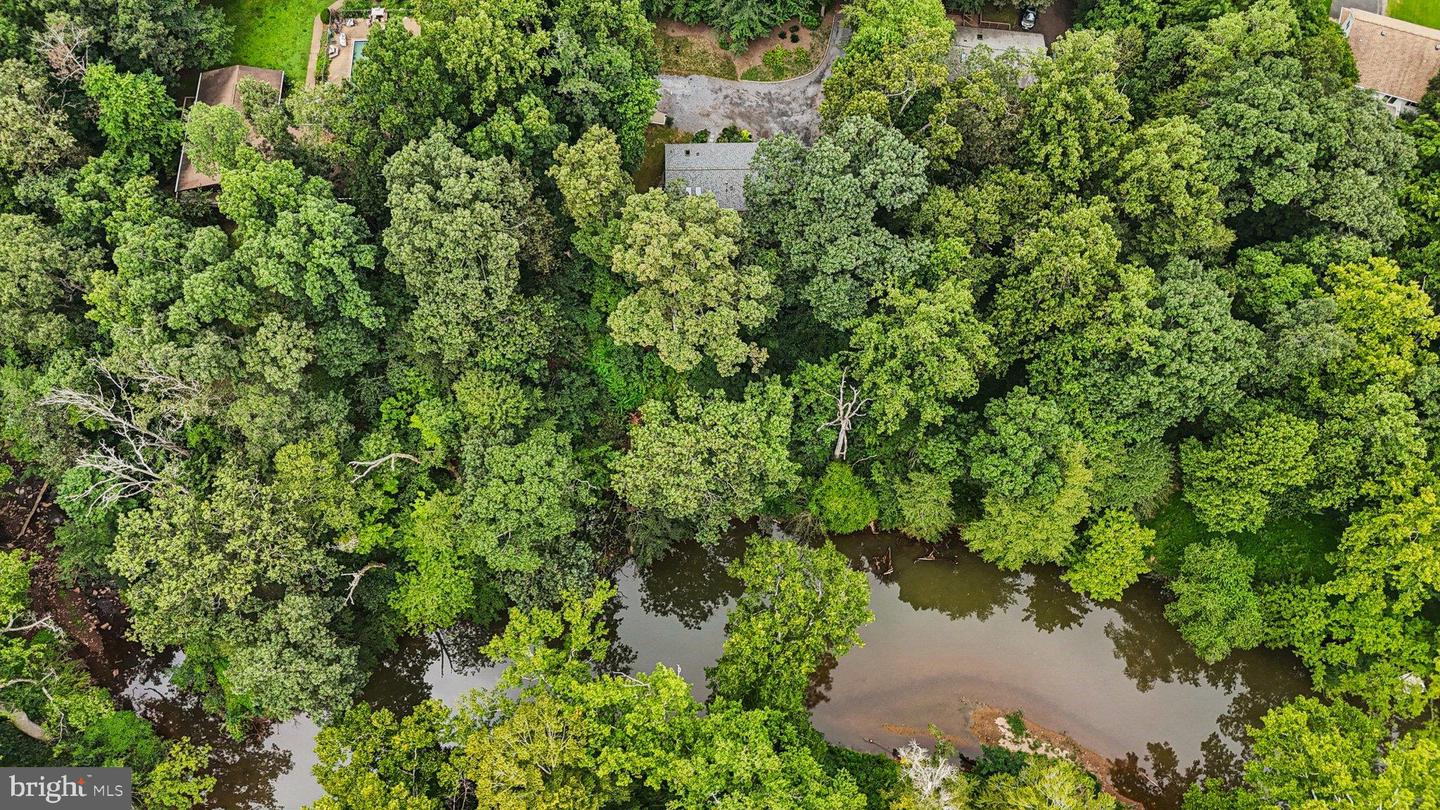


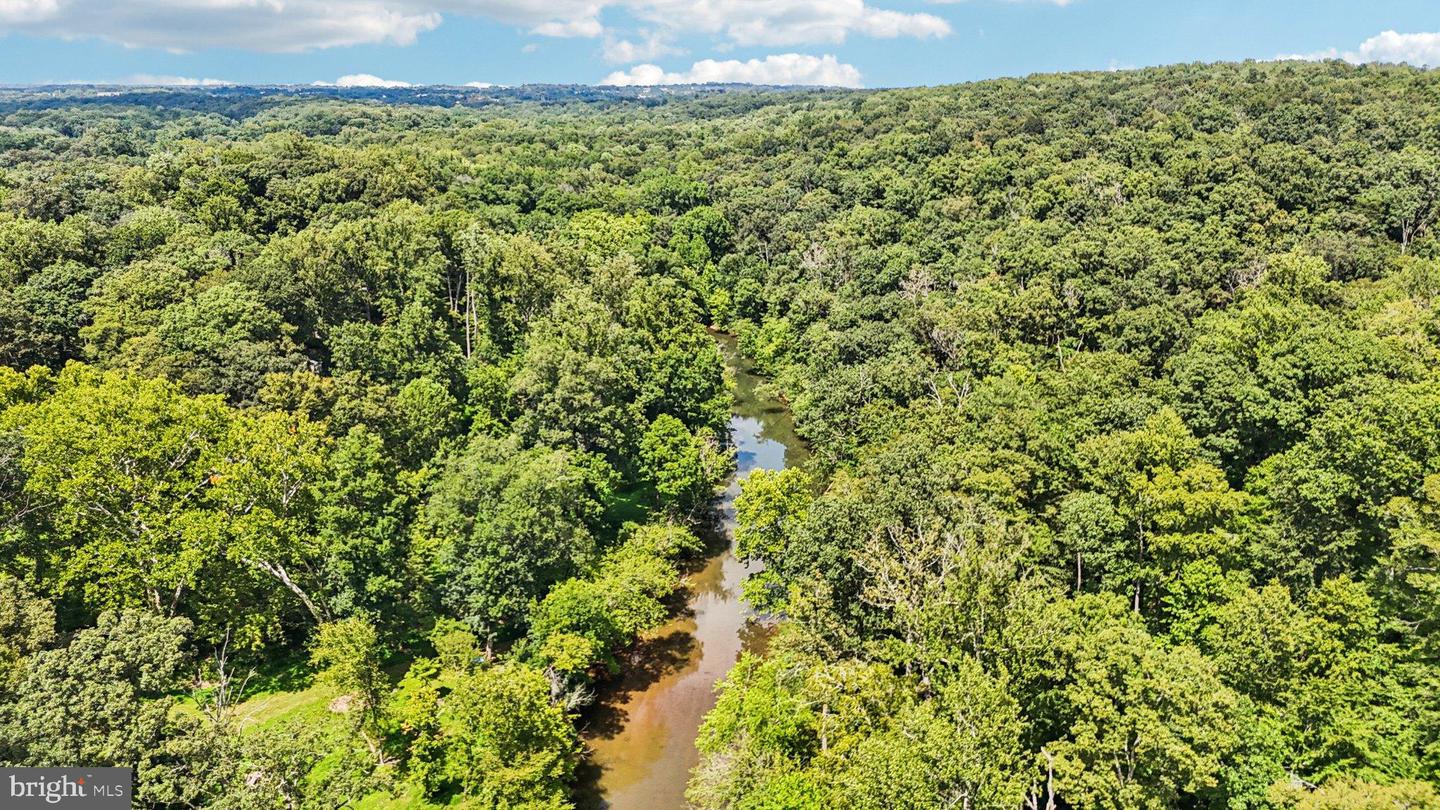


Nestled in historic Manassas, this exquisite split foyer residence offers a harmonious blend of luxury and nature, set on an expansive 1.93-acre lot that backs onto the serene Bull Run River. The property boasts a stunning exterior, featuring a combination of classic brick and wood siding. Step inside to discover an interior that radiates elegance and sophistication. The open floor plan is adorned with rich hardwood and elegant tile flooring, creating a warm and inviting atmosphere. Natural light floods the space through strategically placed skylights, illuminating the gourmet kitchen, which is a culinary enthusiast's dream. Outfitted with upgraded countertops and cabinets, modern appliances-including a refrigerator, stove, dishwasher, and ice-maker - this kitchen seamlessly flows into the dining area, perfect for entertaining guests. The home features three generously sized bedrooms (plus two addition multi-purpose room in the lower level), including a primary suite that offers a luxurious retreat with 3 closets (two walk-in closets) and a stunning primary bath complete with a stand alone soaking tub and a walk-in shower. Each bathroom in this home is thoughtfully designed, showcasing high-end finishes and fixtures that elevate everyday routines into spa-like experiences. The fully finished lower level, accessible via a rear entrance and connecting stairs, provides additional living space, ideal for guests, studio, or recreational area. With windows and doors that invite the outdoors in, this versatile space enhances the home's overall appeal. Outside, the expansive deck and patio areas invite you to bask in the tranquility of your surroundings. The lush, wooded lot offers privacy and a picturesque backdrop, perfect for outdoor gatherings or quiet moments of reflection. Enjoy direct access to the river, where fishing and kayaking await, allowing for an exclusive lifestyle that embraces nature's beauty. Parking is a breeze with an attached climate controlled garage with workshop and accommodating two vehicles and a gravel driveway that provides ample space for guests, and RV/Boat storage. The property is conveniently located in a cul-de-sac, ensuring a peaceful environment while remaining close to local amenities, including two VRE stations. This residence is not just a home; it is a lifestyle choice, offering a unique blend of luxury, comfort, and natural beauty. Experience the ultimate in refined living, where every detail has been meticulously curated to create a sanctuary that is both elegant and inviting.
Listing courtesy of Pearson Smith Realty, LLC. Contact:
Selling Office: .
/u.realgeeks.media/danieldominguezre/dan_dominguez_headshot.png)