





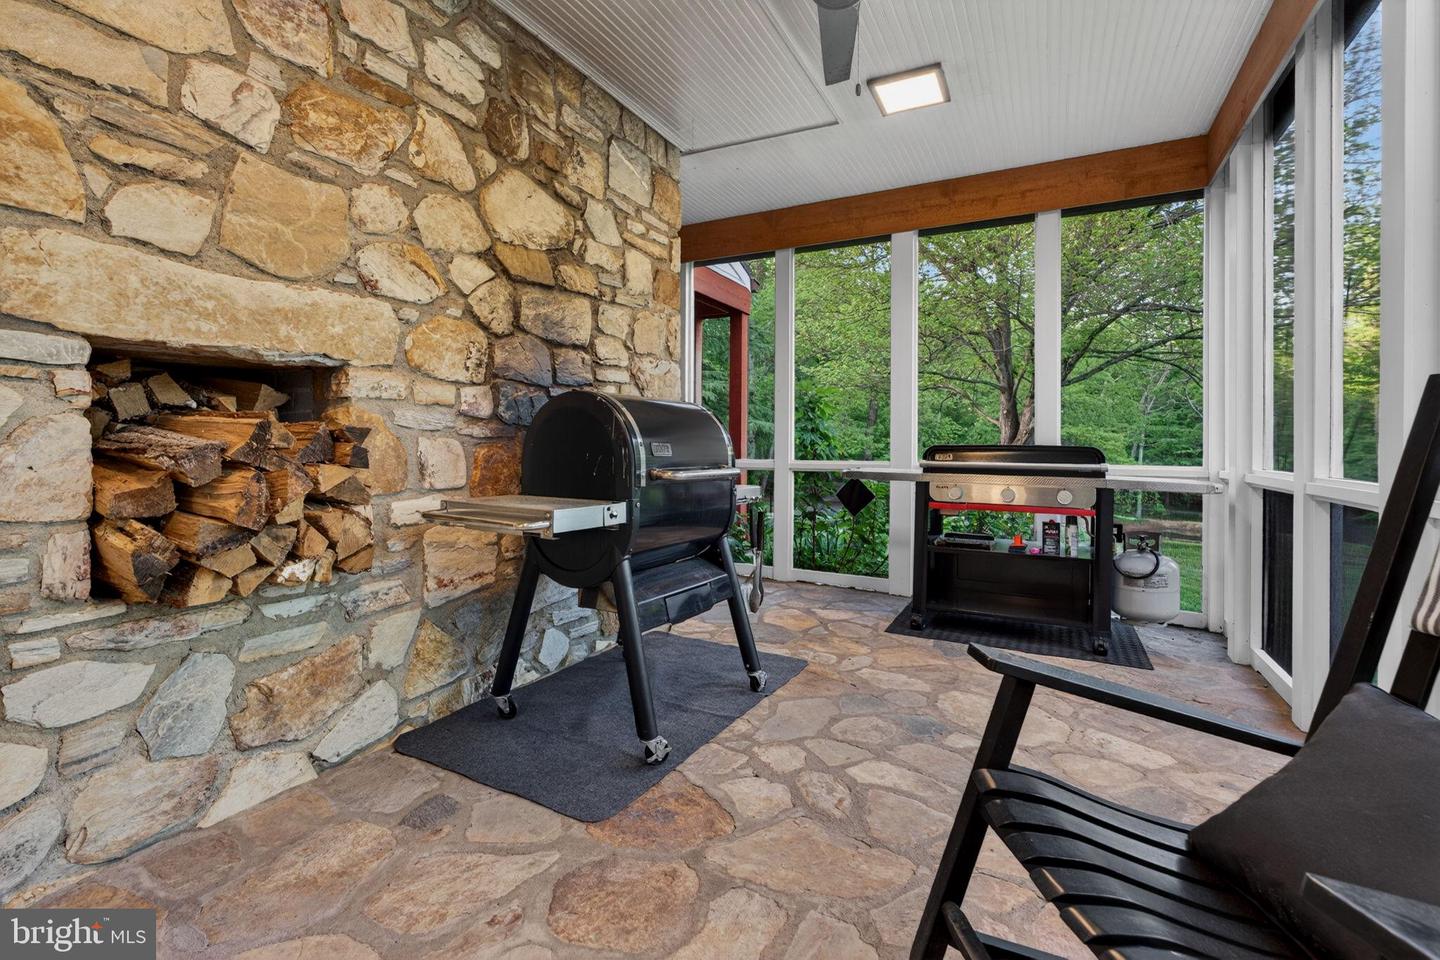


Rarely does a property of such quiet distinction come to market. Spanning more than 36 acres across three combined lots and backing to protected land, this remarkable estate offers a rare sense of seclusion—just minutes from the heart of Haymarket. For those seeking versatility or development opportunities, Prince William County has already reportedly granted preliminary approval* for additional building rights and potential family subdivision across the three lots. *Buyers are encouraged to independently verify all details related to development rights, subdivision potential, and easement terms. The five-bedroom farmhouse is a thoughtful blend of historic charm and modern refinement. Sunlight fills the interiors, where exposed wood beams add warmth and character. The chef’s kitchen, appointed with soapstone countertops and a professional-grade gas range, is equally suited for intimate gatherings or larger-scale entertaining. A stunning wraparound porch—partially enclosed and anchored by a fireplace—extends the living space outdoors, overlooking sweeping lawns, mature trees, and a serene pool and spa set against the backdrop of the Bull Run Mountains. Every detail has been carefully considered. Recent enhancements include wide-plank flooring throughout, a reimagined primary suite, updated secondary baths, and a refined laundry and mudroom. Significant exterior and systems upgrades include a new copper roof, gutters and downspouts, cedar siding, a paved driveway, hand-laid stone walls, a new gas furnace, hot water heater, and a comprehensive security system. The three-car garage, complete with a dedicated workshop, offers exceptional utility for collectors or hobbyists. A private office suite—with its own full bath, secure access, and high-speed connectivity—provides an ideal setting for remote work or creative pursuits. With a separate rear stairway, it also offers flexibility as an au pair or in-law suite. The grounds are equally extraordinary. Private walking trails wind through wooded areas rich with wildlife, while a spring-fed pond reflects the changing seasons. A charming working homestead, complete with duck and chicken coops, adds to the property’s authentic country appeal. Multiple terraces, both covered and open-air, along with fireside gathering spaces and expansive lawn areas, create an ideal setting for year-round enjoyment. This is more than a home—it is a legacy property defined by land, light, and enduring beauty. A portion of the property is also protected by a conservation easement, preserving its natural character for generations to come. For those who value privacy, scale, and timeless setting, this is a truly rare offering.
Listing courtesy of TTR Sotheby's International Realty. Contact: (703) 714-9030

/u.realgeeks.media/danieldominguezre/dan_dominguez_headshot.png)