12200 Emory Falls Court, Bristow, VA 20136

$850,000
4
BD
4
BA
2,837
SqFt

Show Photos

Verify your account to unlock exclusive photos, mortgage tools, and more.

Sold Price
$850,000
List Price
$850,000
Closing Date
Oct 10, 2025
Days on Market
2
Status
CLOSED
MLS#
VAPW2104358
Bedrooms
4
Bathrooms
4
Full Baths
3
Half Baths
1
Living Area
2,837
Lot Size (Acres)
0.24
Style
Transitional
Year Built
2004
County
Prince William
School District
Prince William County Public Schools

Property Description

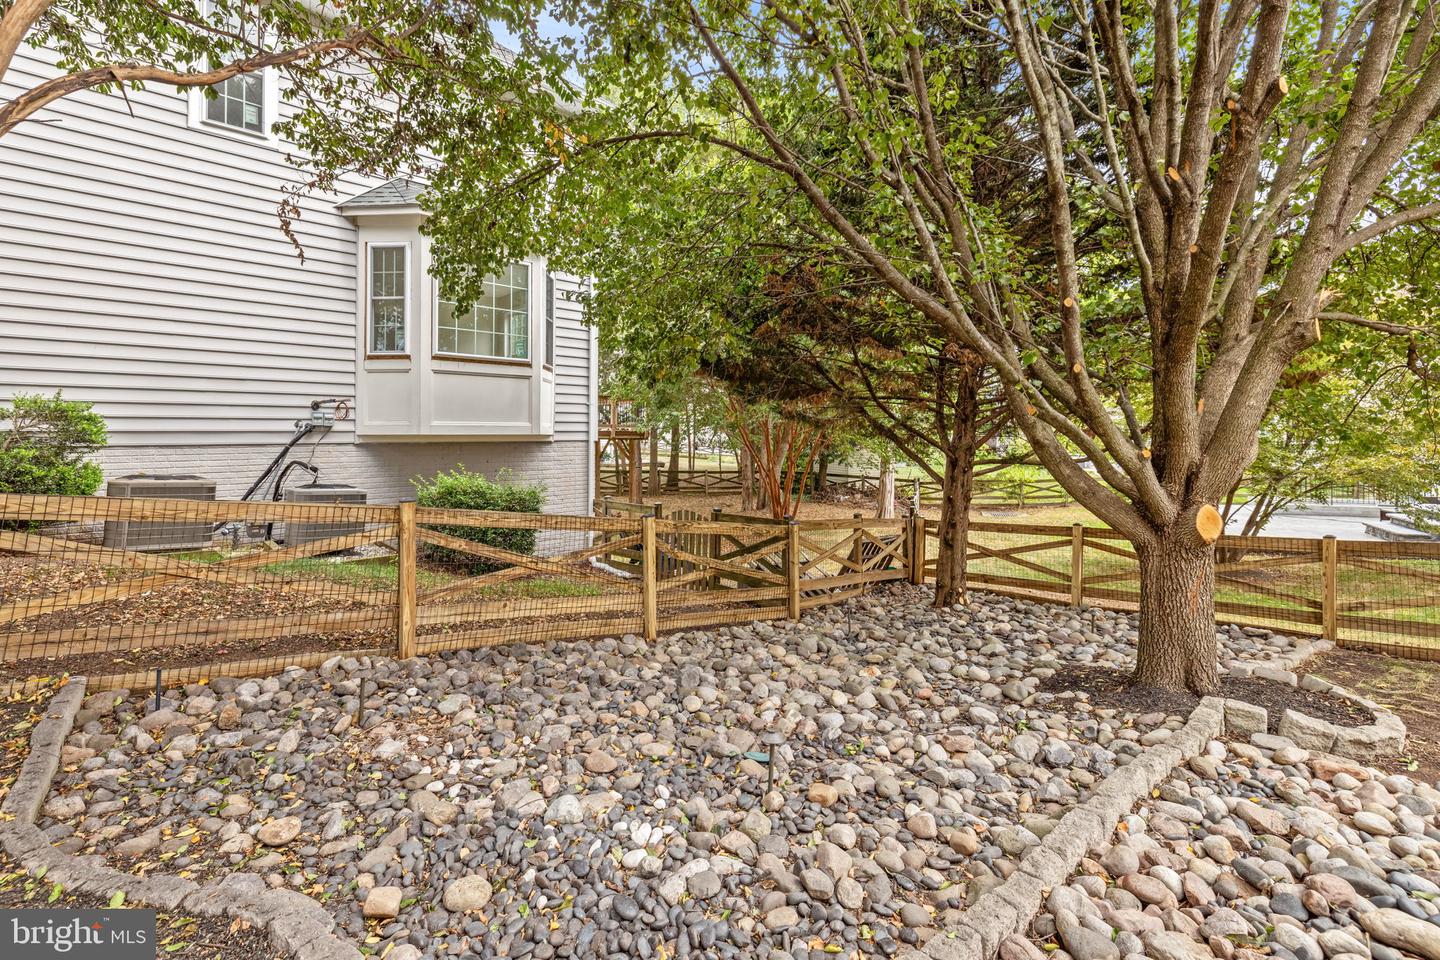
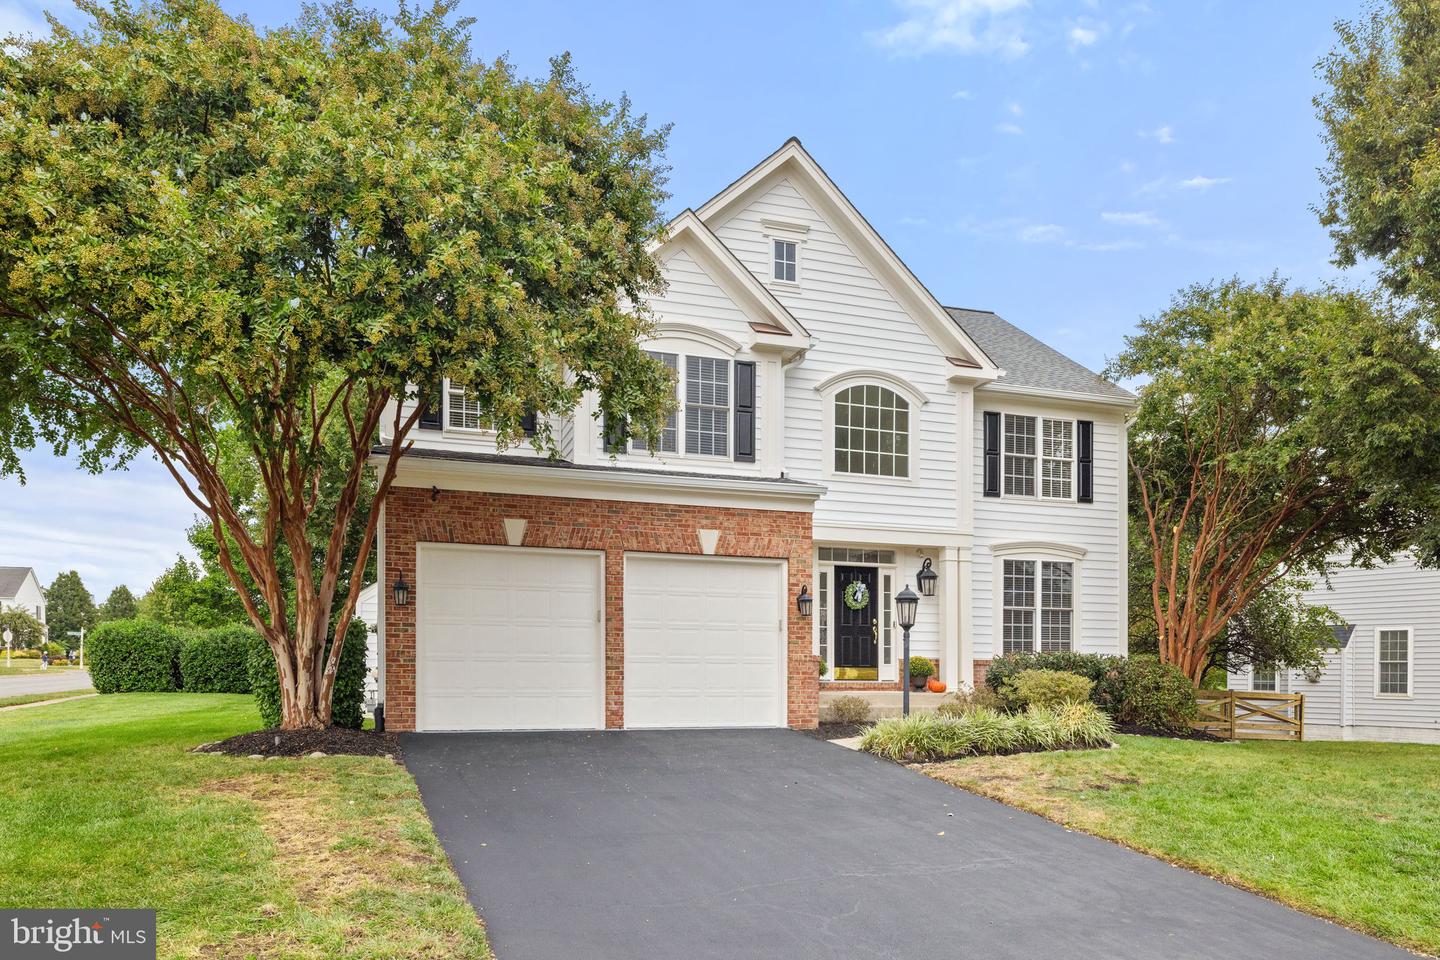
Open House CANCELLED - home is Under Contract This home has been lovingly maintained by the original owners! Built in 2004 and renovated in 2025 it is ready for you to move right in and begin enjoying all that this home and community have to offer! Featuring all hardwood floors on the main and upper levels and brand new LVP in the basement, this home is made for low maintenance living. The primary bathroom was updated to a luxurious sanctuary in 2025. The floorplan is completely open concept and is wonderful for entertaining. Outside you will enjoy the fully fenced back yard with extensive hardscape and mature landscaping with lighting to allow you to utilize the space day or night. Updates in 2024/ 2025 include all new hardwood flooring on the upper bedroom level and new LVP in the basement and on the basement stairs. Entire house was painted in soothing Alabaster. Primary bathroom major renovation 2025. Roof replaced 2016. HVAC replaced 2023. Hot water heater 2017. New gutters and maintenance free vinyl trim added in 2021. Move in ready! The amenities of Victory Lakes are phenomenal and include pools, playgrounds, dog park, tennis and pickleball courts, miles of walking trails and of course, lakes! Come see what could be your new lifestyle at one of the most sought after neighborhoods in Northern Virginia!

Additional Information

Subdivision
Victory Lakes
Taxes
$6806
HOA Fee
$120
HOA Frequency
Monthly
Interior Features
Bathroom - Soaking Tub, Bathroom - Walk-In Shower, Breakfast Area, Ceiling Fan(s), Crown Moldings, Family Room Off Kitchen, Floor Plan - Open, Formal/Separate Dining Room, Kitchen - Island, Pantry, Primary Bath(s), Recessed Lighting, Sprinkler System, Upgraded Countertops, Walk-in Closet(s), Wood Floors
Amenities
Basketball Courts, Club House, Common Grounds, Community Center, Dog Park, Jog/Walk Path, Lake, Pool - Outdoor, Tennis Courts, Tot Lots/Playground, Fitness Center, Volleyball Courts
School District
Prince William County Public Schools
Elementary School
Victory
Middle School
Marsteller
High School
Patriot
Fireplaces
1
Fireplace Description
Gas/Propane, Mantel(s)
Flooring
Hardwood, Luxury Vinyl Plank, Tile/Brick
Garage
Yes
Garage Spaces
2
Exterior Features
Extensive Hardscape, Exterior Lighting, Flood Lights, Gutter System, Lawn Sprinkler, Stone Retaining Walls
Community Amenities
Basketball Courts, Club House, Common Grounds, Community Center, Dog Park, Jog/Walk Path, Lake, Pool - Outdoor, Tennis Courts, Tot Lots/Playground, Fitness Center, Volleyball Courts
Heating
Central, Forced Air
Heating Fuel
Natural Gas
Cooling
Central A/C
Roof
Architectural Shingle
Utilities
Under Ground
Water
Public
Sewer
Public Sewer
Basement
Yes

Mortgage Calculator

Amount of Loan
Annual Interest Rate
%
Term of Loan
Years

Does not include any taxes or fees.
Please consult a financial professional.
Calculator source: Real Geeks

Listing courtesy of RE/MAX Gateway. Contact:

Selling Office: .