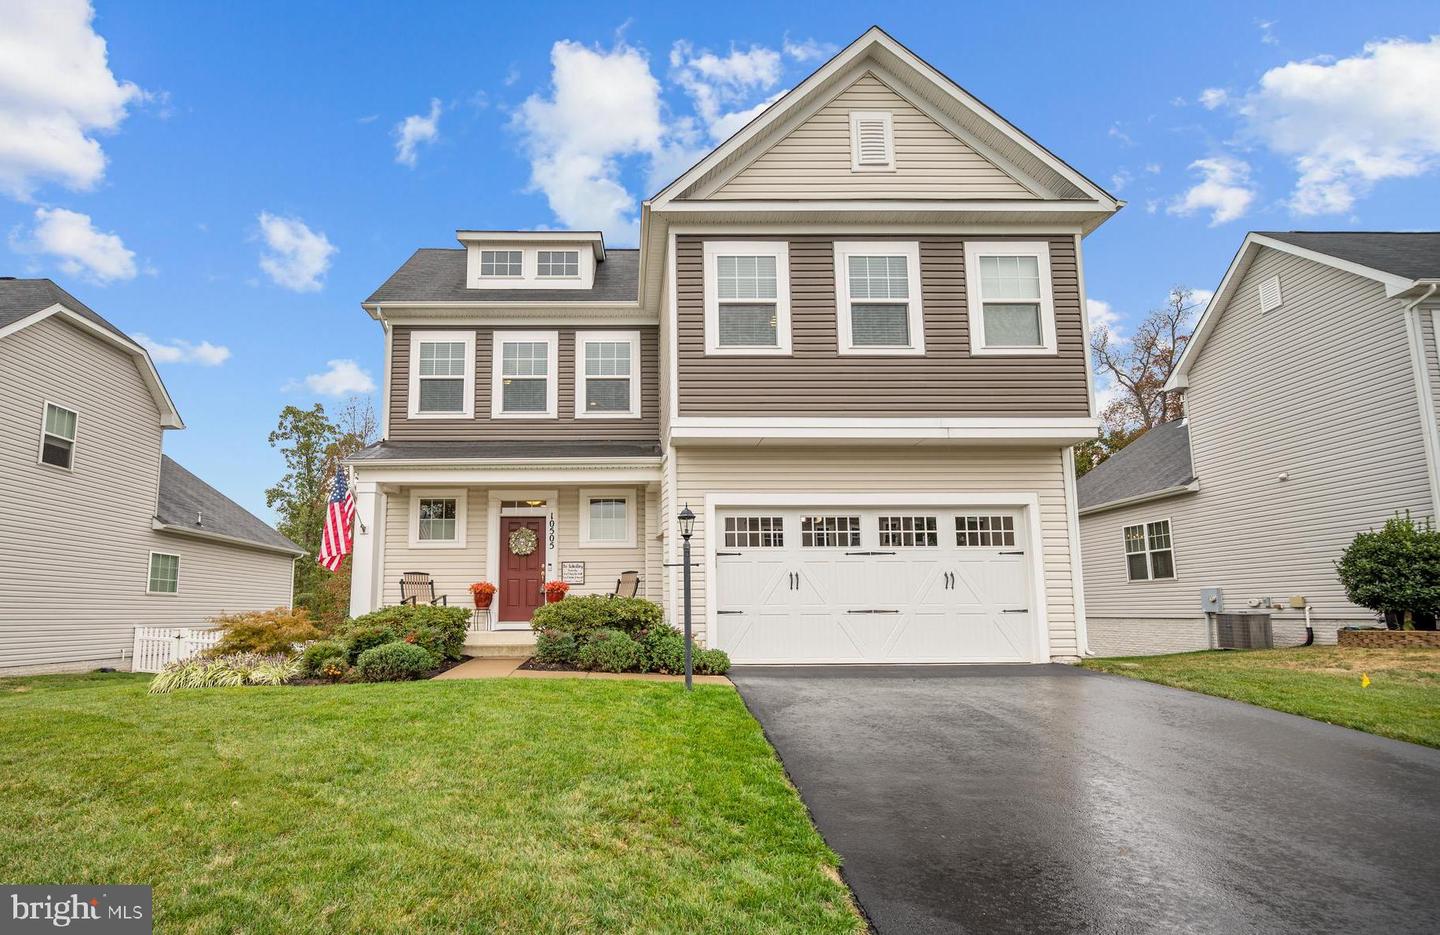


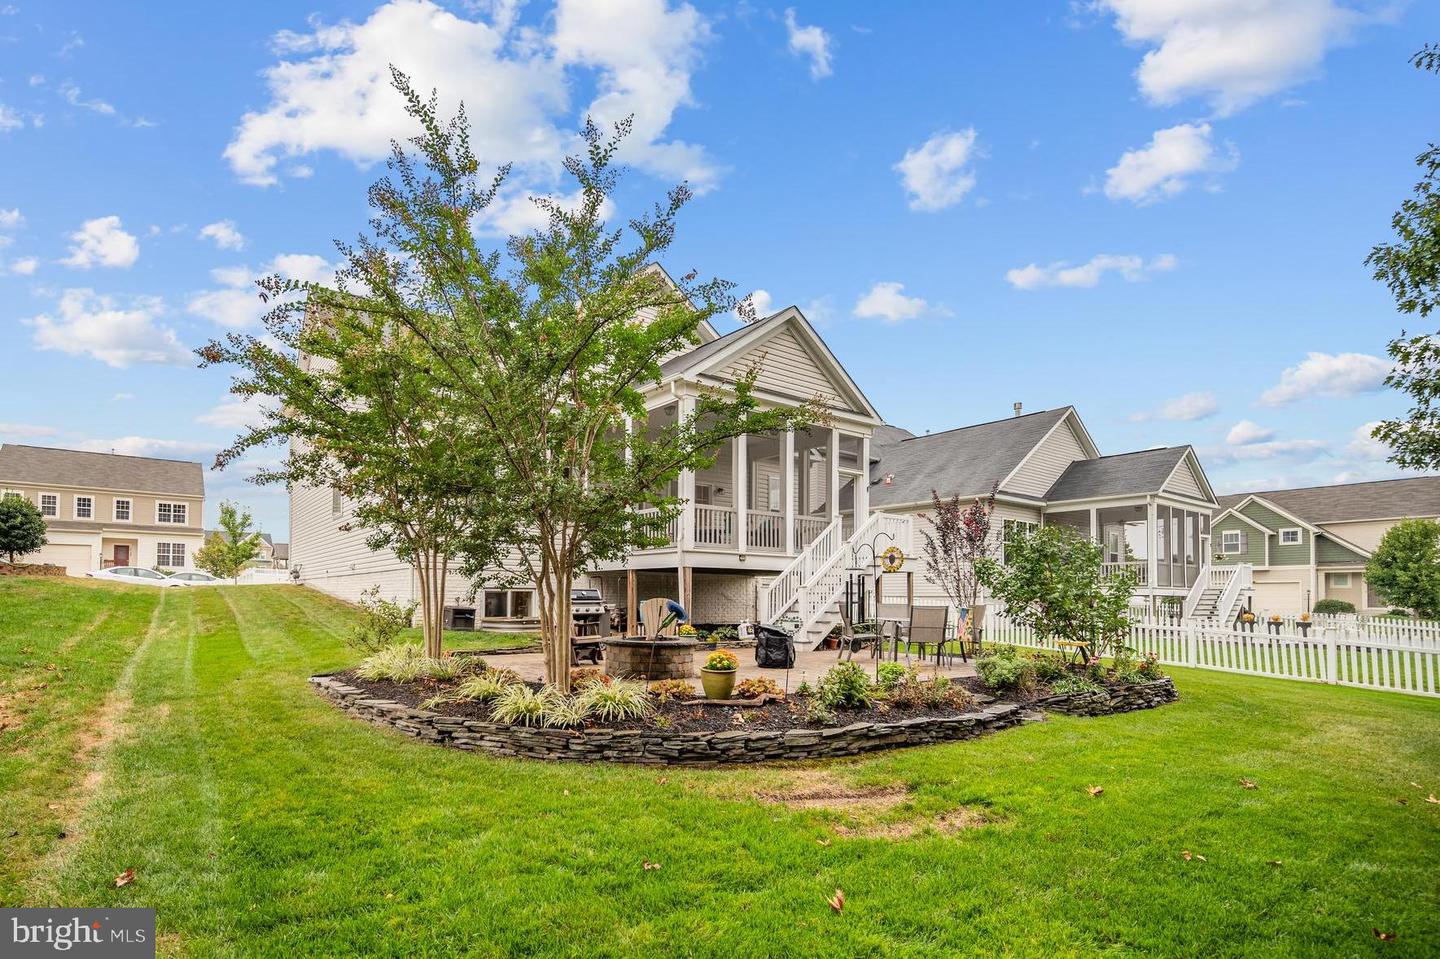


Welcome home to Avendale! Gorgeously designed and meticulously maintained, this three-level home offers a rare main-level primary suite, modern elegant finishes, and inviting outdoor spaces. A charming front porch welcomes you inside, where you’ll discover beautiful luxury vinyl plank flooring and a sitting nook. Continue into the stunning kitchen, boasting stainless steel appliances, sleek quartz countertops, and an oversized island with modern pendant lighting and additional storage. The completely open layout connects the kitchen to the dining and living rooms, where a dramatic vaulted ceiling, cozy gas fireplace, recessed lighting, and an abundance of natural light create an impressive gathering space. Around the corner, the rare main-level primary suite offers a spacious and calming retreat featuring crown molding accents, a ceiling fan, and two walk-in closets. The stylish en suite bathroom includes dual vanities and a frameless glass shower with built-in seat. A large laundry room with plenty of storage completes this level. Upstairs, an open loft provides a versatile bonus area ideal for an office or lounge. Two generously sized bedrooms with walk-in closets, plush carpeting, and ceiling fans share a handsome hall bathroom. The lower level expands your living space with wide-plank hardwood flooring and recessed lighting in the expansive recreation room. The fourth bedroom with a walk-in closet and a modern full bathroom make this a great private space for guests or in-laws. A large storage room rounds out this level of the home. Step outside to relax on the idyllic screened porch —perfect for morning coffee or summer evenings. From there, walk down to the stone patio surrounded by beautiful gardens, ideal for outdoor dining and grilling. The tranquil yard backs to trees, offering both privacy and scenic views year-round. On the front of the home, the two-car garage and wide driveway offer you plenty of space for both parking and additional storage. This charming neighborhood includes an array of community amenities, including trails, basketball courts, a playground, and a picnic pavilion. Conveniently located just minutes to Harris Teeter, Giant, Safeway, Bristow Center, Virginia Gateway, Lake Manassas, Manassas National Battlefield Park, and Jiffy Lube Live. Quick access to Route 28, Route 29, I-66, and the Broad Run VRE Station makes commuting and traveling around Northern Virginia a breeze. Schedule a private tour of your gorgeous new home today!
Listing courtesy of KW Metro Center. Contact:
Selling Office: .
/u.realgeeks.media/danieldominguezre/dan_dominguez_headshot.png)