

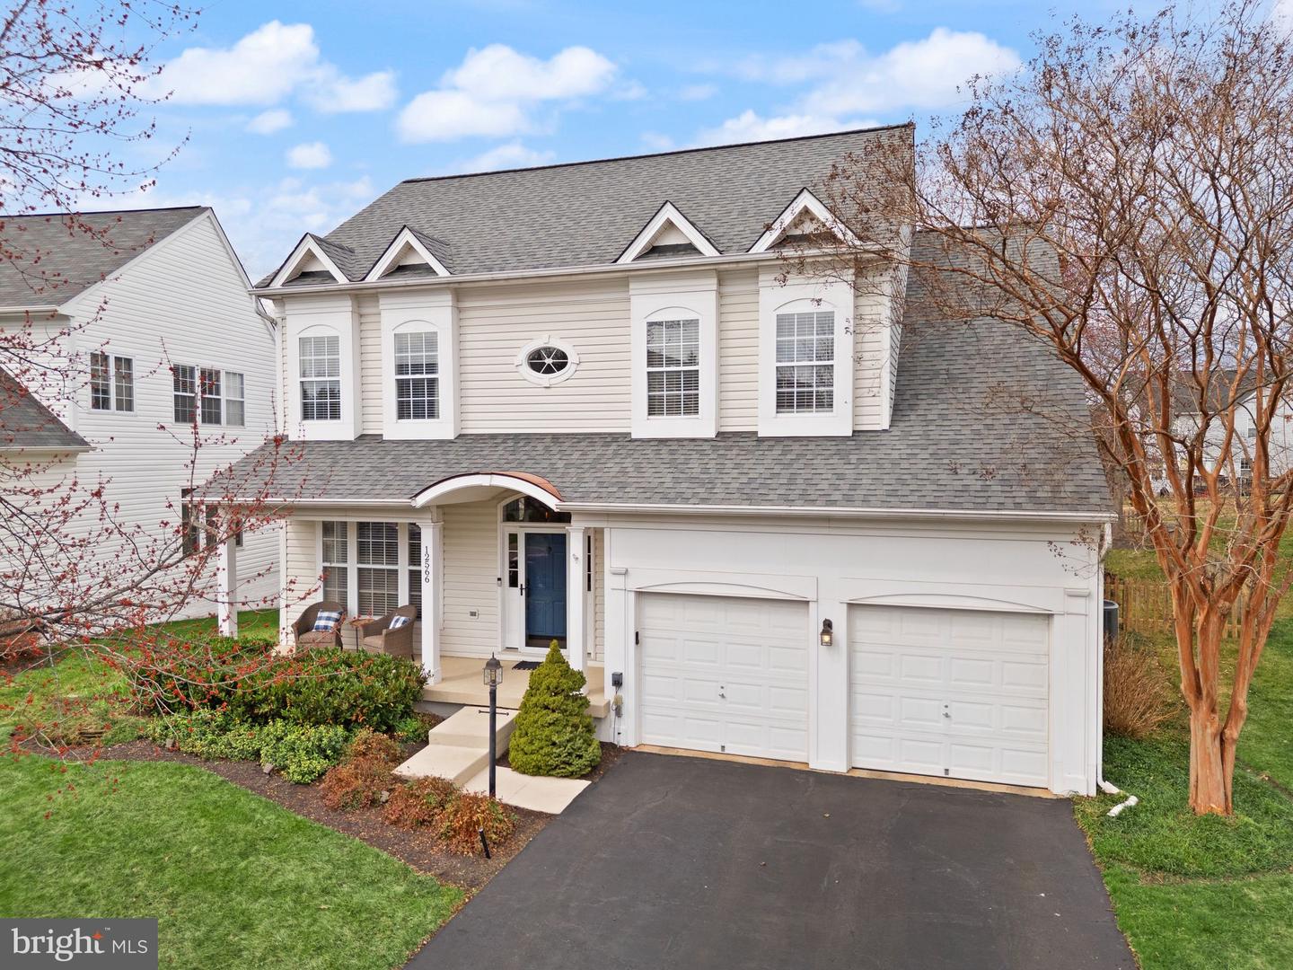


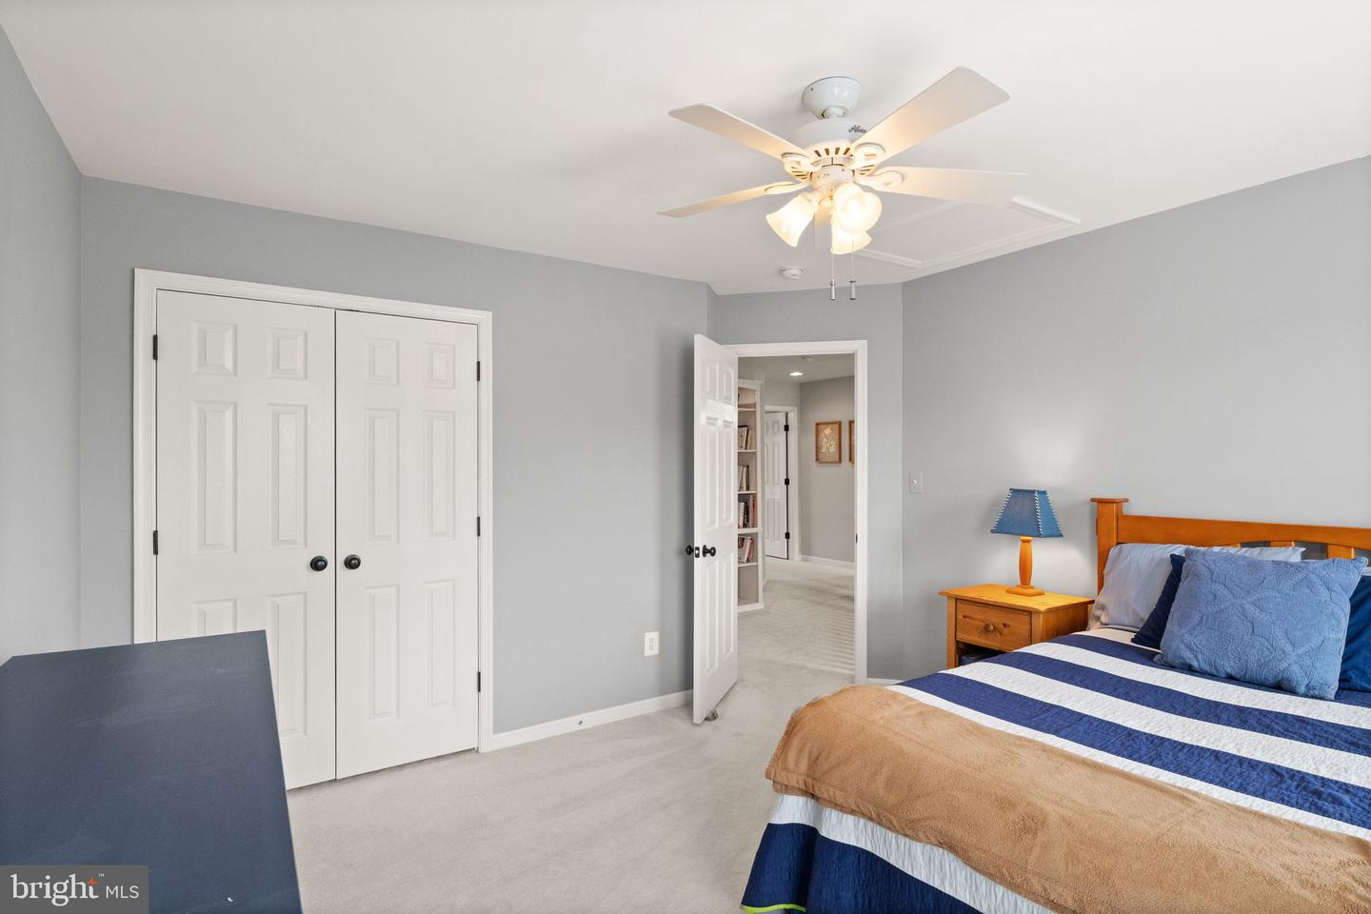
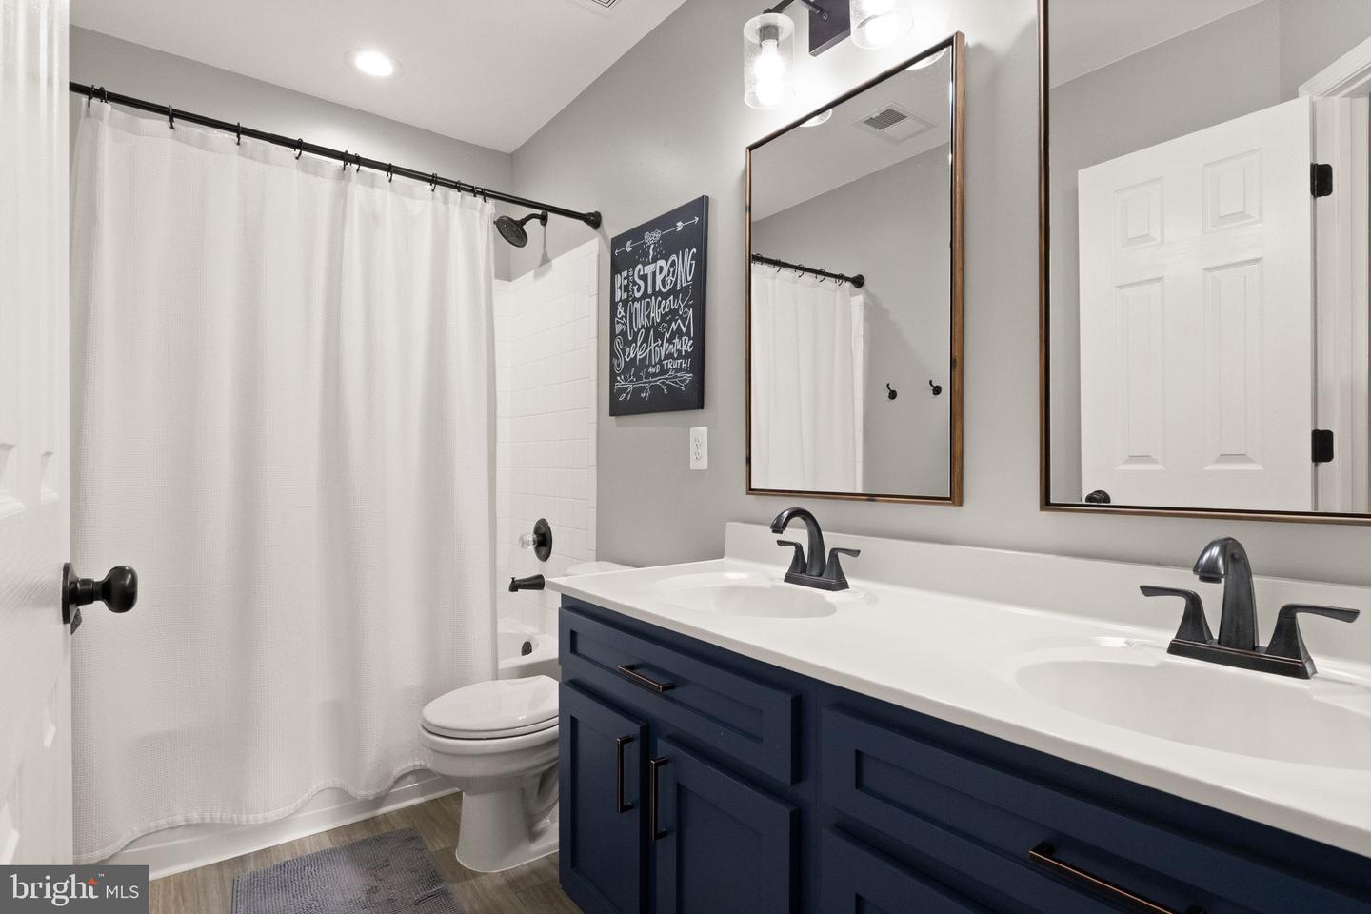


Welcome to one of the most beautiful homes in sought-after Braemar, where timeless style meets thoughtful updates throughout. From the moment you step inside, you’ll immediately feel at home. A dramatic two-story foyer welcomes you, complemented by pristine hardwood flooring throughout the main level. The formal living and dining rooms flow seamlessly together, creating the perfect setting for entertaining and special gatherings. At the heart of the home is the fully renovated eat-in kitchen, thoughtfully designed with custom soft-close cabinetry, high-end appliances, uplighting, and designer light fixtures. The kitchen opens directly to the inviting family room, highlighted by grasscloth wallpaper and a charming whitewashed brick wood-burning fireplace, creating a warm and sophisticated gathering space. Offer deadline: Monday, March 23rd at Noon. Both the kitchen and family room lead to the expansive screened-in porch with Trex decking, providing an exceptional indoor-outdoor living experience perfect for relaxing or entertaining. The main level also features a private office with shiplap and custom built-ins, ideal for working from home. Upstairs, the primary suite offers a peaceful retreat with two walk-in closets featuring built-in organizers and an updated ensuite bathroom. A versatile craft room connected to the suite could easily function as a fifth bedroom, nursery, or secondary office. The upper level also includes three additional bedrooms, a full bathroom, and a beautifully custom-designed laundry room for added convenience. The finished basement expands the living space with a large bar area, full bathroom, workout room, and ample storage, along with walk-up stairs to the backyard. Step outside to enjoy the private fenced backyard backing to conservancy land, offering peaceful views and added privacy. This exceptional Braemar home combines designer finishes, thoughtful updates, and an unbeatable setting, creating a truly special place to call home. Enjoy the Braemar lifestyle with multiple pools, tennis courts, basketball courts, pickleball courts, miles of walking trails, tot lots, a pavilion, and outdoor grilling areas. HOA dues include both internet and cable for added convenience.
Listing courtesy of Samson Properties. Contact:
Selling Office: .
/u.realgeeks.media/danieldominguezre/dan_dominguez_headshot.png)