


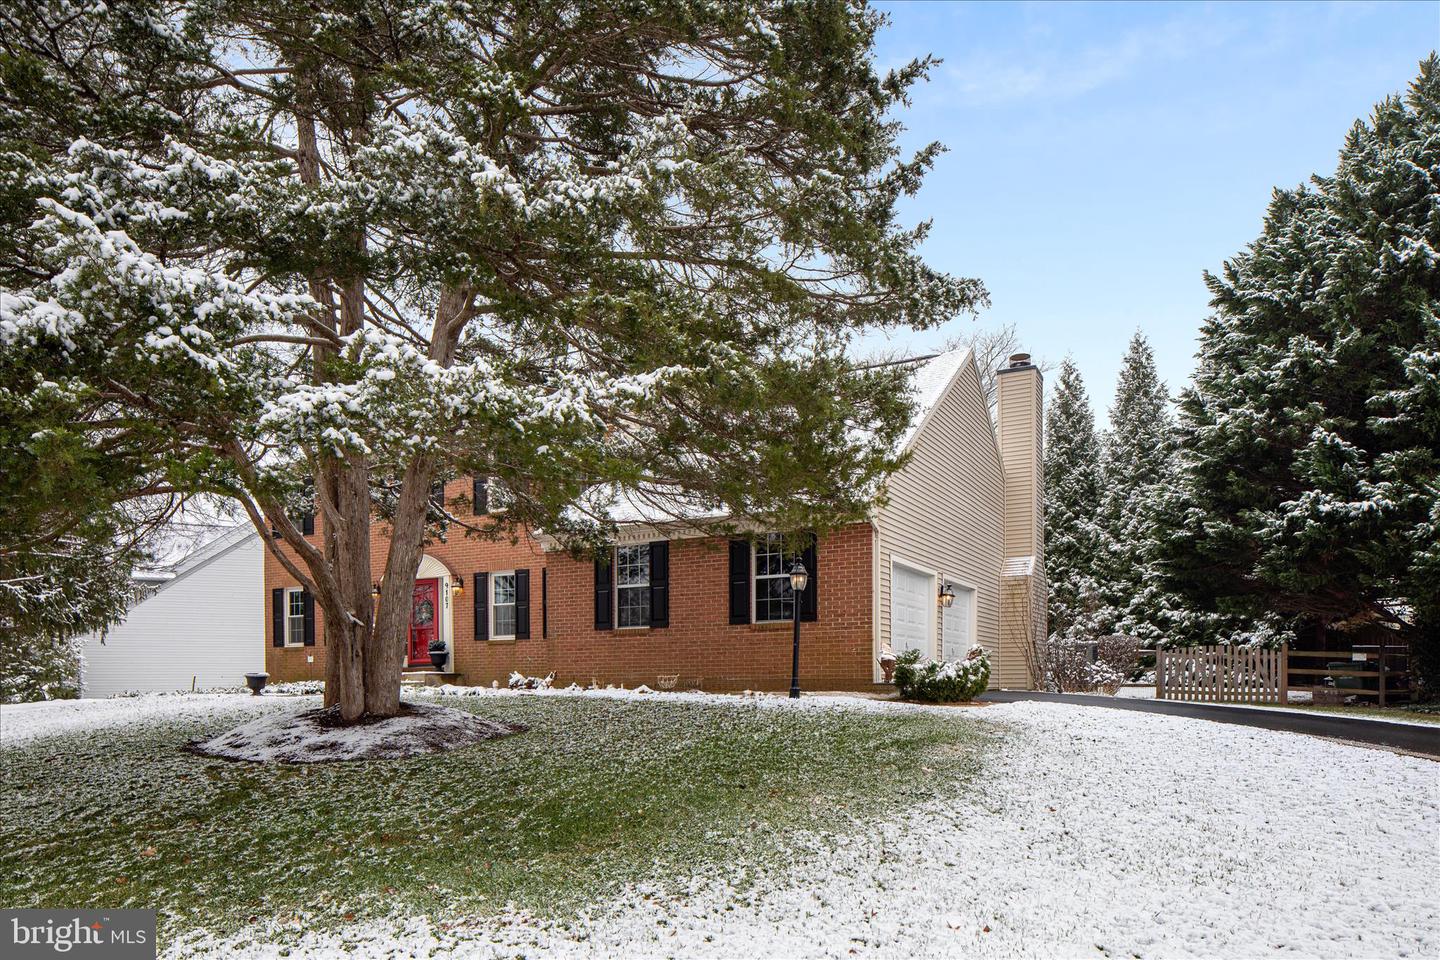


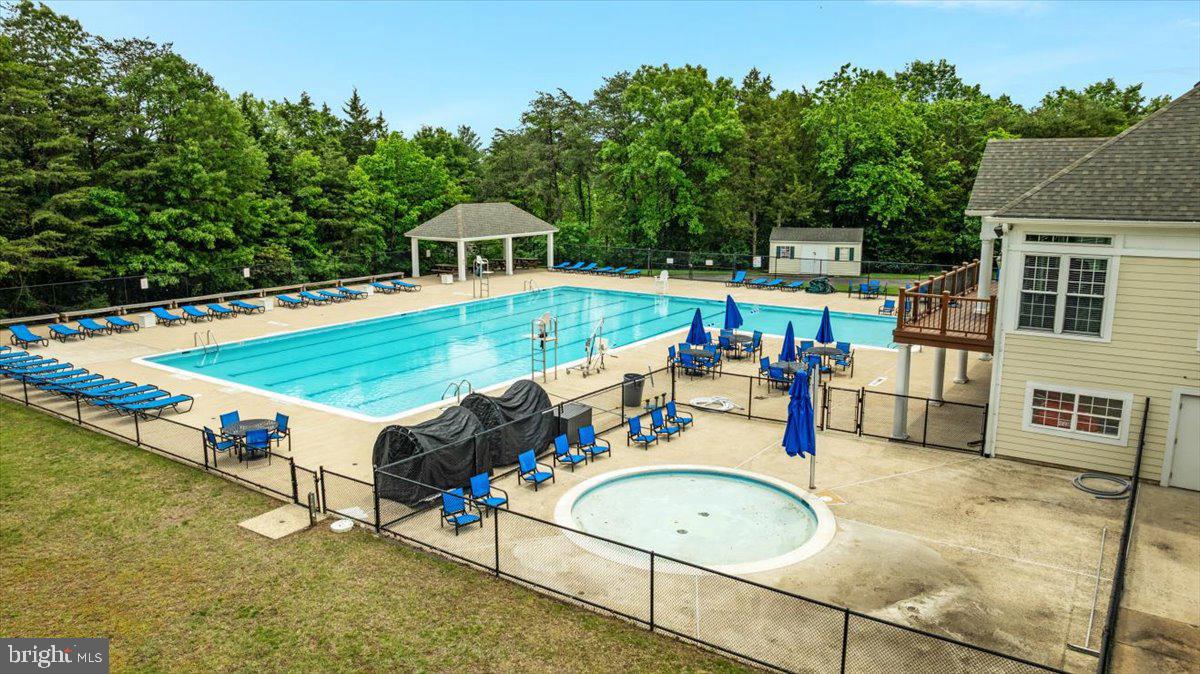


Welcome home to this stunning brick-front home in the sought after Kingsbrooke community! Situated on a premium 1/3 acre corner lot, this home offers exceptional indoor and outdoor living with a large fenced back yard and a sun-filled deck ideal for gatherings and relaxing. Inside, you’ll find an inviting family room with a cozy wood burning fireplace, main level laundry, and a dedicated office that makes working from home comfortable and convenient. The kitchen has been thoughtfully updated with new cabinet door fronts, Corian counters and stainless steel appliances. It's so clean and modern! Warm wood floors throughout the main level add elegance and make cleaning easy. On the top level, you'll find four generously sized bedrooms and two full bathrooms. The fully finished walk-up basement adds flexible living space, a wet bar, and a full bathroom. New garage doors 2025, new HVAC 2024, newer water heater and Thompson Creek windows! Enjoy the community swimming pool, playground, walking paths and hiking trails. Close to shopping, dining, schools, major roadways and commuter rail. This home has everything you're looking for and more! Don't forget to check out the video and floor plans under the video recorder icon at the top of the screen!
Listing courtesy of Samson Properties. Contact:
Selling Office: .
/u.realgeeks.media/danieldominguezre/dan_dominguez_headshot.png)