


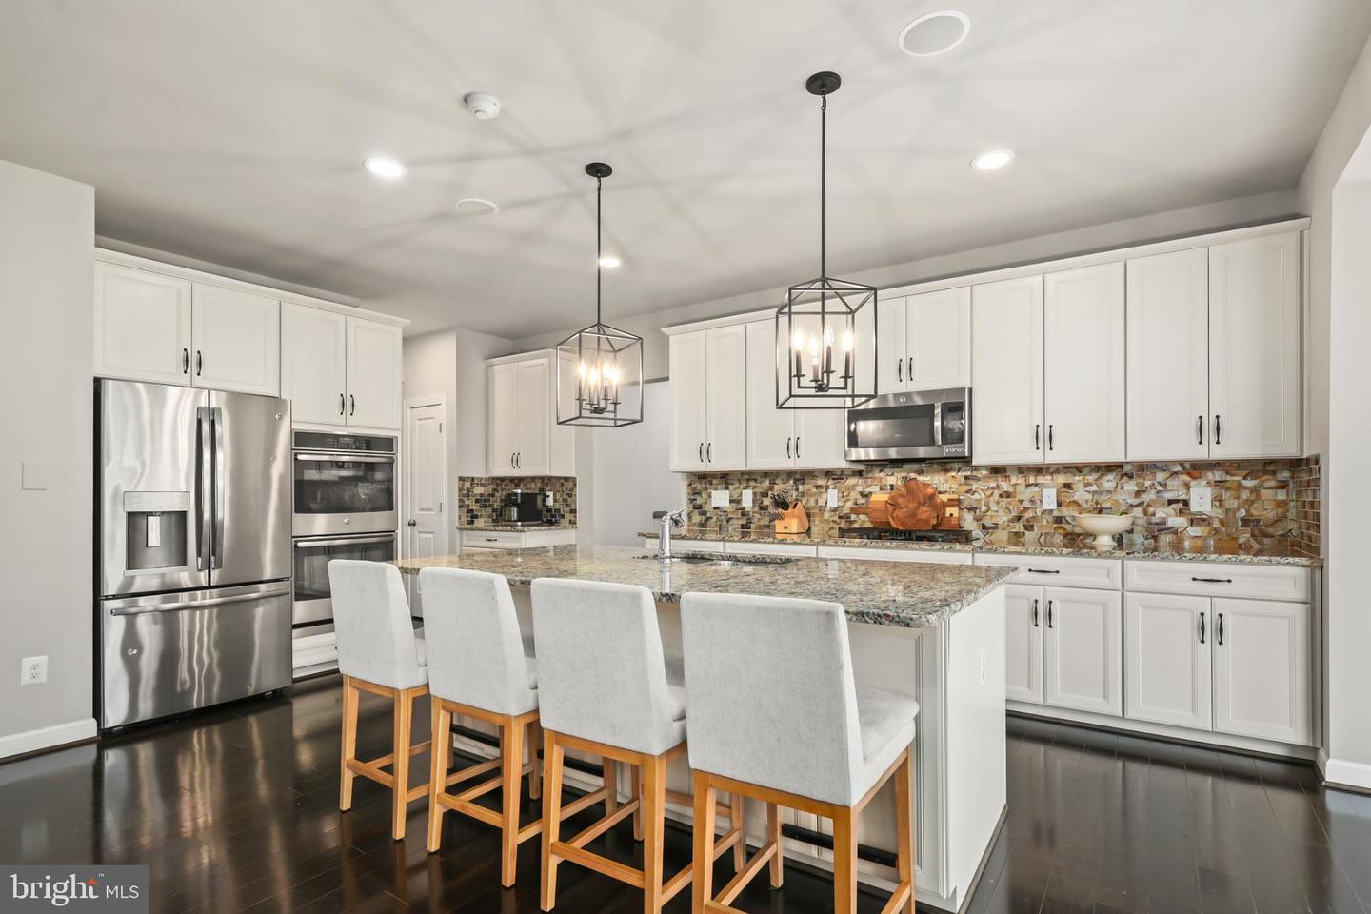


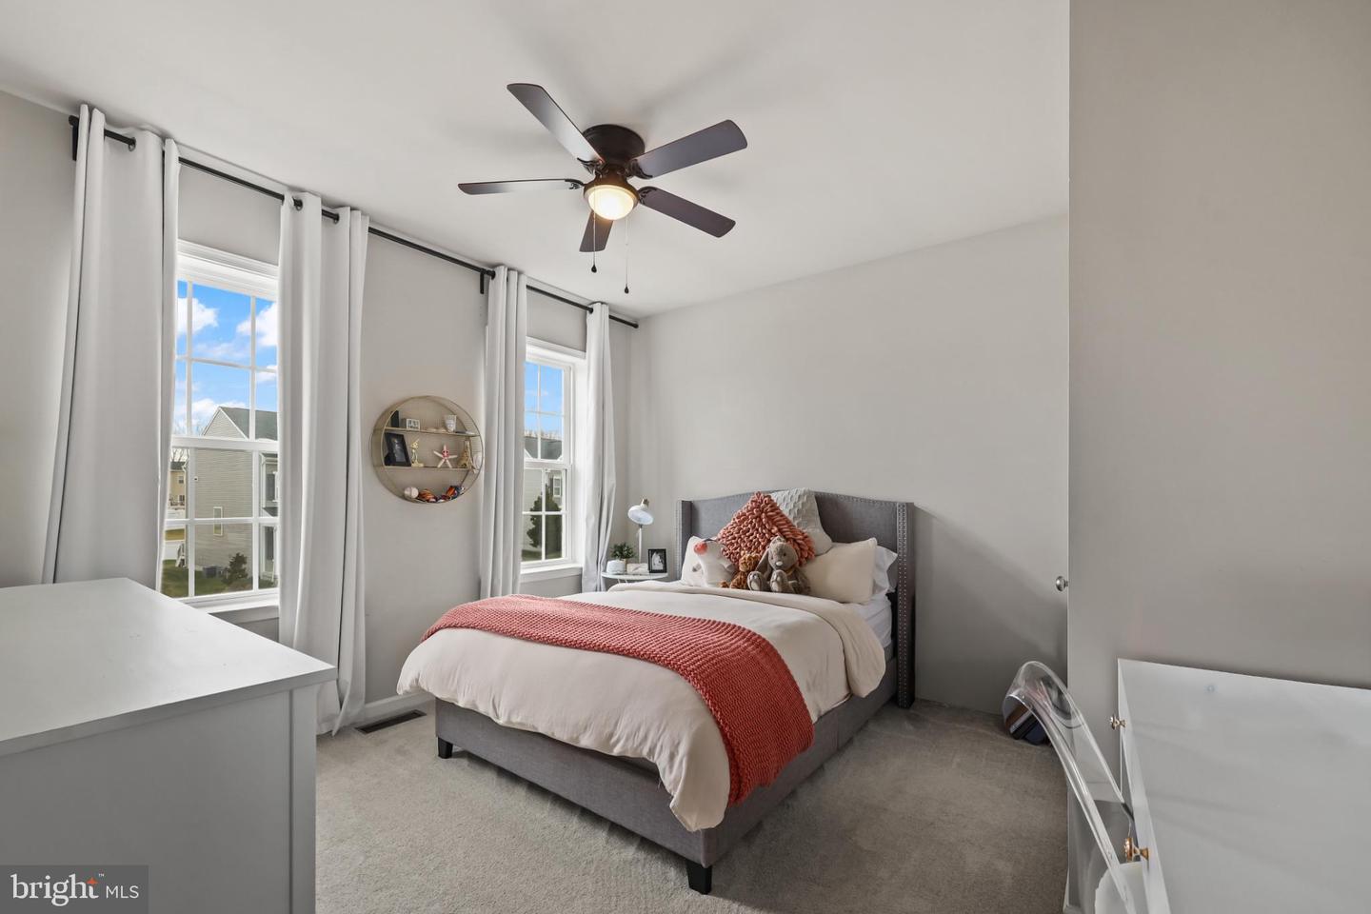


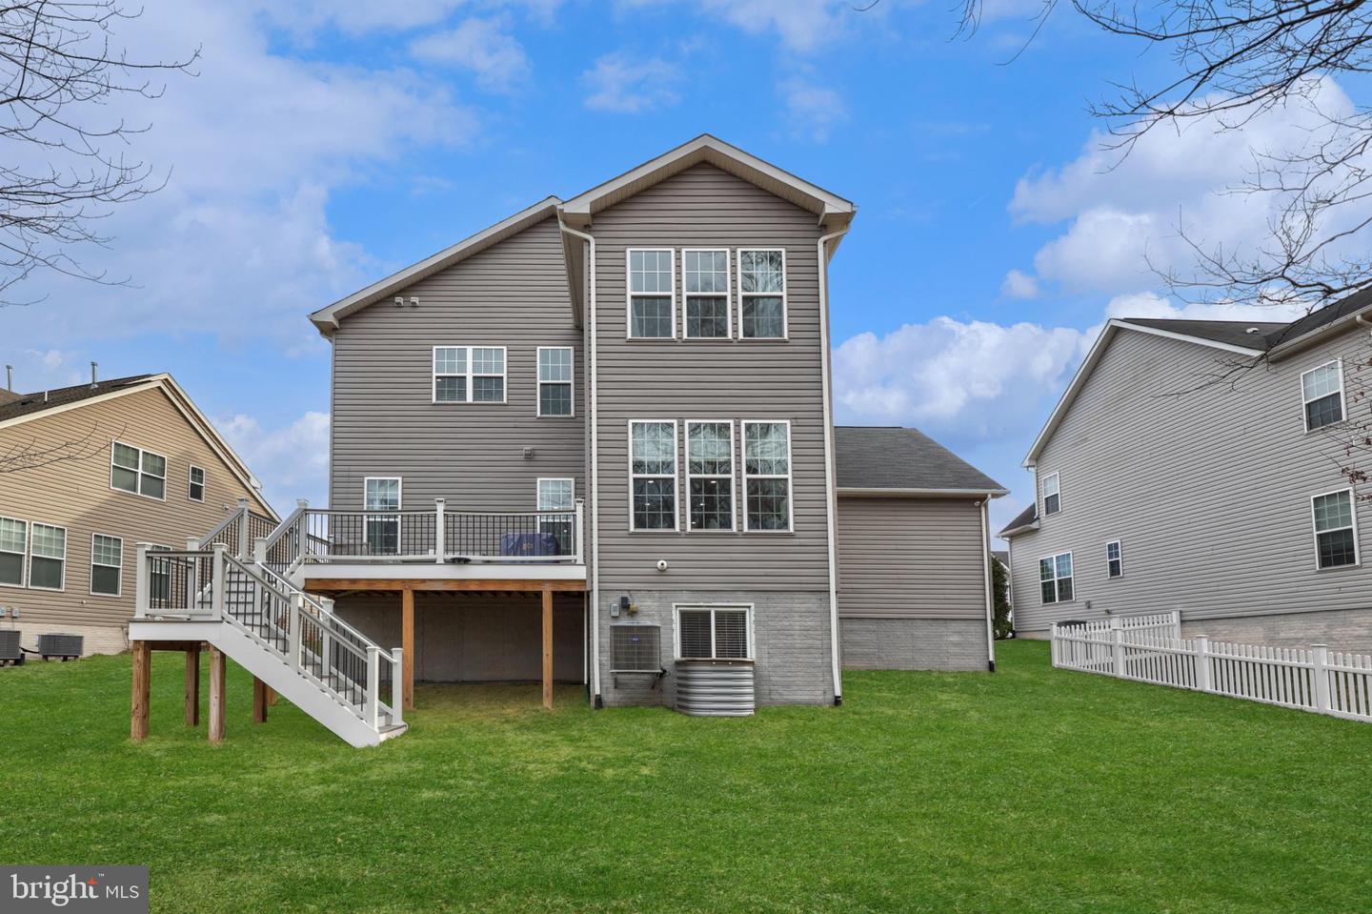


Just 10 Years Young — Modern Living Without the Wait. Set on a rare premium lot backing to wooded views, this impressive Craftsman-style Colonial is located in the sought-after Avendale Woodland Grove community. A three-level bump-out enhances both scale and functionality, offering 4 bedrooms, 2 full baths, and 2 half baths across beautifully finished living spaces. The main level features dark espresso hardwood floors, a formal living room with fireplace, and a formal dining room with chair rail, crown molding, and access to the welcoming front porch. The gourmet kitchen is ideal for everyday living and entertaining, showcasing an oversized island, double ovens, gas cooktop, walk-in pantry, butler’s pantry, and breakfast area, all opening to the family room with a second fireplace. The upper level is anchored by a refined primary suite with sitting area, two walk-in closets—one with nursery access—and a well-appointed en-suite bath. Three additional bedrooms offer generous closet space and flexibility. The lower level features a giant recreation room, half bath, additional bonus room, and a large unfinished area offering excellent storage or future expansion potential. Additional features include whole-home audio wiring, outdoor speaker wiring, smart home security, and a 240V EV charging outlet in the garage. Ideally located with convenient access to VRE, major commuter routes, shopping, dining, and schools, this home offers an exceptional combination of craftsmanship, space, and setting.
Listing courtesy of Steven Joseph Real Estate LLC. Contact:
Selling Office: .
/u.realgeeks.media/danieldominguezre/dan_dominguez_headshot.png)