


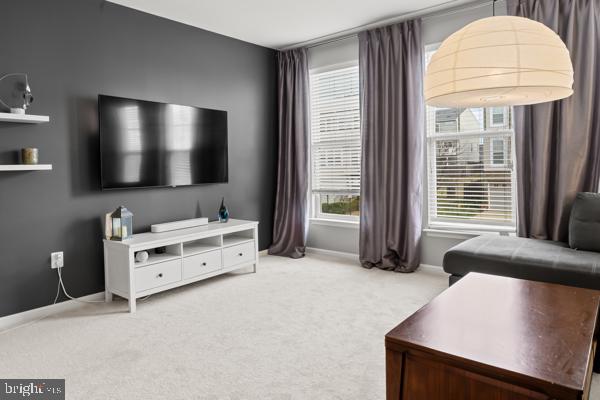


WELCOME HOME! This meticulously maintained property, new to you and nestled in the heart of Bristow, offers effortless access to major commuter routes 234, 66, and 28. Commuting to DC is a breeze with easy access to the VRE. Enjoy shopping and dining options galore in Bristow, Manassas, and Gainesville. No need to travel into the office? We've got you covered with an upstairs office, perfect for those lucky enough to work in their pajamas! This is the floor plan you've been searching for. The 'Kennedy' model boasts an open main-level layout, highlighted by a stunning 12-foot kitchen island with seating for up to six. White cabinets and granite counters along with recessed lighting and stainless appliances create the gourmet experience you deserve. With ample room for a dining table, you'll love cooking and entertaining in this updated space featuring wood floors and updated lighting. The main level also provides a comfortable living area with new carpet and freshly painted walls. Step outside from this main level via your sliding door to the private rear deck that backs onto trees. It's the perfect spot to relax or entertain! Upstairs, discover three bedrooms—one of which currently utilized as an office with built-ins that will convey with the home. The primary bath has been updated (lighting, mirrors, fixtures), and the primary bedroom features a vaulted ceiling, and two walk-in closets with closet organizers. The lower level includes a spacious den area, walk-out to the fenced yard, a full bath, and a two-car garage. The large double width driveway accommodates two cars, but when company arrives, there is plenty of additional parking just steps away at the end of the street. Come see why this house is the perfect place to call 'Home Sweet Home' today!
Listing courtesy of RE/MAX Gateway. Contact:
Selling Office: .
/u.realgeeks.media/danieldominguezre/dan_dominguez_headshot.png)