


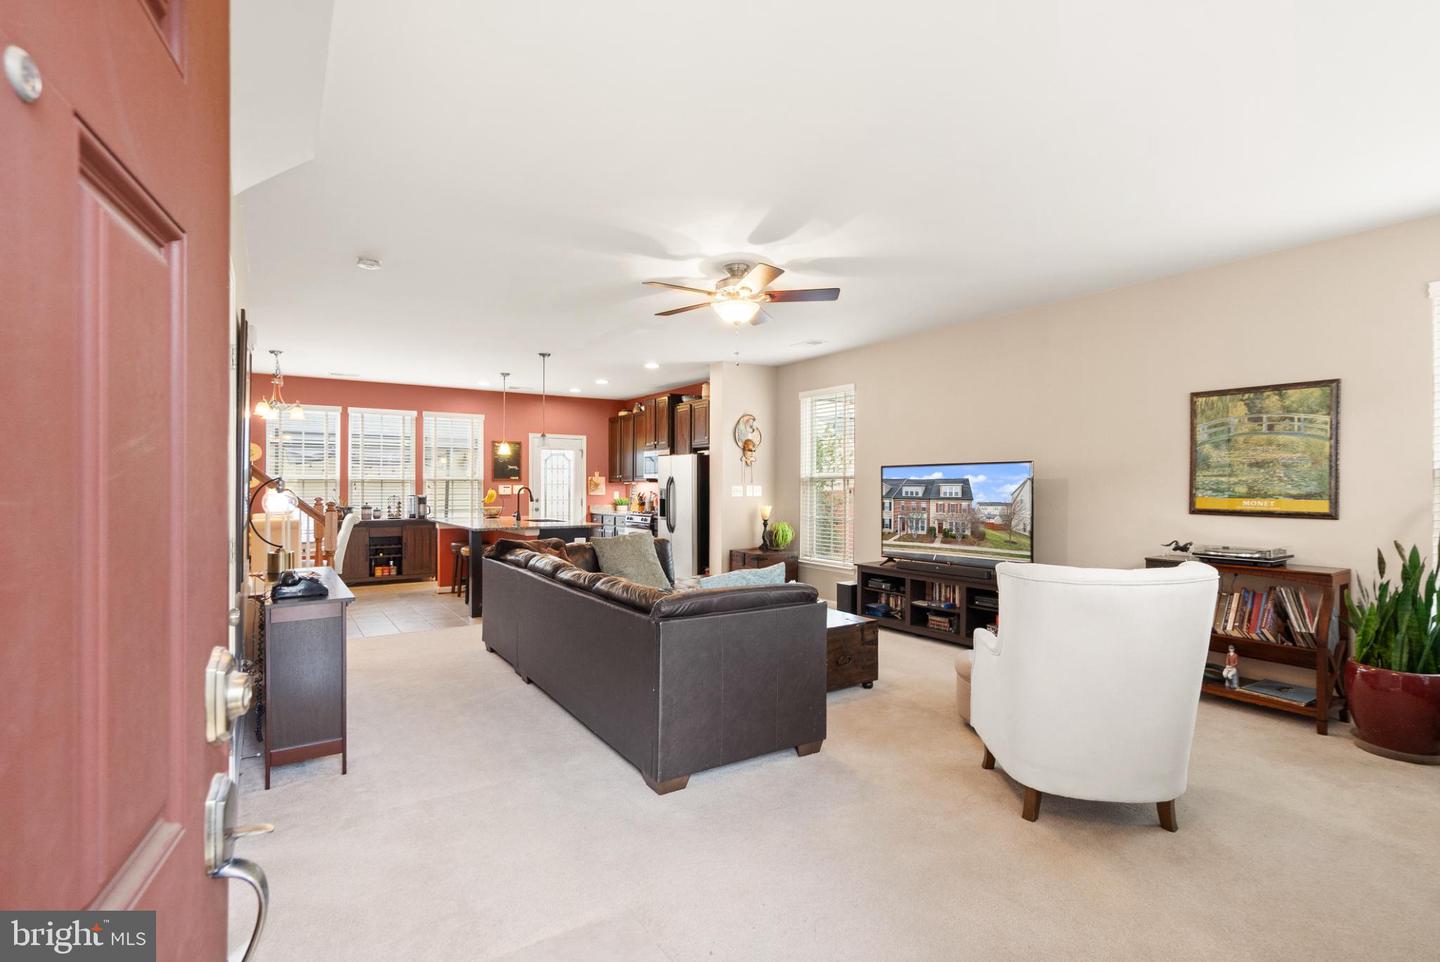


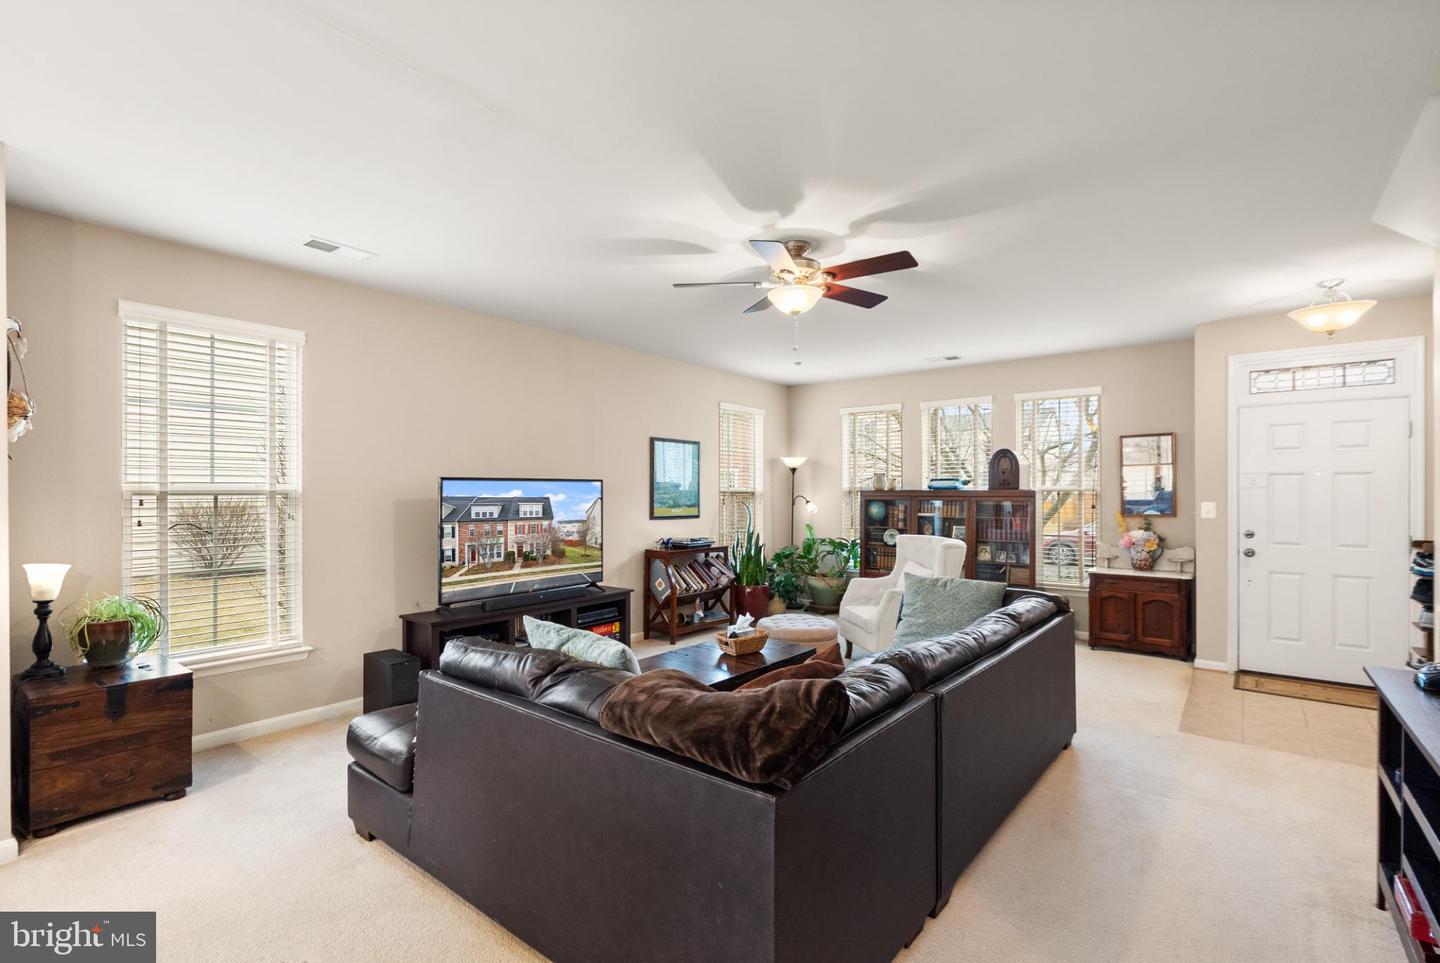


A fantastic, pet-friendly 2288 sq ft Townhome awaits you in Bristow perfectly positioned near major roads I-66 and Rt-29, shopping centers and schools, VRE, VMATA and Dulles Airport for the ideal commuter lifestyle. This incredible 3 bedroom 2-1/2 bath end-unit townhouse has it all……. And more! Besides an upgraded 14 x 12 kitchen with granite countertops, tile floors, new stainless dishwasher (Jan 2026), natural gas cooking, stainless steel under-sink, gorgeous wood cabinets, a pantry closet, and a wide open space 7 x 14 dining area with granite prep island eat-in counter, the kitchen door to the newly (2023) fenced-in 26 x 16 stamped concrete starburst design patio/courtyard is a beautiful leaded-pane glass treasure to enjoy year-round. You’ll be basking in the comfort of a 22 x 17 foot first floor living room at ground level. All of the blinds and window treatments convey as does the wired in data and built-in sound hookups in the huge 4 x 8 front closet next to the 1/2-bath conveniently located by the front door that has a stylish leaded pane glass transom above it! The second floor has two large bedrooms, 16 x 11 and 11 x 10, and a full bath with tile floors, a huge 18 x 14 family room with a large hallway containing a lovely all wood 7 x 7 bookcase cabinet unit with glass doors that conveys along with the washer/dryer combo on a tile floor tidily tucked away behind new wood doors. Up one floor to the awesome 15 x 14 Primary Bedroom with a spacious 10 x 7 tiled floor full bath, a Gi-normous 15 x 7 walk-in closet, a separate 11 x 9 sitting room/office space with a huge connecting hallway and new hot water heater in 2023. In addition to all that…..there are 4 ceiling fans total, a 21 x 20 detached garage with finished walls and paint-flake sealed floor, a wall rack for tools, a custom built-in workbench that all convey, a large metal frame Pergola with retractable fabric roof for the patio that conveys, also, .... 1 year Home Warranty and tons of on-street unreserved parking for family and guests. An extra 19 x 8 foot area is fenced in alongside the garage for you to set up a dog run or garden! And yet still more! The very, very affordable $125/mo HOA includes: Basketball Courts, Bike Trail, Club House, Common Grounds, Community Center, Exercise Room, Free Fax/Copying, Fitness Center, Jog/Walk Path, Lake, Meeting Room, Party Room, Pickleball Area, Picnic Area, Pool - Outdoor, Swimming Pool, Tennis Courts, Tot Lots/Playground, Volleyball Courts, Water/Lake Privileges, along with Common Area Maintenance, Snow removal and Road Maintenance and Trash Service! And finally..... your choice of Internet Service Providers through Verizon FIOS, Xfinity Cable DSL or Starlink are all available!
Listing courtesy of Samson Properties. Contact:
Selling Office: .
/u.realgeeks.media/danieldominguezre/dan_dominguez_headshot.png)