6580 Ashby Grove Loop, Haymarket, VA 20169

$900,000
6
BD
3
BA
2,902
SqFt

Show Photos

Verify your account to unlock exclusive photos, mortgage tools, and more.

List Price
$900,000
Days on Market
151
Status
ACTIVE
MLS#
VAPW2112008
Bedrooms
6
Bathrooms
3
Full Baths
3
Living Area
2,902
Lot Size (Acres)
0.27
Style
Colonial
Year Built
2002
County
Prince William
School District
Prince William County Public Schools

Property Description

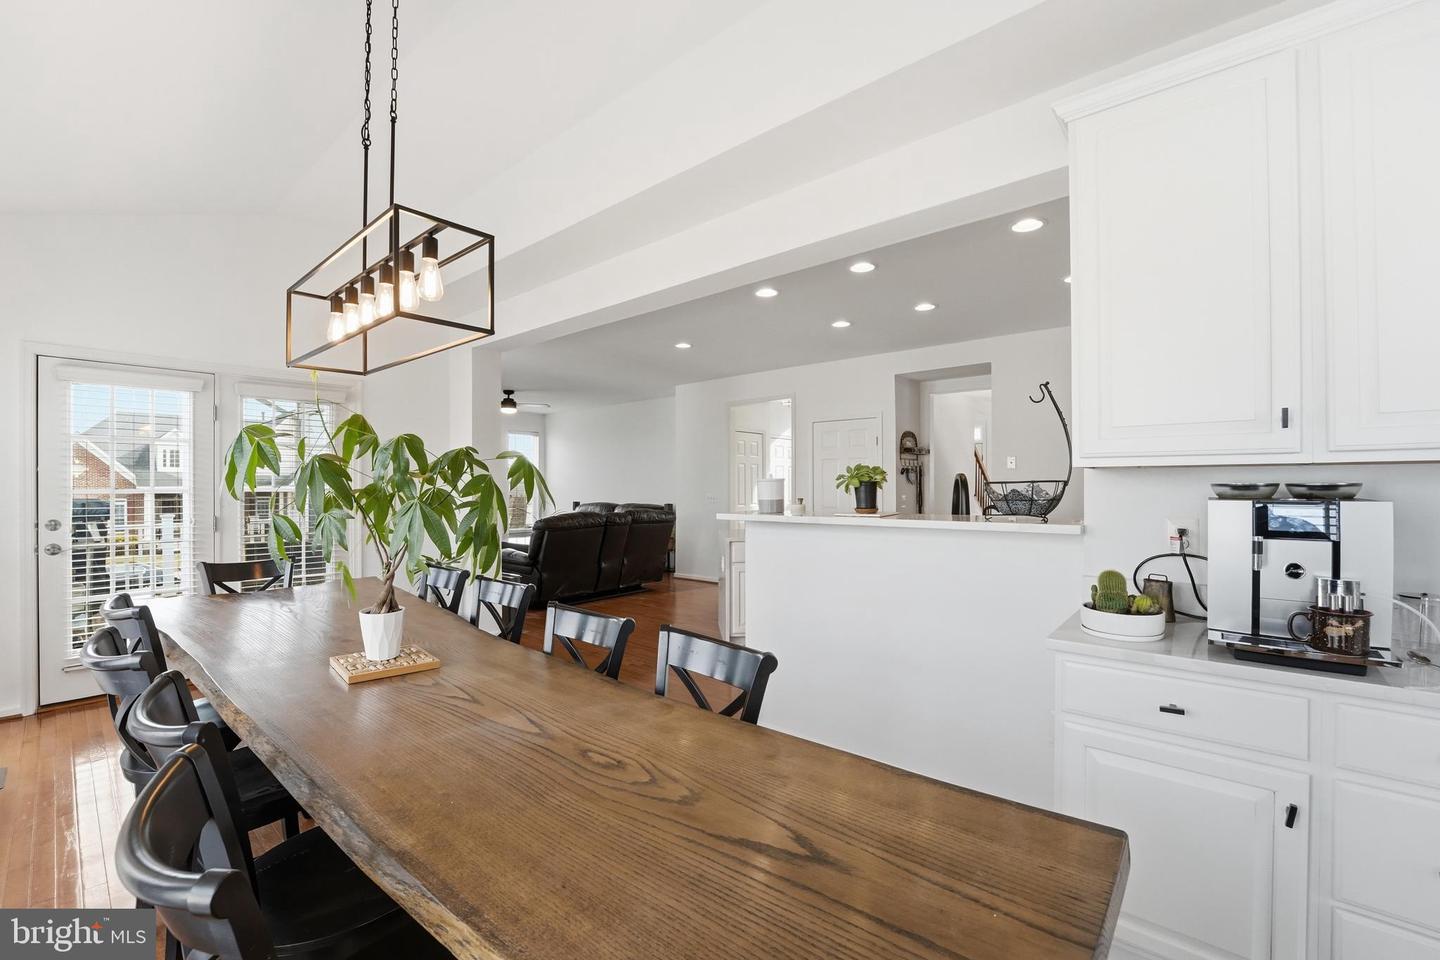
This thoughtfully designed home offers a rare and highly desirable layout with five true bedrooms above grade and six legal bedrooms total, providing exceptional flexibility for today’s buyers. The main and upper levels feature five full bedrooms above grade—an increasingly hard-to-find configuration that appeals to buyers who prioritize everyday living without relying on basement space. The fully finished walk-out lower level includes a sixth legal bedroom, full bath, laundry, and a separate true office, creating outstanding flexibility for extended living, remote work, or guest accommodations. The open floor plan is anchored by an updated kitchen featuring quartz countertops, a built-in coffee bar, and a spacious morning room that brings in abundant natural light. The same quartz is carried through to the fireplace surround, creating a cohesive and polished look. The main-level living room features a gas fireplace, adding warmth and functionality to the central gathering space. Additional highlights include a two-car garage, a newly added deck, paint and flooring updates that enhance both comfort and presentation. Primary walk in closet has custom organizer. 6th Bedroom and full bath on the lower level, Craft room, Laundry, Recreation room, walk out rear exit. Situated in a private location at the dead end of Ashby Grove, the home benefits from minimal through traffic while still offering convenient access to local amenities and commuter routes. With its rare bedroom count, flexible layout, and thoughtful updates, this home is especially well suited for multigenerational living, work-from-home households, and buyers seeking space without sacrificing above-grade functionality. 24HR notice needed for viewing.

Additional Information

Subdivision
Old Carolina Rd Estates
Taxes
$7988
HOA Fee
$141
HOA Frequency
Monthly
Interior Features
Attic, Bathroom - Soaking Tub, Bathroom - Tub Shower, Bathroom - Walk-In Shower, Breakfast Area, Built-Ins, Carpet, Ceiling Fan(s), Combination Kitchen/Living, Dining Area, Floor Plan - Traditional, Formal/Separate Dining Room, Kitchen - Eat-In, Kitchen - Gourmet, Kitchen - Island, Pantry, Primary Bath(s), Recessed Lighting, Upgraded Countertops, Walk-in Closet(s), Window Treatments, Wood Floors
Amenities
Community Center, Common Grounds, Exercise Room, Fitness Center, Golf Course Membership Available, Pool - Indoor, Pool - Outdoor, Tennis Courts, Tot Lots/Playground
School District
Prince William County Public Schools
Elementary School
Mountain View
Middle School
Bull Run
High School
Battlefield
Fireplaces
1
Fireplace Description
Fireplace - Glass Doors, Mantel(s), Other
Flooring
Carpet, Hardwood
Garage
Yes
Garage Spaces
2
Exterior Features
Sidewalks, Street Lights
Community Amenities
Community Center, Common Grounds, Exercise Room, Fitness Center, Golf Course Membership Available, Pool - Indoor, Pool - Outdoor, Tennis Courts, Tot Lots/Playground
Heating
Forced Air
Heating Fuel
Natural Gas
Cooling
Ceiling Fan(s), Central A/C
Utilities
Natural Gas Available
Water
Public
Sewer
Public Sewer
Room Level
Foyer: Main, Den: Main, Living Room: Main, Breakfast Room: Main, Dining Room: Main, Kitchen: Main, Primary Bedroom: Upper 1, Primary Bathroom: Upper 1, Bedroom 2: Upper 1, Bedroom 3: Upper 1, Bedroom 4: Upper 1, Bedroom 5: Upper 1, Bathroom 2: Upper 1, Bedroom 6: Lower 1, Bathroom 3: Lower 1, Bonus Room: Lower 1, Recreation Room: Lower 1, Laundry: Lower 1
Basement
Yes

Mortgage Calculator

Amount of Loan
Annual Interest Rate
%
Term of Loan
Years

Does not include any taxes or fees.
Please consult a financial professional.
Calculator source: Real Geeks

Listing courtesy of CENTURY 21 New Millennium. Contact: 7037537910