


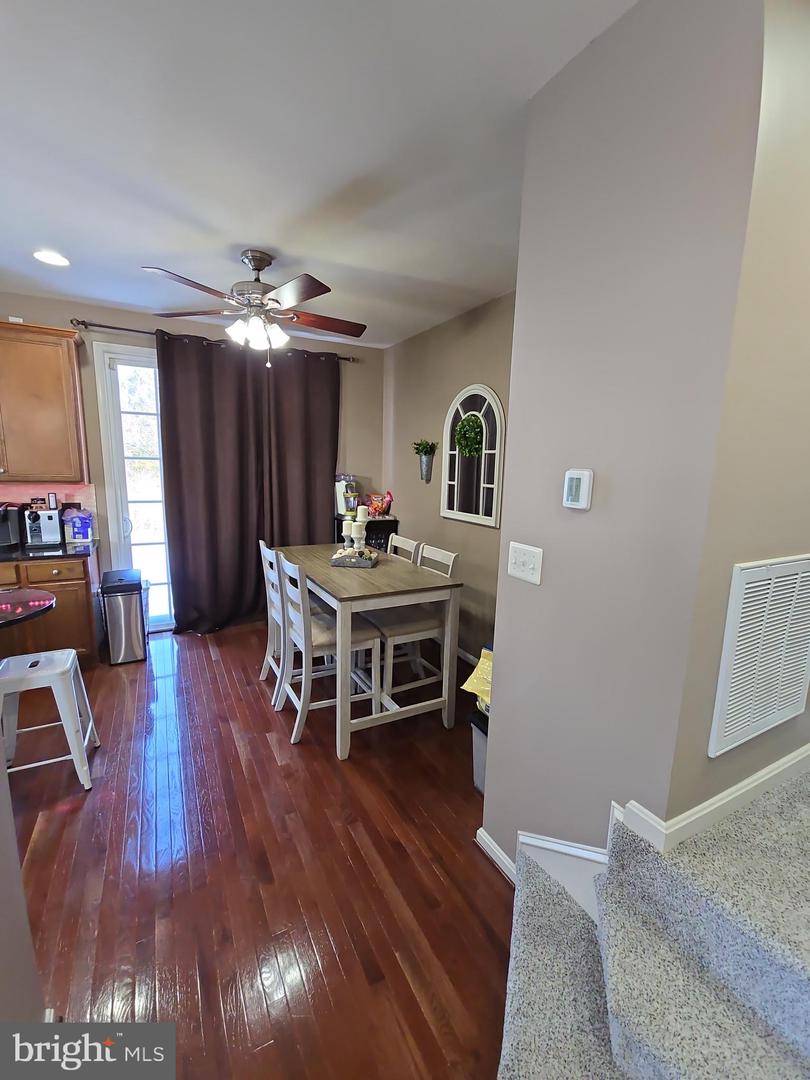


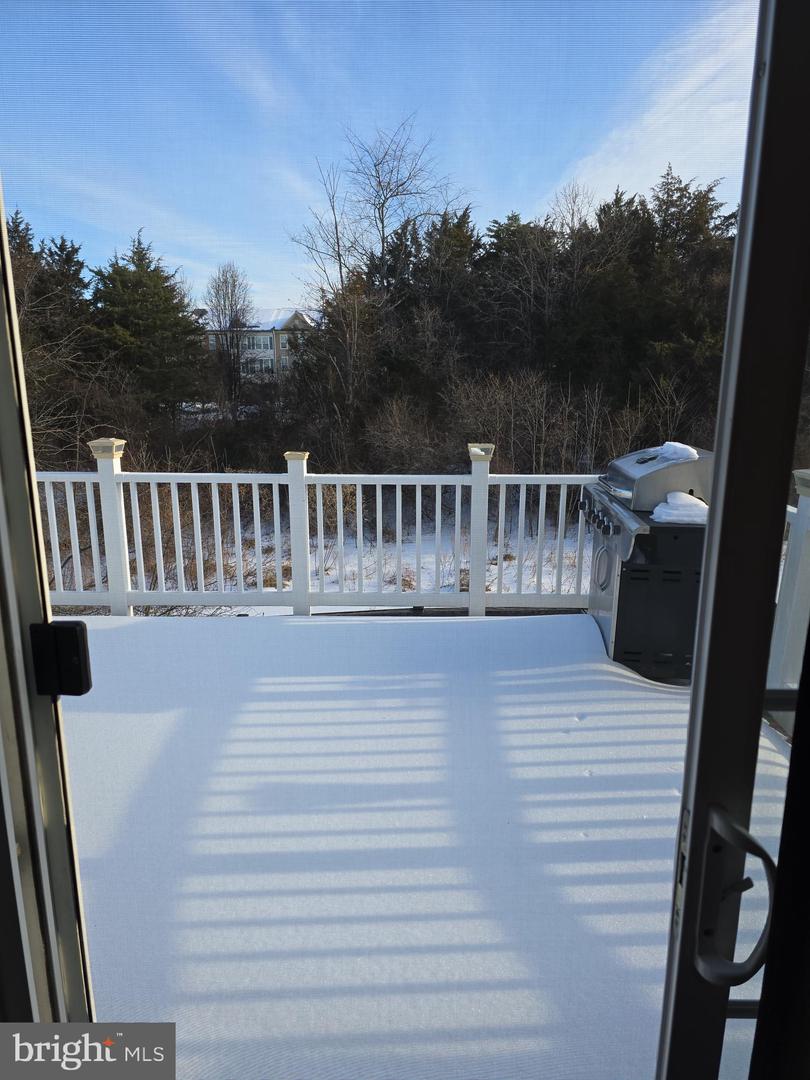


Hurry and see this beautiful End Unit townhome in Victory Lakes with a 2 car garage that has loads of natural light! You'll love the 3 Bedrooms, 2 full baths and 2 Half Baths with beautiful, modern pedestal sinks! The family cook will delight in the spacious kitchen with its 5-burner gas stove, Granite counters with tile backsplashes, upgraded wood cabinets, hardwood floor, granite counter top prep island with extra storage space, pantry & newer stainless steel appliances and a breakfast/dining area with a ceiling fan/light to move those cool summer breezes from the oversized sliding glass door that opens out to the 12 x 18 Trex Deck with PVC railings! This house backs to trees for peace and privacy! Spacious Living room with ceiling fan/light! The Primary Bedroom boasts a high ceiling with a lighted ceiling fan and a walk-in closet. The Primary Bath with oversized tiled walk-in shower, double sinks and side-faucet soaking tub has ceramic tile floor. There are 2 additional large bedrooms on the upper level and a 2nd full bath with a ceramic floor, a tiled tub shower and separate linen closet. The upper level has a large hardwood hallway containing a wonderfully convenient Laundry closet with a drip pan for your washer next to an electric dryer hookup. The side entrance covered front porch opens into a two-story Foyer with ceramic tile stepping down into a cozy Family Room with a romantic gas fireplace topped with a wood mantle and white marble trimming, as well as a recessed entertainment unit shelf area, plus an additional half bath with pedestal sink and ceramic floor. The lower level sliding glass door opens onto a patio with large pavers and is fenced for privacy with a gated back yard. A roomy 2 car garage with separate doors and a door opener open out to a double wide asphalt driveway for parking 2 more cars. The attractive yard is creatively landscaped with flowering trees and shrubs. This terrific home has many upgrades and enticing features included such as a new 75gal Water Heater with expansion tank in 2025, new roof in 2018 with architectural shingles, new HVAC in 2017 with steam Aprilaire humidifier unit, poly-sealed paint flake garage floor, curtains with Plantation Blinds, Recessed lights, Radon mitigation unit, 9 foot ceilings and beautifully wood-grained hand railings inside. A 24 hour notice is required for showings with limited hours on weekdays due to spouse working nights. Weekend times have more accessible hours.
Listing courtesy of Samson Properties. Contact:
Selling Office: .
/u.realgeeks.media/danieldominguezre/dan_dominguez_headshot.png)