


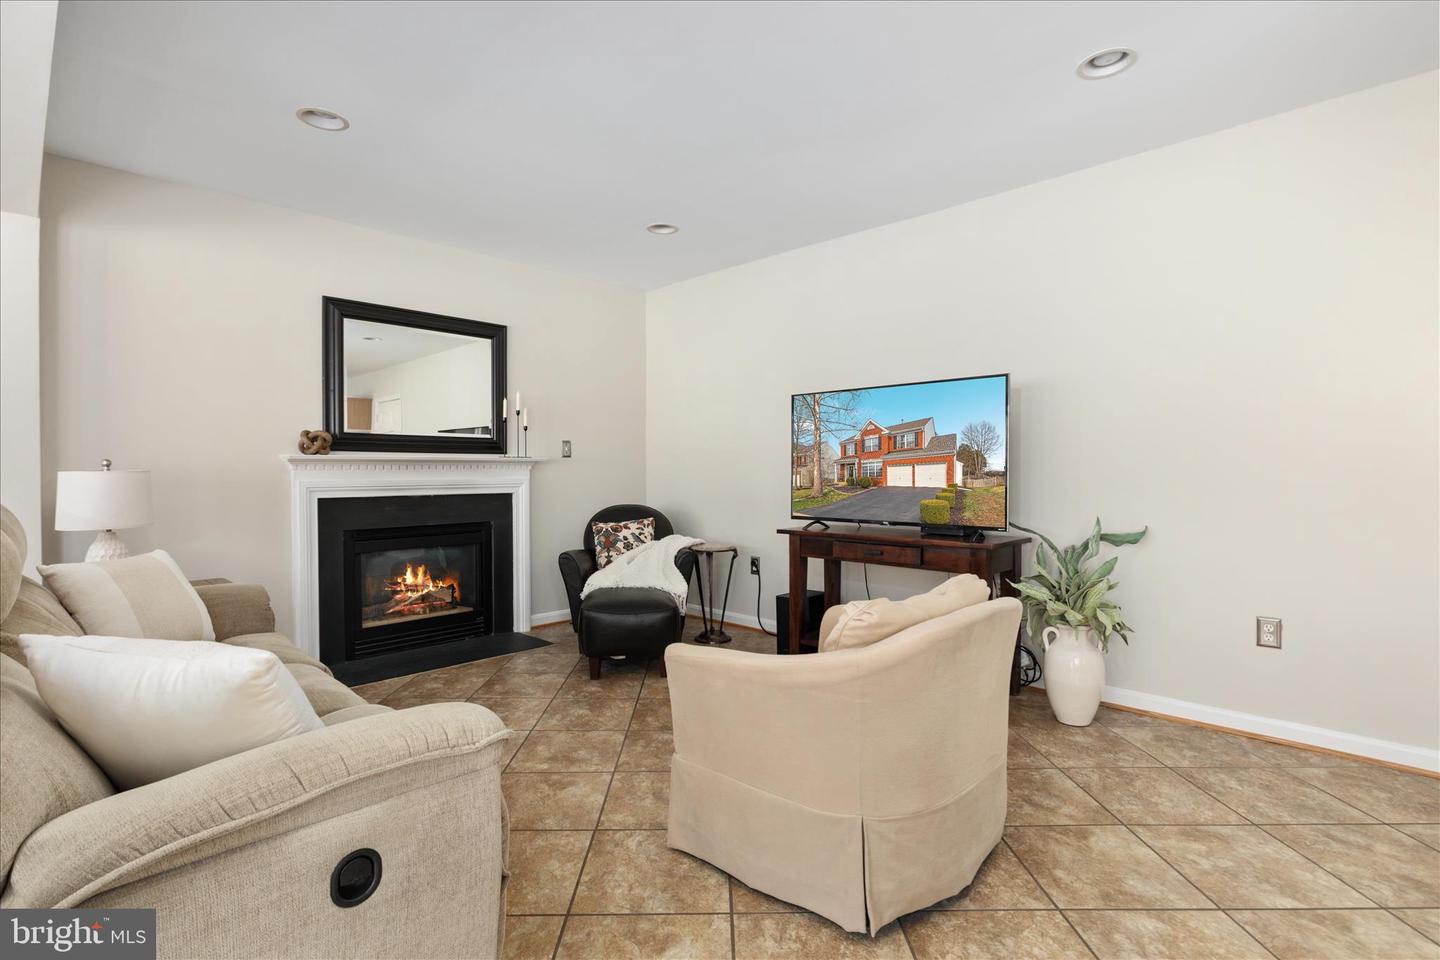


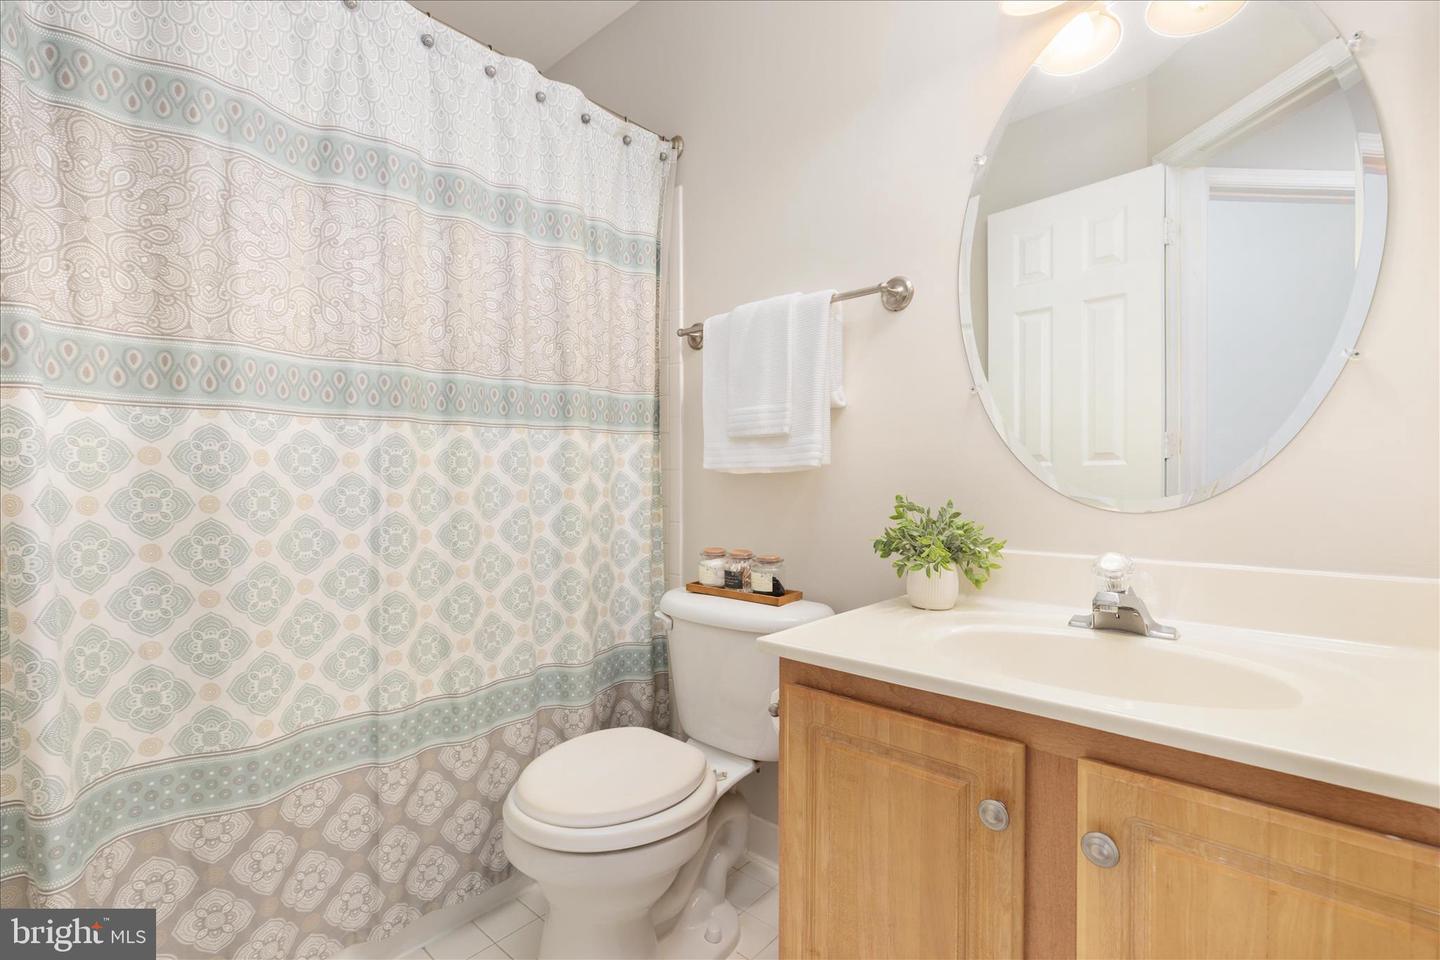


Welcome home to this beautifully maintained gem in the heart of Bristow! Freshly painted and impeccably cared for, this stunning home offers three finished levels of comfortable and light-filled living space. The main level features an updated kitchen with granite countertops, stainless steel appliances, and plenty of prep space—perfect for gatherings or quiet nights at home. The charming family room with fireplace is next and just off the family room is a bright and airy sunroom addition. You will love the natural light that fills the room and creates the perfect spot for morning coffee or reading. Step outside to a spacious deck overlooking an incredible backyard on more than 1/3 of an acre! A lot of the yard is fenced allowing room to play, garden, and entertain but the property lines goes beyond the fence offering even more privacy! Upstairs you’ll find four generously sized bedrooms and two full bathrooms. The fully finished basement provides great flexible living spaces, featuring a rec room with luxury vinyl plank flooring, a versatile bonus room, a full bath, and a dedicated storage room. The walk-up access to the backyard makes this level especially functional. With its charming front porch, thoughtful updates, and exceptional outdoor space, this home truly has it all—right in a prime Bristow location close to shopping, dining, and commuter routes. Also near the VRE commuter rail.
Listing courtesy of Samson Properties. Contact:
Selling Office: .
/u.realgeeks.media/danieldominguezre/dan_dominguez_headshot.png)