


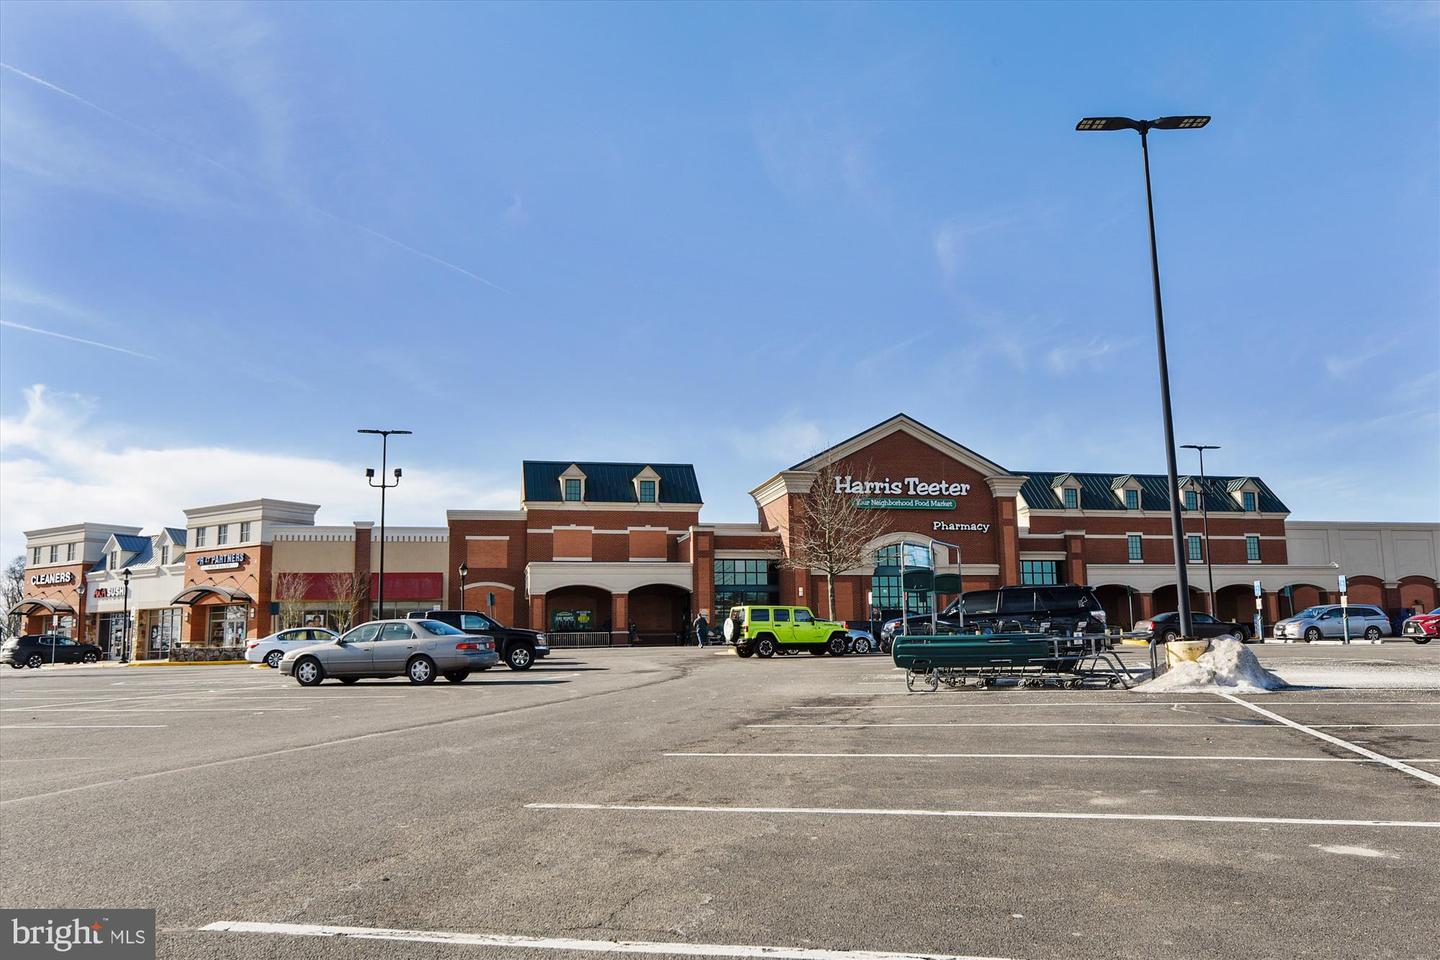


Welcome to Avendale living at its best! Built just nine years ago and meticulously maintained, 12268 Sedge Street in Bristow, offers the expansive, thoughtfully designed floorplan today’s buyers are searching for. A welcoming foyer opens to a formal dining room on the right and a bright open sitting room on the left before drawing you into the heart of the home—an open chef’s kitchen designed for gathering. Here you’ll find high-level granite counters, a stylish backsplash, double oven, gas cooktop, built-in microwave, and an oversized island perfect for hosting. Don’t miss the huge walk-in pantry and the expansive mudroom leading to the two-car garage. The sun-filled morning room bump-out opens to a composite deck, creating an effortless flow for indoor-outdoor entertaining. stepping past the crisp powder room and up the stairs, the spacious primary suite feels like a true retreat with a sitting area wrapped in windows, a palatial walk-in closet, and a refreshed ensuite bath featuring new granite counters, updated lighting, and a crisp, modern feel. The secondary princess suite offers its own updated full bath with beautiful granite, new sink, walk-in closet, and stylish plank flooring. Bedrooms three and four share a third full bath, and the convenient upstairs laundry room makes daily life that much easier. The finished lower level offers even more flexibility with a large rec room, a walk-up staircase that fills the space with natural light, and a bonus room currently serving as a home theater. An additional 5th NTC bedroom with adjoining full bath added in 2022 creates the perfect space for guests, hobbies, or extended living. Outside, the charming front porch invites you to slow down and connect with neighbors. Tucked on a private cul-de-sac, this premium lot offers extra breathing room with only one direct neighbor and neighborhood trail access just across the circle. Avendale’s scenic walking trails lead to the beloved Sherwood Forest park with playgrounds, a dog park, and a rentable pavilion. And the location is hard to beat—just minutes to shopping and dining at the Bristow Center, everyday convenience at Harris Teeter, performances at the Hylton Performing Arts Center, George Mason University, and local favorites like Two Silos. Commuters and entertainment seekers alike will love the close proximity to the VRE station and the world-class performances at Jiffy Lube Live. A beautiful home, a vibrant community, and the lifestyle buyers dream about—this Avendale gem truly checks every box. BONUS, this is a Project My Home Approved Listing. Qualified buyers may be eligible for a fixed interest rate as low as 4.99% through the seller’s preferred lender program. Buyer must qualify and speak directly with lender for full details, program terms, and disclosures. Rate, APR, and program availability subject to borrower qualification and may change without notice.
Listing courtesy of EXP Realty, LLC. Contact:
Selling Office: .
/u.realgeeks.media/danieldominguezre/dan_dominguez_headshot.png)