


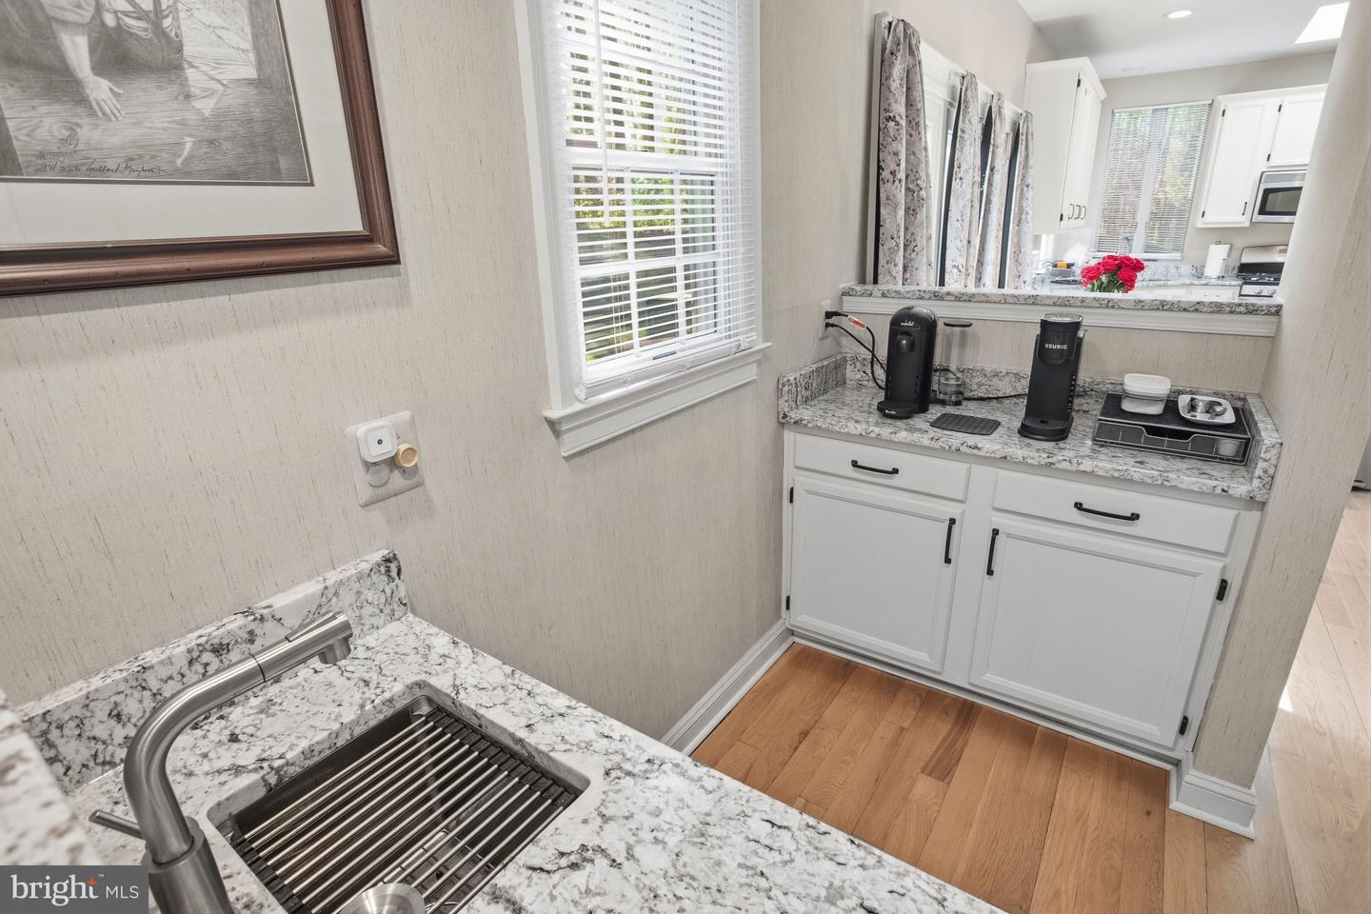


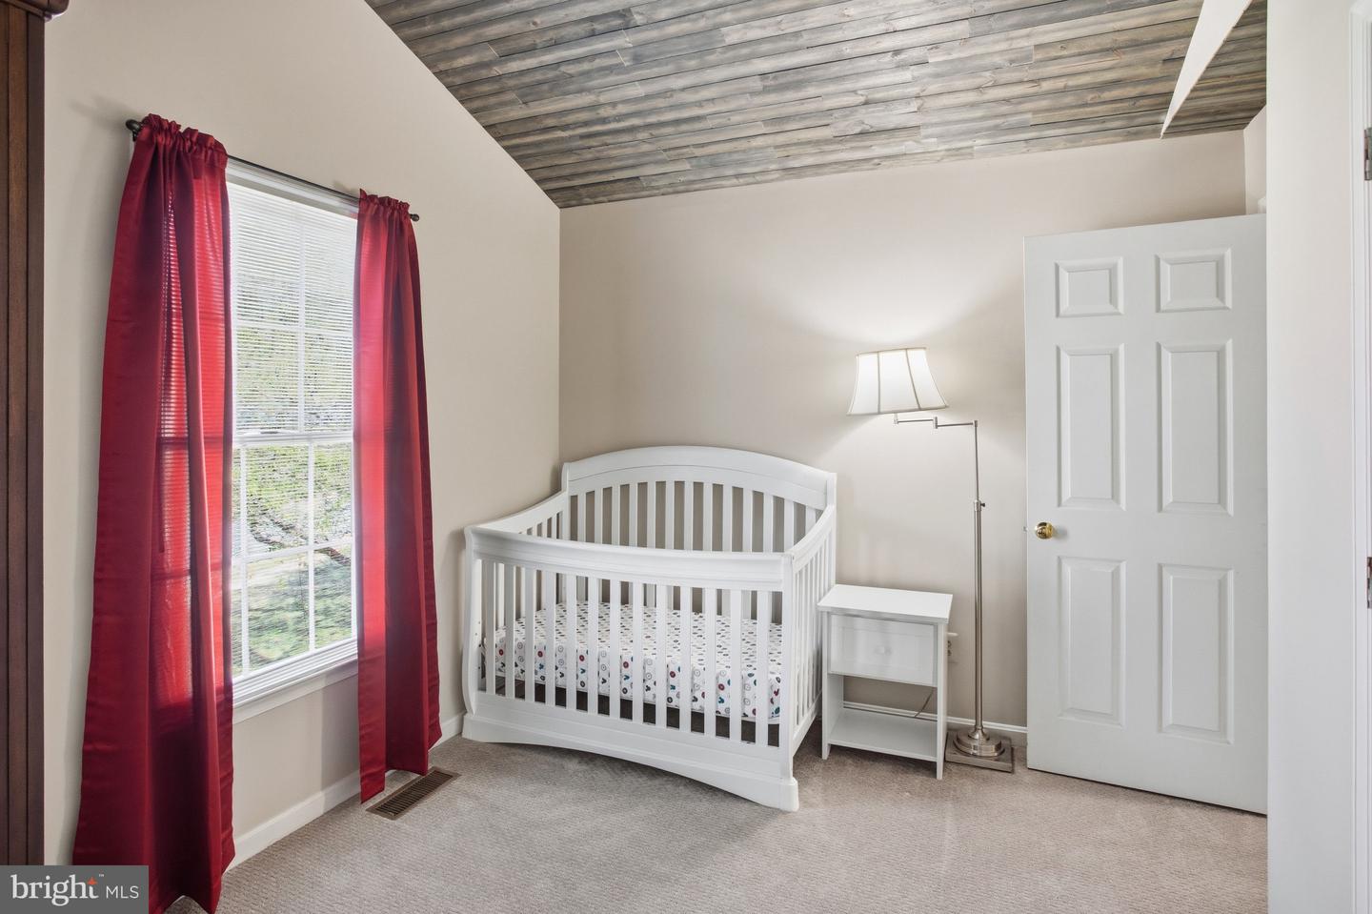


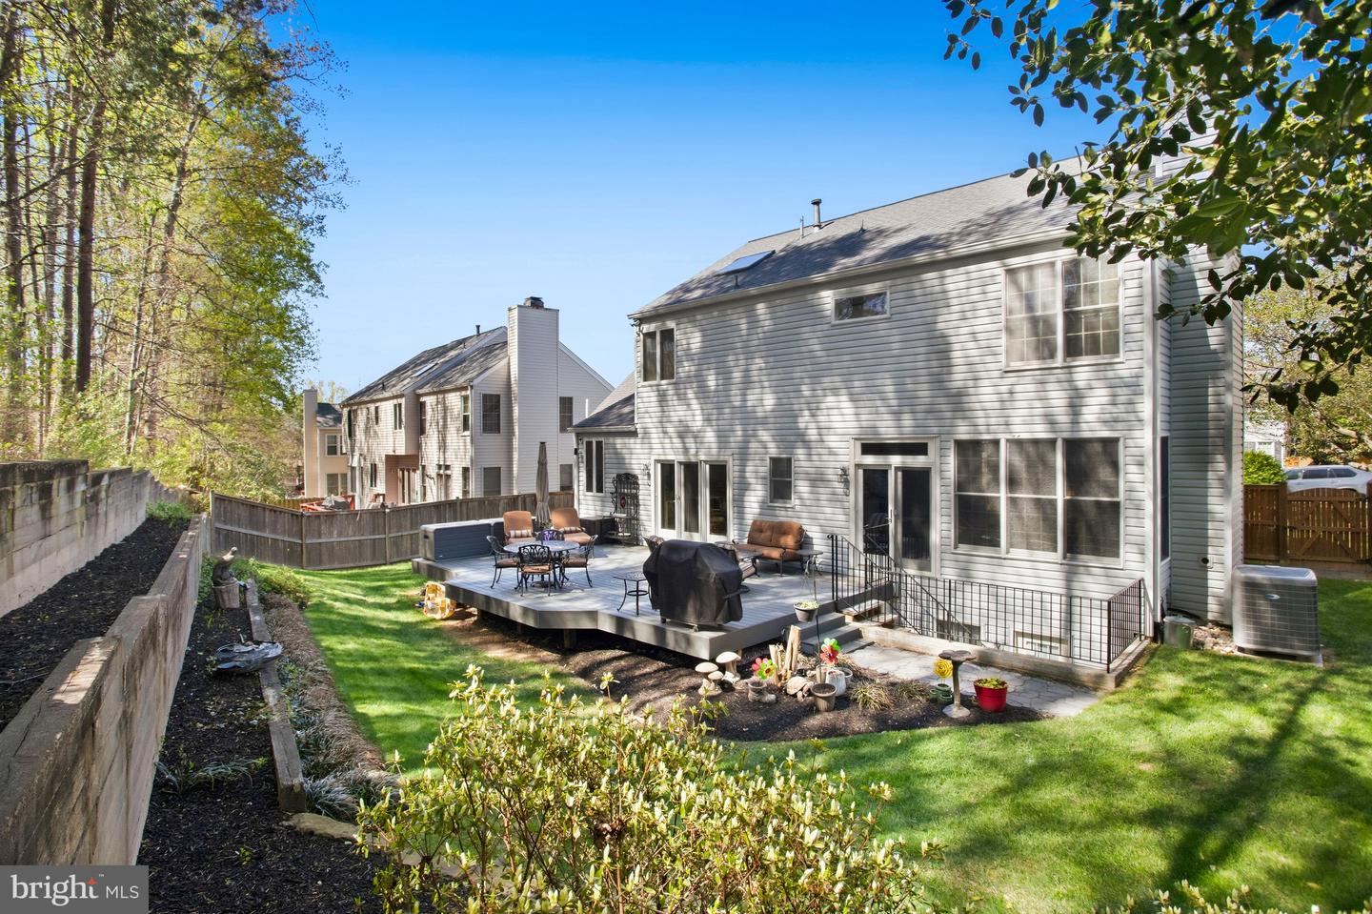


Lovely spacious home in quiet setting, ready for you to move in! Newer roof, gutters, and 2 Velux skylights. Enter into the roomy foyer with a large dining room on the right and living room on the left. Step into the family room with wood burning fireplace and recessed lighting. Check out the coffee station/wet bar area with cabinet storage and granite countertop. Great for entertaining! The huge kitchen boasts a large island, granite countertops, spacious food prep and bar seating, recessed lighting and extremely generous cabinet space. Step into the custom mud room for more storage, washer, dryer, laundry sink and 2nd refrigerator. Upstairs are 4 bedrooms. 3 bedrooms are of good size. The 4th bedroom is uniquely designed to function as additional space to the master or used as a separate bedroom. With a large closet and double doors this space can function as a home office, nursery, or bedroom. The master and hall baths are freshly painted. En suite has a large soaking tub, separate shower and skylight that brings in extra natural light. The walk-up lower level gives even more room to entertain with a media room/second family room. There is also an office, a 5th bedroom (NTC) with use of a full bath. Two separate storage areas on the lower level. Anderson Windows and doors, stainless steel appliances, new microwave oven (May 2026), HVAC and water heater new in 2024, roof replaced in 2022, hardwood floors are new/refinished 2024, Trex decking 2024, Radon system 2017, professional landscaping, drainage system in 2019, fence installed 2018. Six miles to the Woodbridge VRE, 3.4 miles to the Horner Rd. Commuter Lot. Ideally located with direct access to Chinn Park walking trails and connection to Chinn Aquatic Center and Chinn Park Library. Less than 3 miles from Lake Ridge Marina and Fantasy Playground. What are you waiting for, come on home!! Call agent to schedule appointment.
Listing courtesy of Samson Properties. Contact:
Selling Office: .
/u.realgeeks.media/danieldominguezre/dan_dominguez_headshot.png)